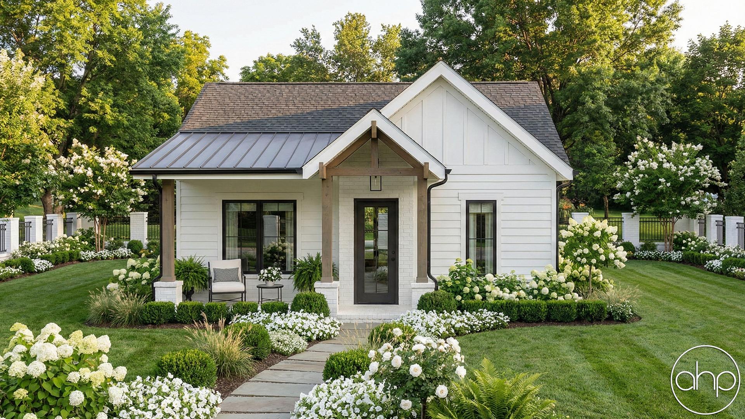

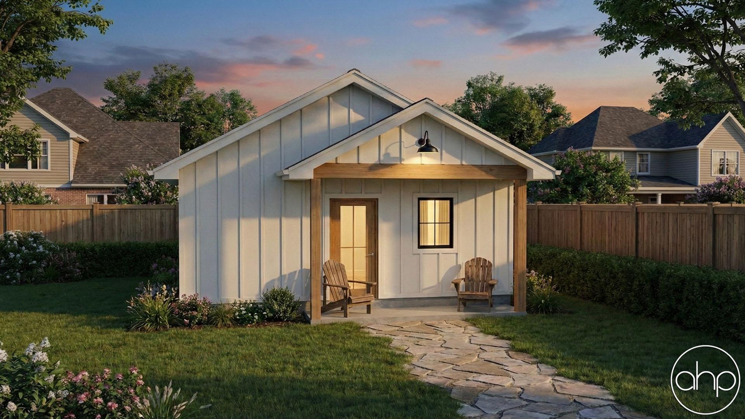
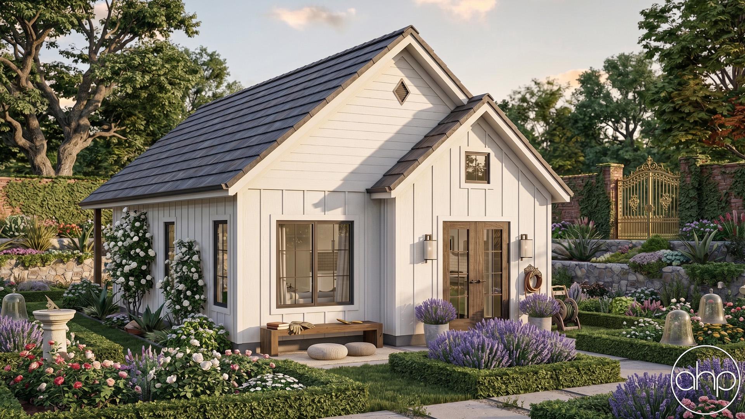



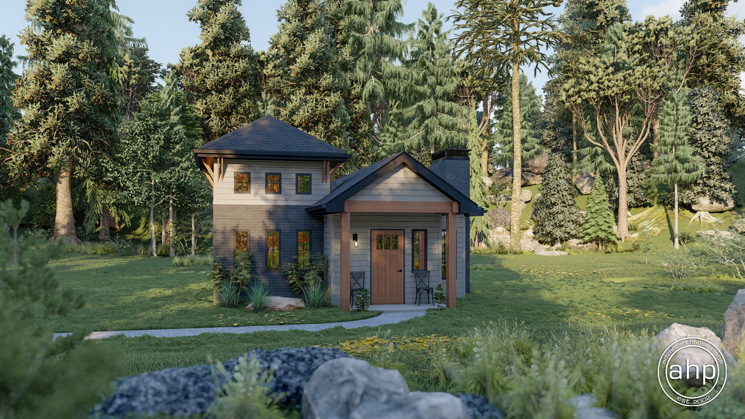

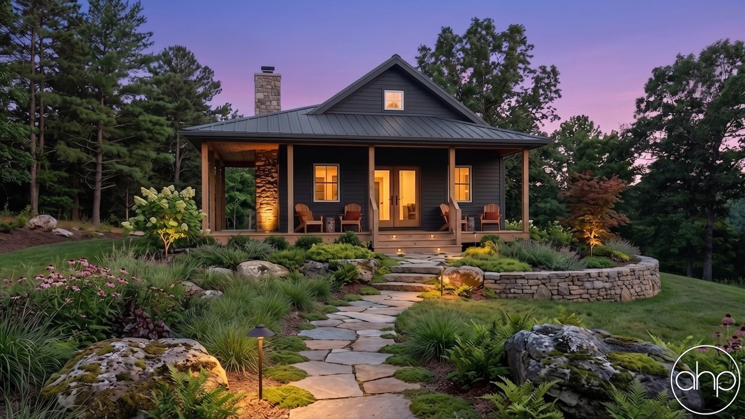


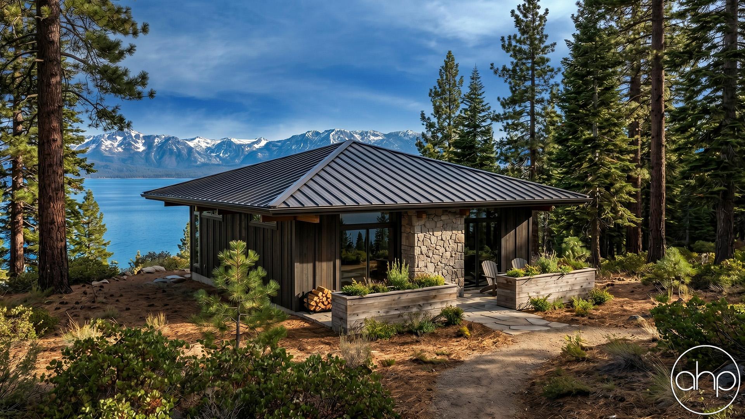




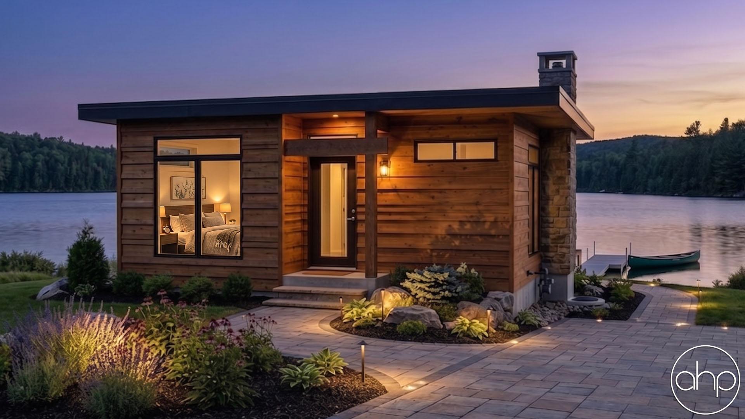

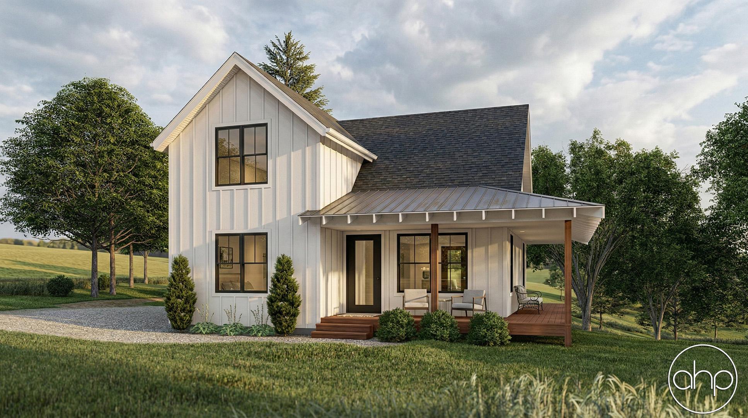










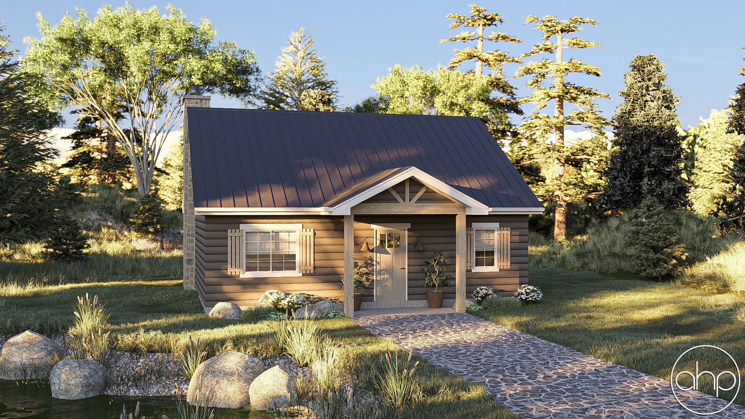

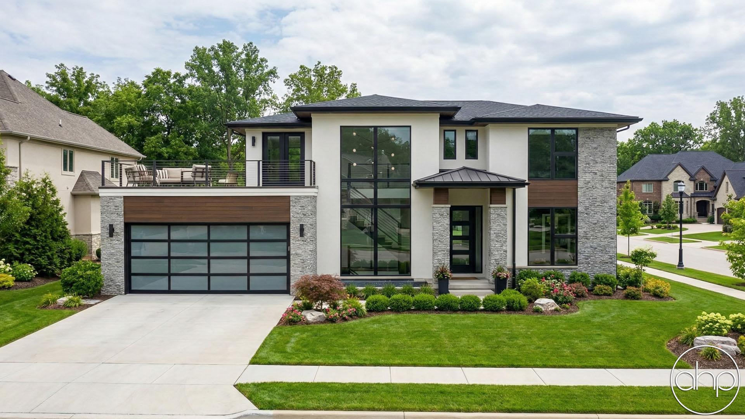
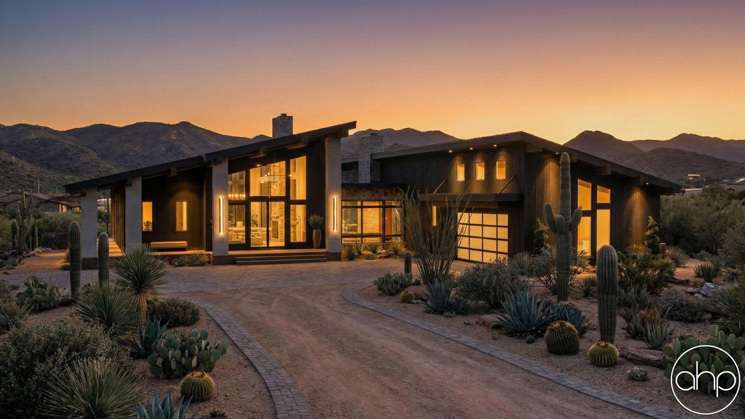
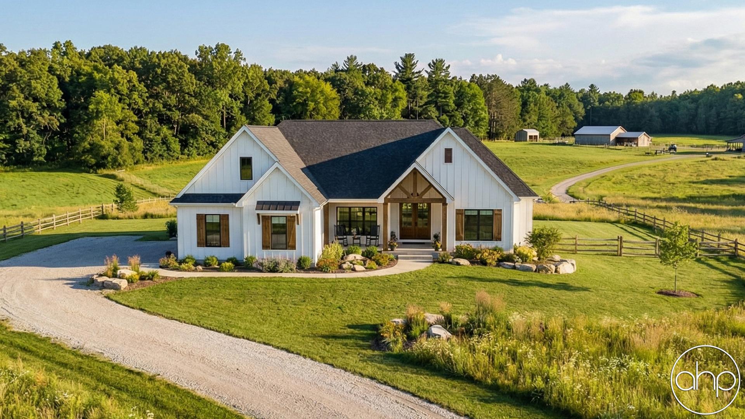
Discover our collection of Casita floor plans, featuring compact yet luxurious living spaces that combine southwestern charm with modern functionality. These adaptable guest house and accessory dwelling unit (ADU) designs typically range from 400 to 800 square feet, making them perfect for multi-generational living, rental income, or creating a private retreat.
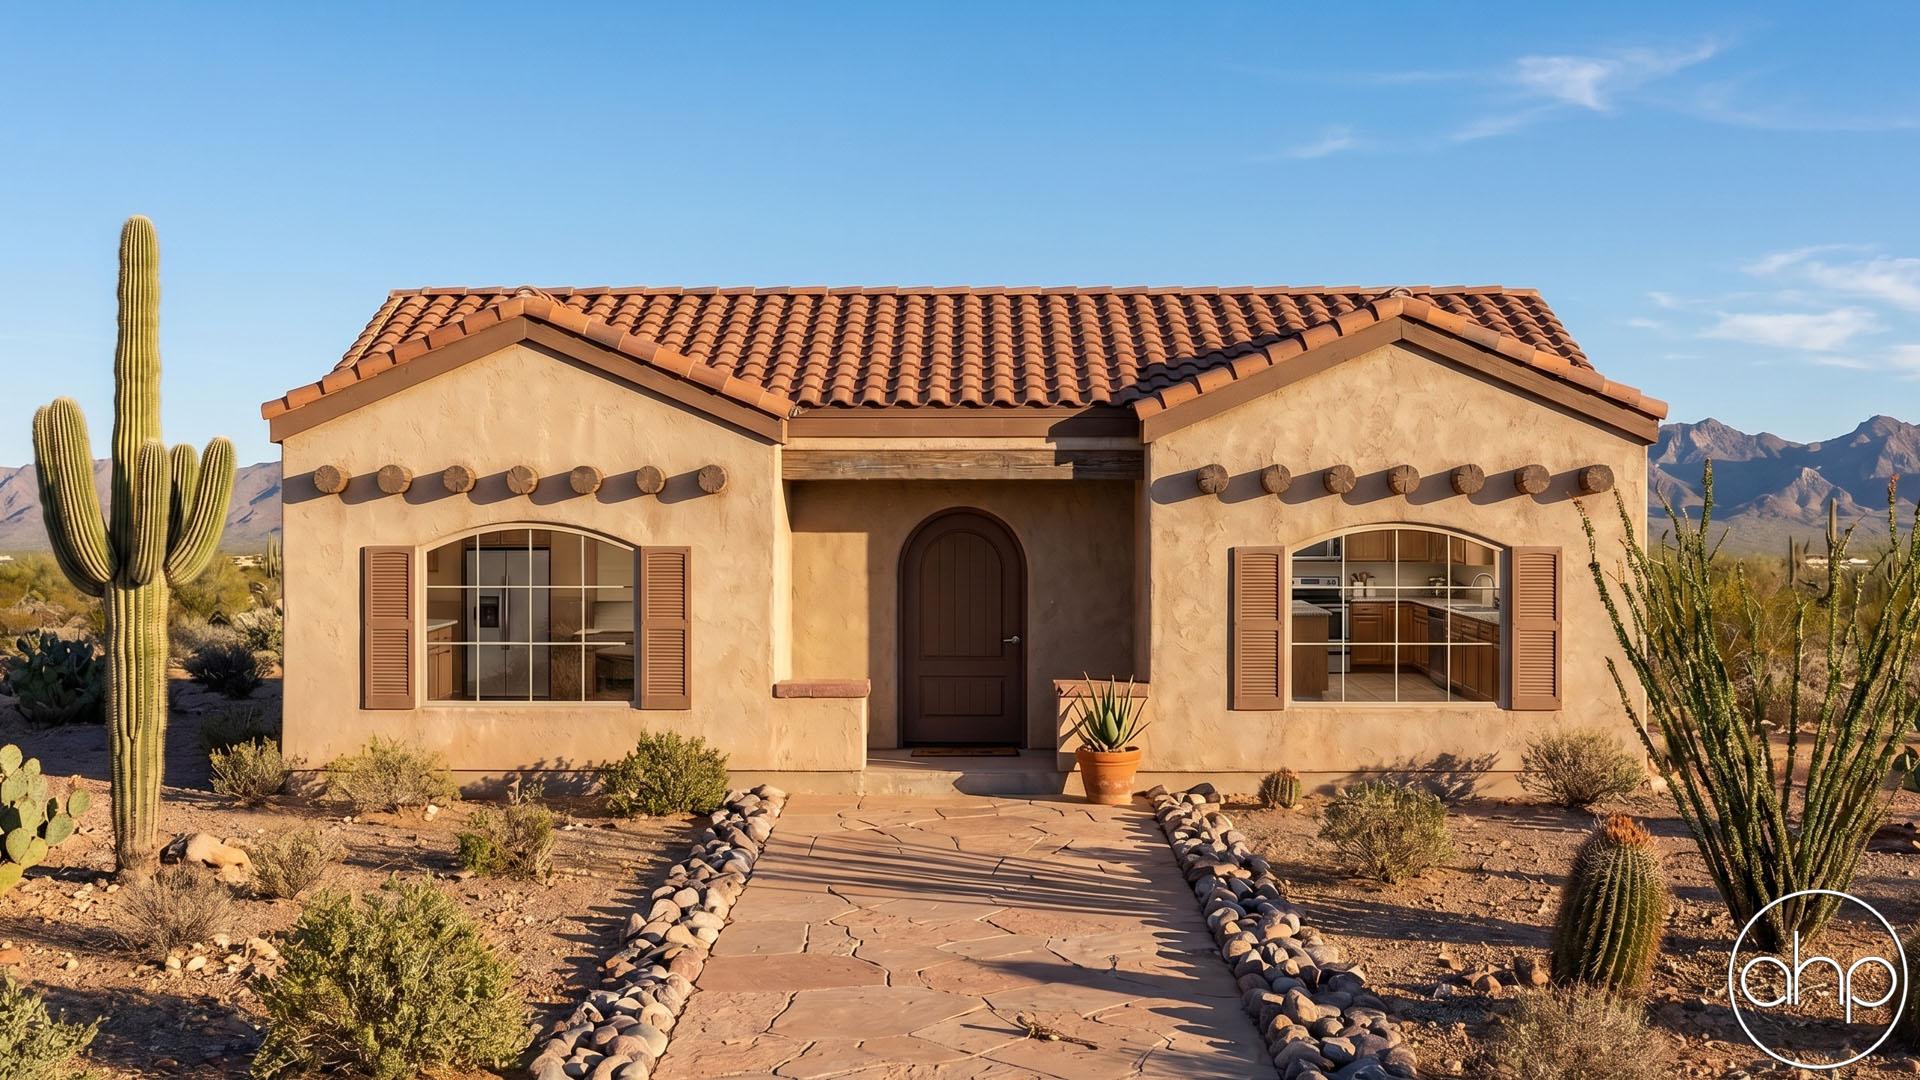
Traditional Casita layouts center around an open-concept great room that seamlessly connects the living and dining areas. Most plans feature a well-appointed kitchenette or full kitchen, a spacious bedroom, and a full bathroom with modern fixtures. Signature architectural elements include thick walls, exposed wooden beams (vigas), and covered porches (portales) that create natural shade and outdoor living space.
Today's Casita designs incorporate contemporary amenities while preserving their distinctive southwestern character. Energy-efficient windows, smart storage solutions, and flexible spaces that can serve as home offices or hobby rooms adapt these classic plans for modern living. Many layouts include built-in nooks, window seats, and interior details that maximize every square foot.

Whether attached to the main house or positioned as a standalone structure, Casitas offer privacy and independence while maintaining a connection to the primary residence. Their versatile nature makes them ideal for aging parents, adult children, or generating rental income through short-term stays. High ceilings, abundant natural light, and indoor-outdoor flow create spaces that feel significantly larger than their efficient footprint suggests.
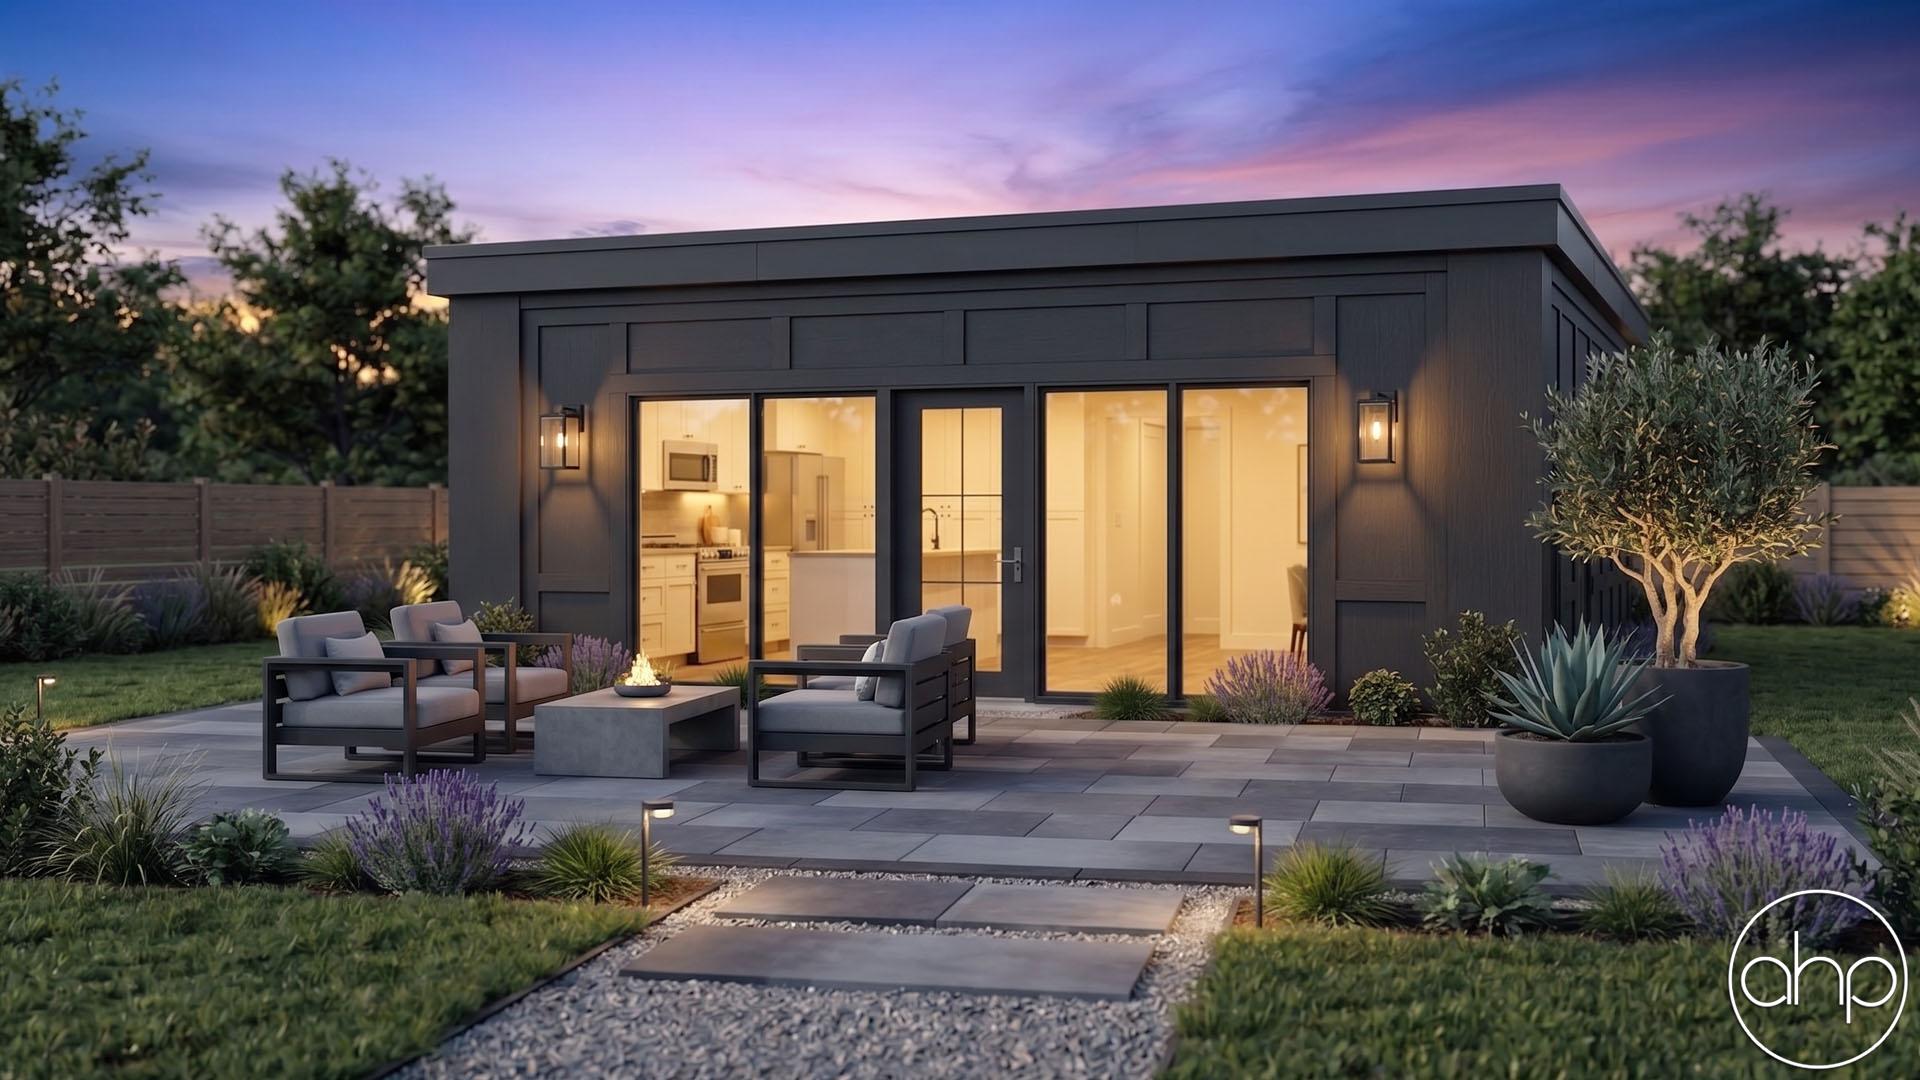
These thoughtfully designed guest houses blend southwestern architectural traditions with practical features like dedicated parking, separate utility connections, and private entrances. Popular options include adding covered patios, small courtyards, or container gardens to extend the living space outdoors while maintaining the intimate scale that makes Casitas so appealing.