Ember Way.

plan # 30412
Starting at$699
Customize
Plan features
36'
Width
34' 4"
Depth
449
Square Feet
1
Bathrooms
About this plan



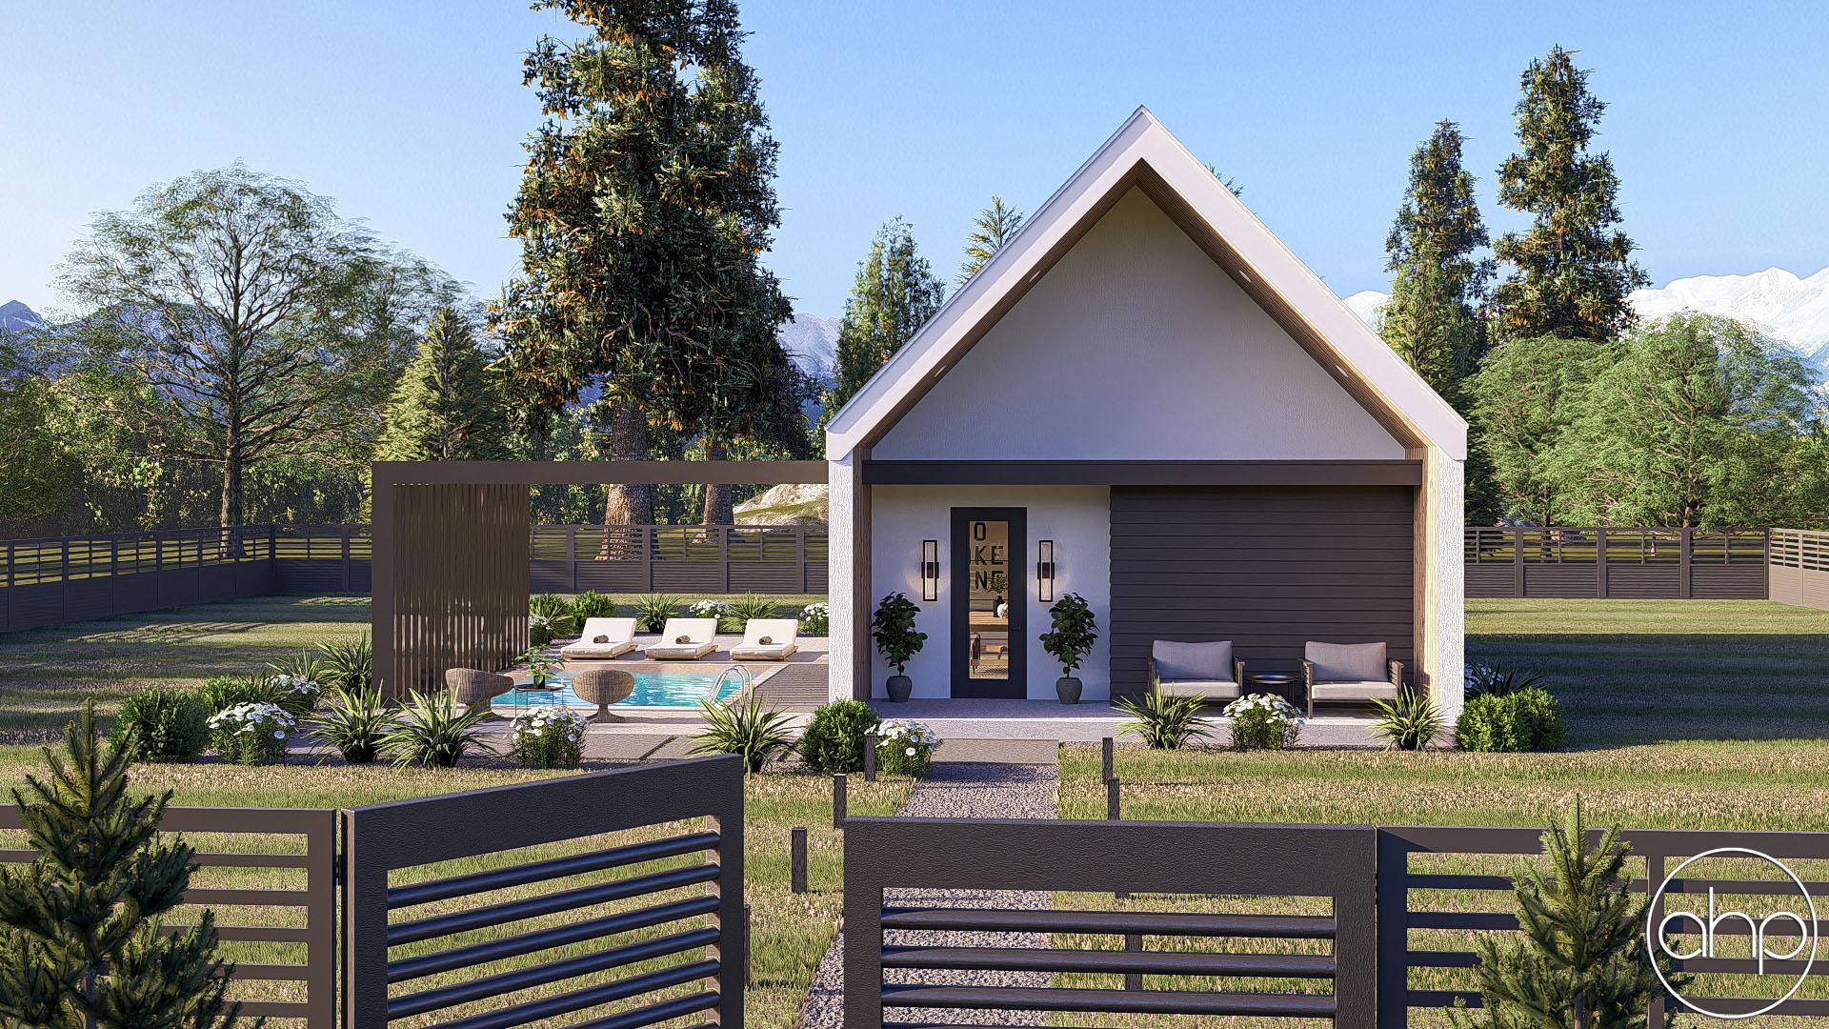
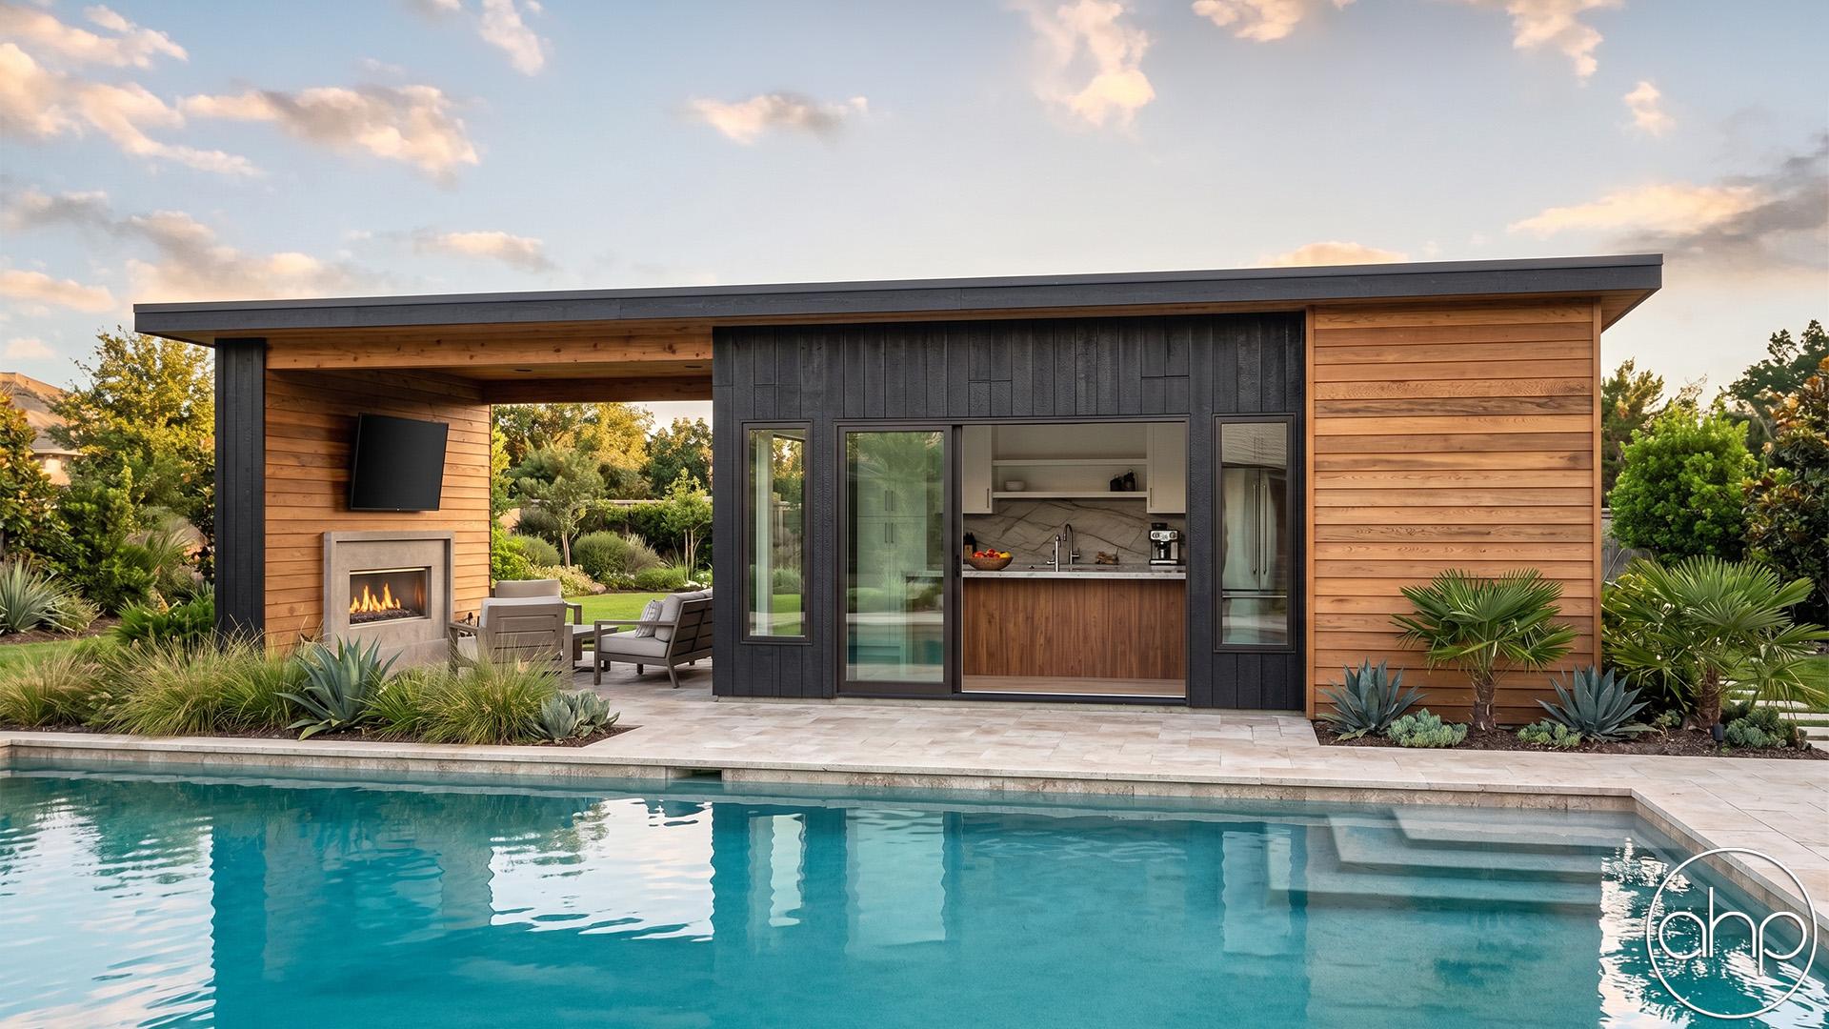
Nestled in the backyard of your dream residence, the modern-style pool house is a sanctuary of relaxation and entertainment. This sleek architectural gem seamlessly integrates with the surrounding landscape, offering a perfect blend of form and function.

The pool house exterior is a symphony of clean lines and flat roofs. A snack bar is featured below an inviting pergola, making it great for entertaining guests as it is easily accessible from the inside kitchen. The large, open covered patio is an invitation to the inside of the ADU unit.

Stepping inside this modern pool house, you are greeted by a large open space that is great for hosting. Whether it be furnished with a sofa, dining table, or relaxing chairs, this space is superb for unwinding from a pool day. In addition to the open space, a kitchen, bathroom and space for pool storage are included in this unit to accommodate to your ideal pool house essentials.

This modern pool house is a retreat designed for leisure, socializing, and enjoying the beauty of outdoor living in contemporary style. Whether sipping a refreshing drink at the snack bar, lounging on the covered patio, or dining under the pergola, every corner of this space is an invitation to unwind and make lasting memories.


Floor plans

Walk through every level.

Preview only — lettering reads backwards. Choose Reverse Plan when you add to cart.

Main Floor449 sqft
Alterations Studio

Want to change something?

Mark up the floor plan, drop pins where you'd move walls, add rooms, change windows — and we'll come back with a free quote in one business day.

Mark up this plan Free quote · No commitment
✏︎ Sketch◉ Pin changes▦ Multiple floors
The alterations studio with a room added, a wall moved, and a window pinned on a floor plan
The studio, marking up the Aubrey
The furniture planner with a sofa, dining table, and king bed placed on a floor plan
The planner, furnishing the Aubrey
Furniture Planner

Will your furniture fit?

Drop true-to-scale sofas, beds, and tables onto every floor of the Ember Way and see how the rooms really live. Nothing to sign up for.

Furnish this plan Free · Saves as you go
▭ True to scale↻ Rotate & drag⤓ Export a PNG
N° 003 — The Plan Set

What's in the set.

Every set is a complete, construction-ready package — detailed, and designed to hand straight to your contractor.

Sample Cover Sheet

N° 01 — Sheet

Cover Sheet

Front elevation rendering with typical notes and project specifications.

N° 01 / 07
Pricing$699

Starting price · add-ons optional

Customize