
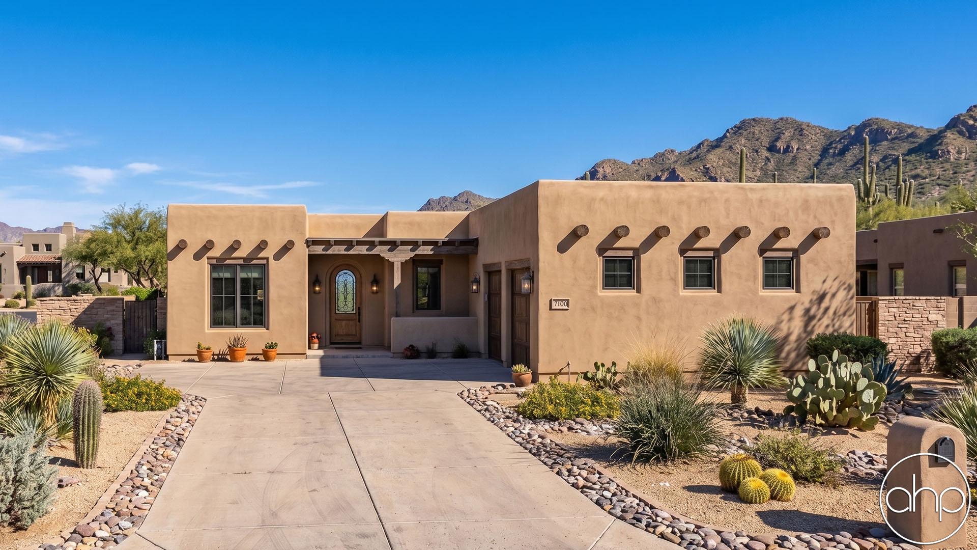
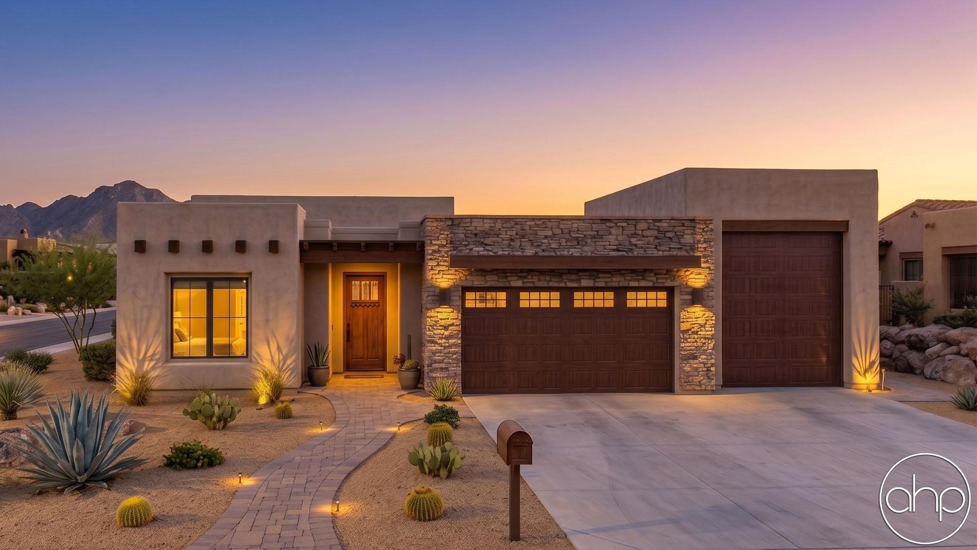
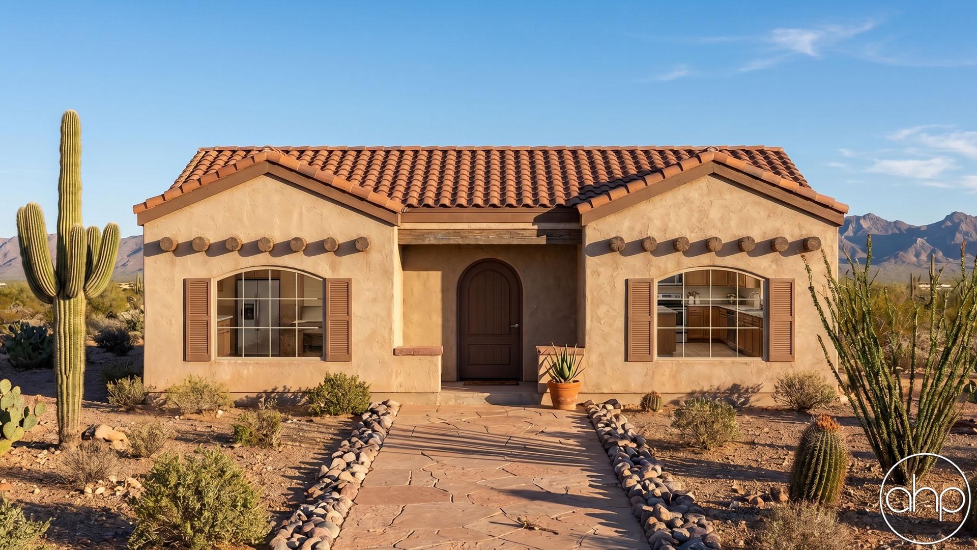

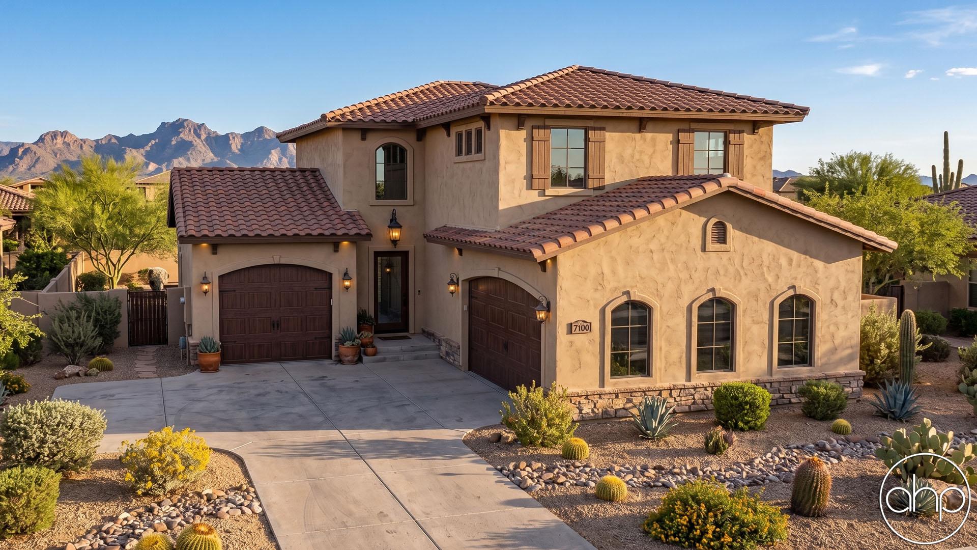
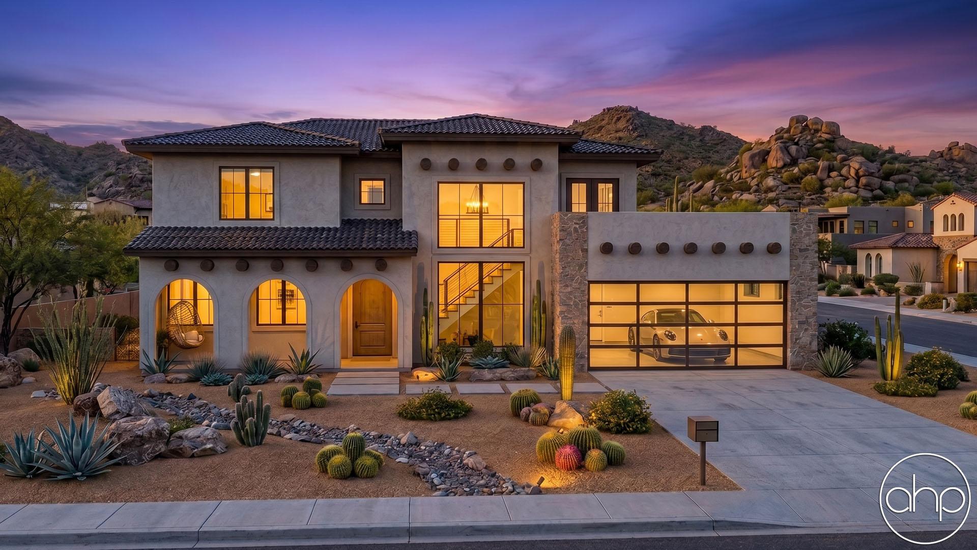
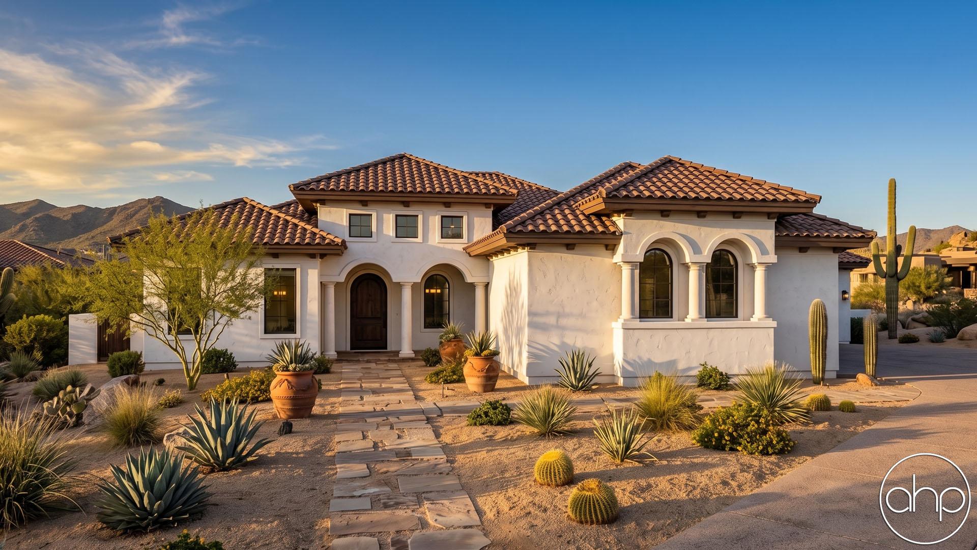
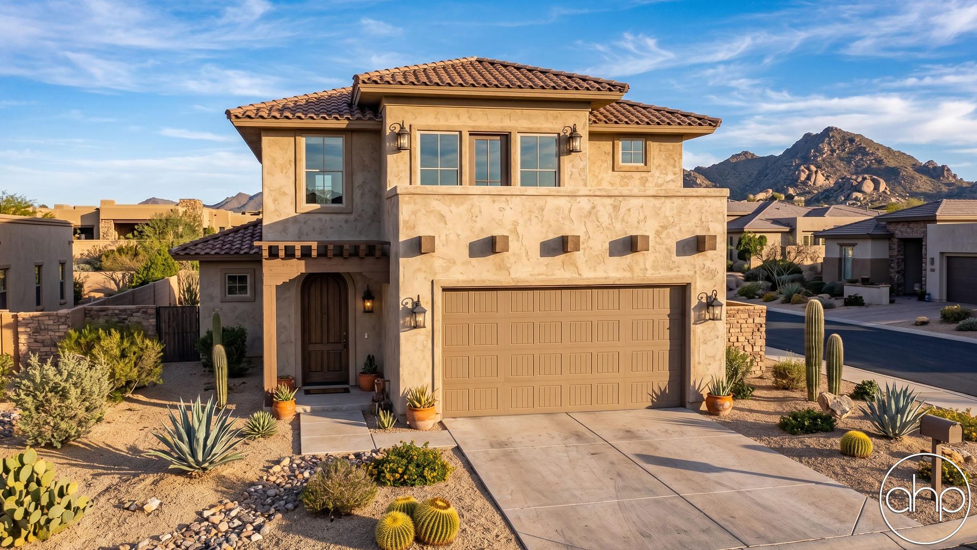
Discover authentic Adobe house plans that blend centuries-old Southwestern architectural traditions with modern living spaces. These distinctive homes feature thick earthen walls, flat or low-pitched roofs with exposed wooden vigas (beams), and graceful rounded corners that create the iconic organic silhouette synonymous with Santa Fe style architecture.
Originally developed by Native American and Spanish settlers in the American Southwest, Adobe homes were built to withstand harsh desert conditions while maintaining comfortable interior temperatures. The signature earthen construction, typically 18-24 inches thick, provides outstanding natural insulation and thermal mass, reducing energy costs in both hot and cold climates.
Traditional Adobe floor plans often center around a courtyard or interior atrium, creating seamless indoor-outdoor living spaces perfect for entertaining. Common elements include spacious great rooms with corner kiva fireplaces, exposed ceiling beams, and deep-set windows that create dramatic light and shadow play throughout the day. Covered portales (porches) extend living areas outdoors while providing essential shade.
Modern Adobe house designs thoughtfully incorporate contemporary amenities while preserving authentic Southwestern character. Energy-efficient windows, smart home technology, and open-concept kitchen layouts blend seamlessly with traditional elements like saltillo tile floors, nichos (wall cutouts), and bancos (built-in benches). Many plans feature primary suites with spa-like bathrooms, home offices, and flexible bonus spaces.
These homes excel in arid climates but can be adapted for various regions using modern building materials that replicate traditional Adobe's thermal benefits. The distinctive styling creates a strong connection to the landscape through earthy color palettes, natural materials, and indoor-outdoor flow. Perfect for those seeking a home with rich architectural heritage, excellent energy efficiency, and a warm, welcoming atmosphere that embraces both casual living and gracious entertaining.
Adobe house plans typically range from cozy 1,500-square-foot casitas to expansive 4,000+ square foot estates, often featuring guest casitas or separate workshop spaces. The versatile designs accommodate both single-level living and multi-story configurations, with thoughtful attention to aging-in-place features like wide doorways and accessible primary suites.