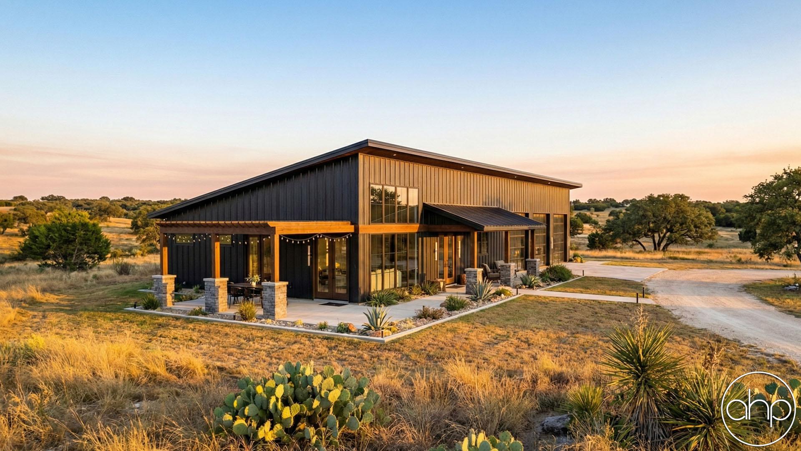

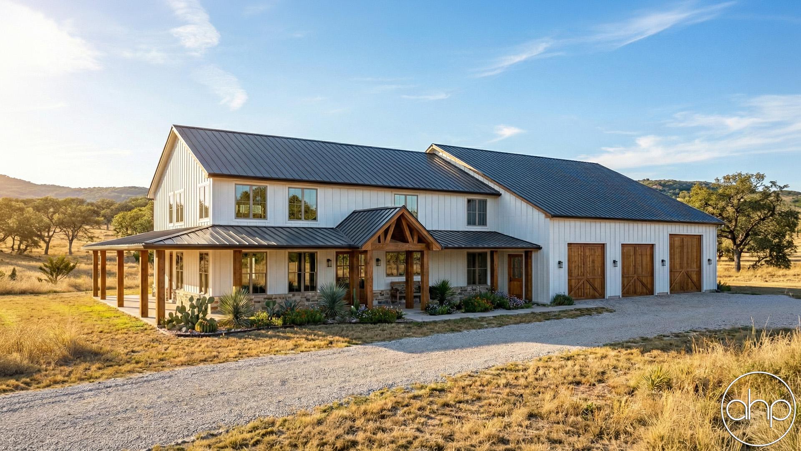
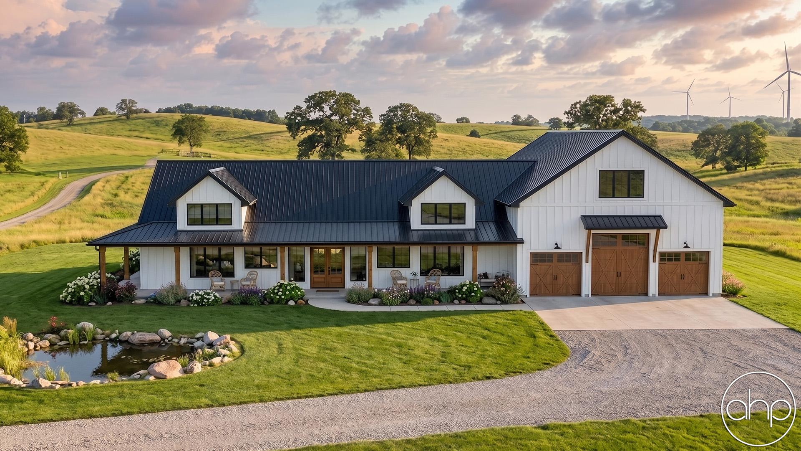
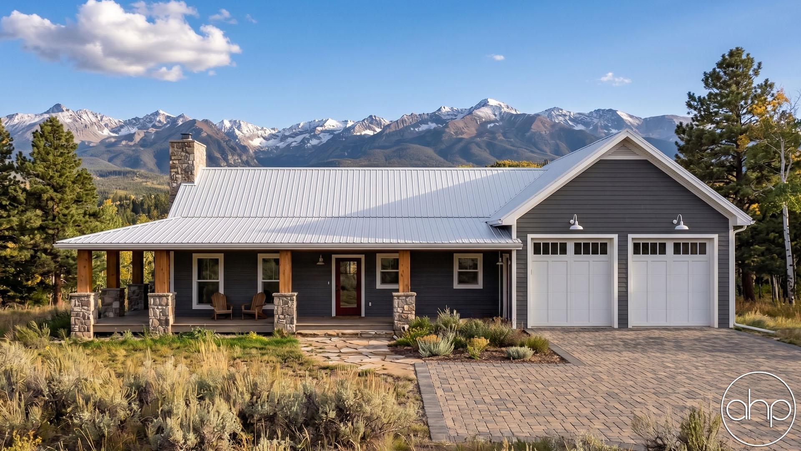
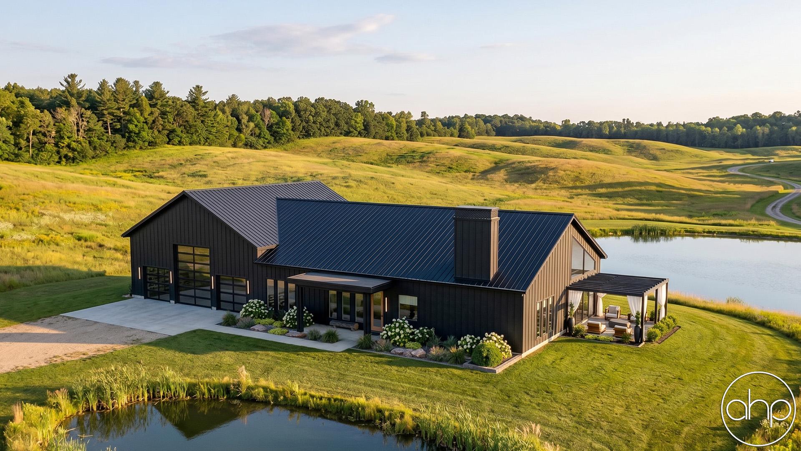
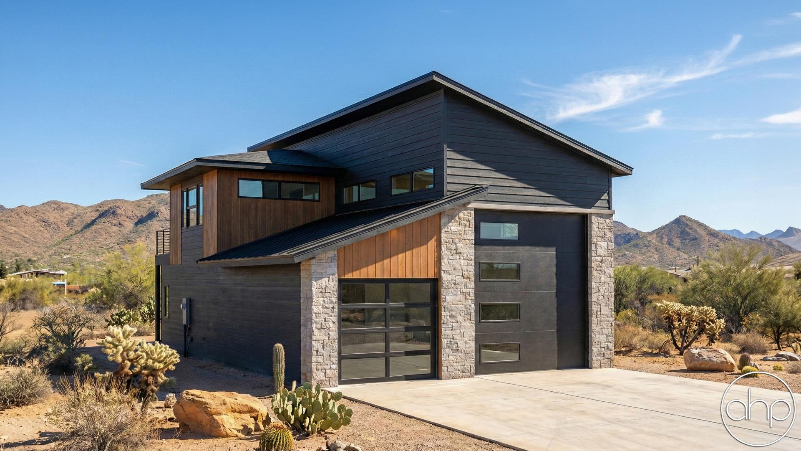





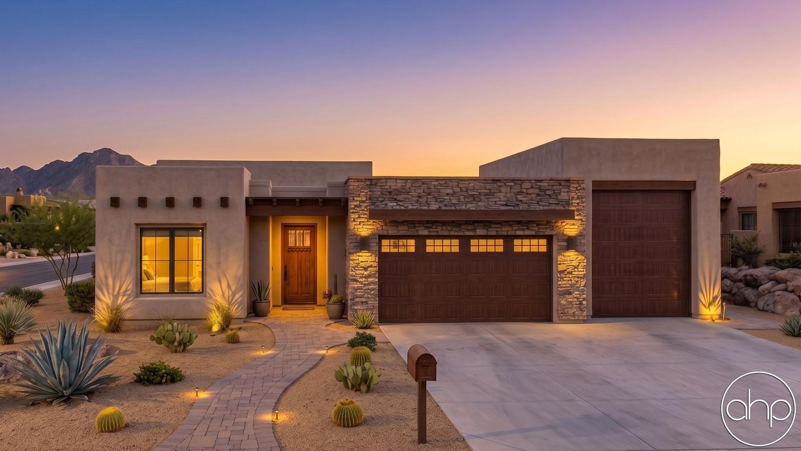


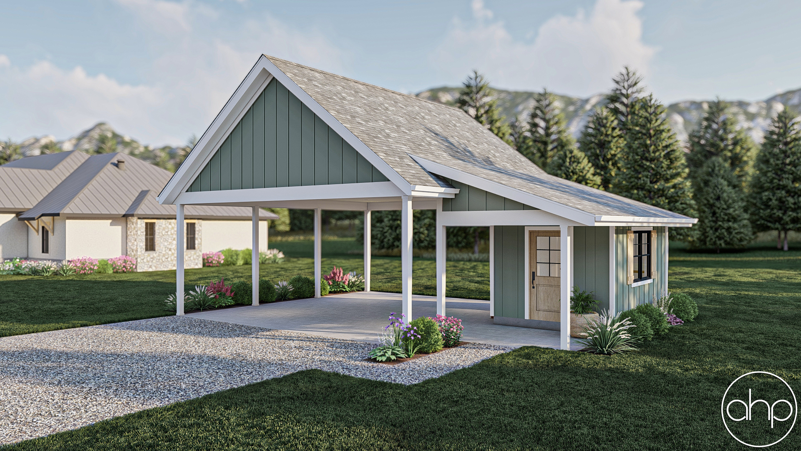

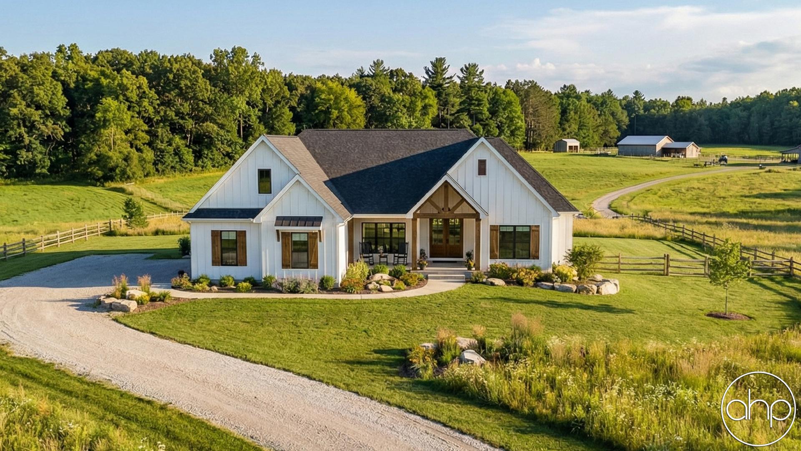
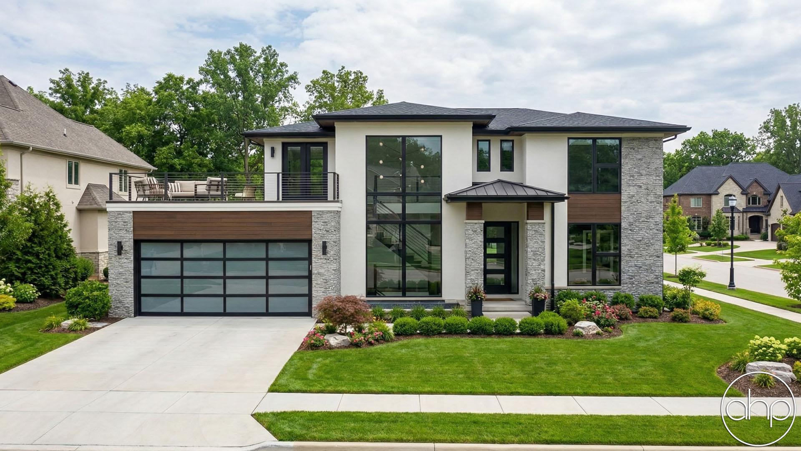
Discover thoughtfully designed RV garage house plans that combine spacious vehicle storage with comfortable living spaces. These innovative floor plans feature extra-tall garage doors (typically 12-14 feet high), extended depth measurements up to 45 feet, and reinforced concrete foundations to accommodate large recreational vehicles, boats, and motorhomes.
Most RV garage plans incorporate a dedicated bay with dimensions suitable for Class A, B, or C motorhomes, alongside standard garage spaces for everyday vehicles. The strategic layout often includes convenient pull-through designs, wide turning radiuses, and upgraded electrical systems to support RV power hookups. Many plans feature built-in utility connections, maintenance areas, and dedicated storage for camping gear and outdoor equipment.
Beyond vehicle storage, these homes seamlessly blend practical amenities with modern living spaces. Popular configurations include open-concept main living areas, master suites on the main floor, and flexible bonus rooms that can serve as guest quarters or home offices. Smart storage solutions like built-in cabinets, mud rooms, and transitional spaces help organize both living and storage areas.
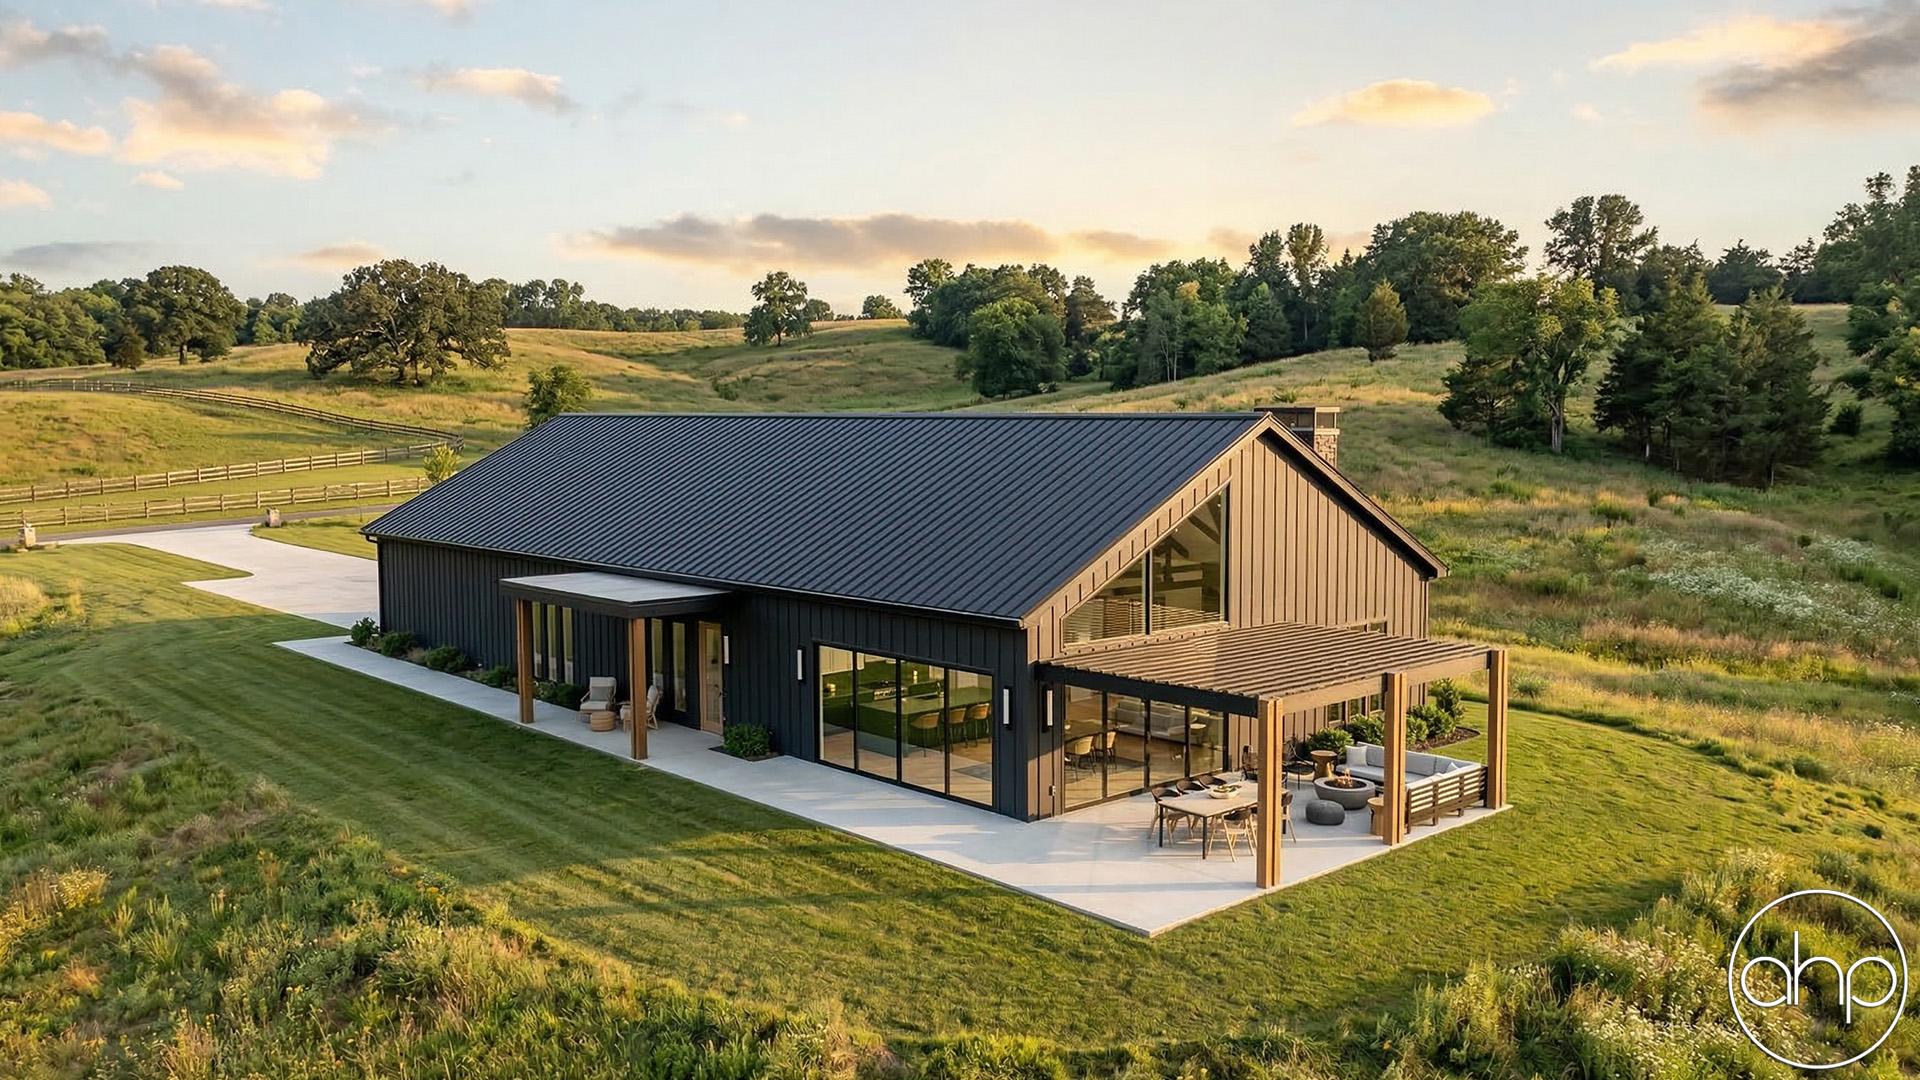
Today's RV garage plans adapt to contemporary needs with features like separate workshop areas, climate-controlled storage, epoxy-coated garage floors, and enhanced ventilation systems. Many designs incorporate covered outdoor living spaces, allowing homeowners to maximize their connection to the outdoors while maintaining their recreational vehicles.
Perfect for active families, frequent travelers, and outdoor enthusiasts, these homes eliminate off-site storage costs while protecting valuable recreational investments. Whether you're a full-time RV enthusiast or seasonal traveler, these versatile floor plans offer the perfect balance of functionality and comfortable living space, all under one roof.