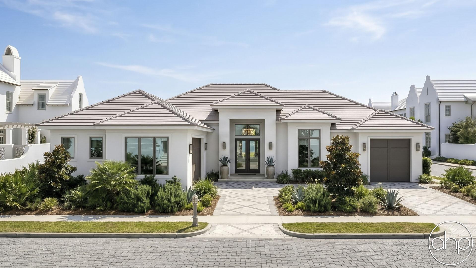
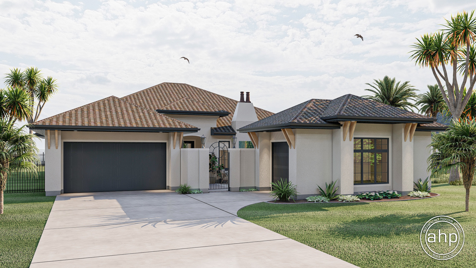
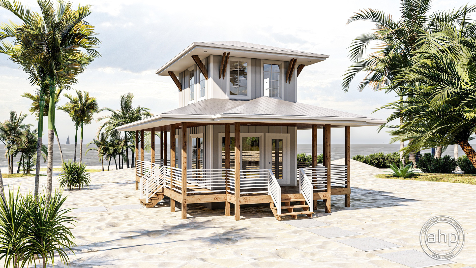
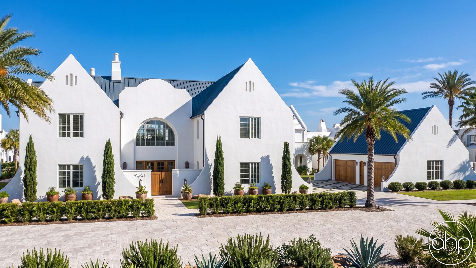
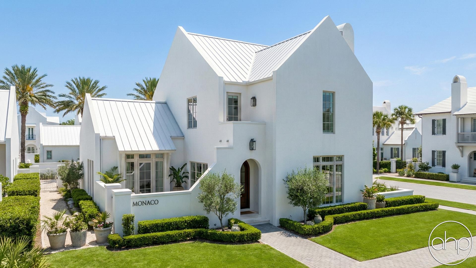
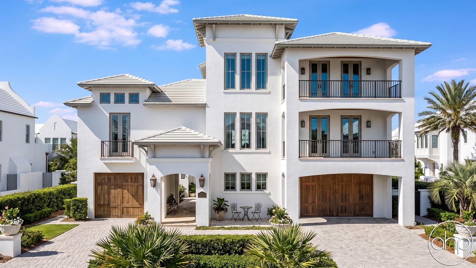
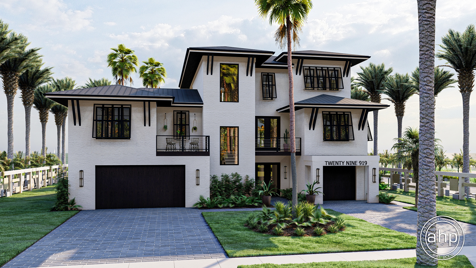
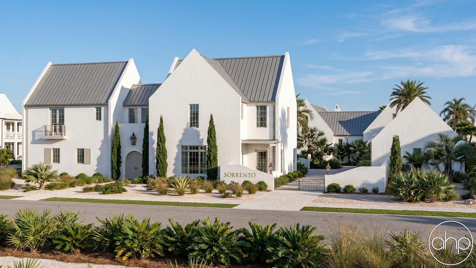
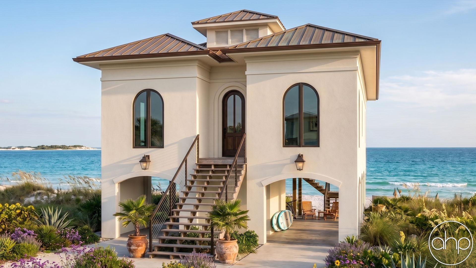
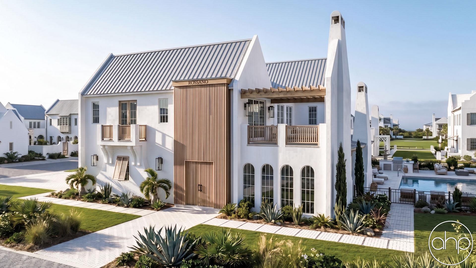
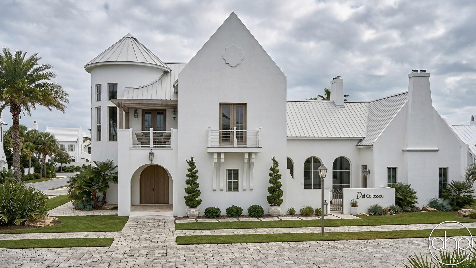
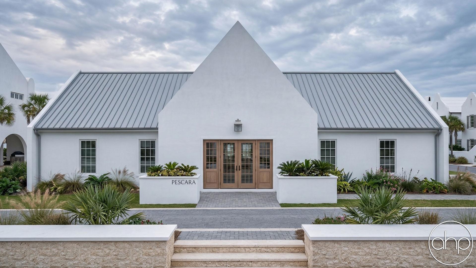
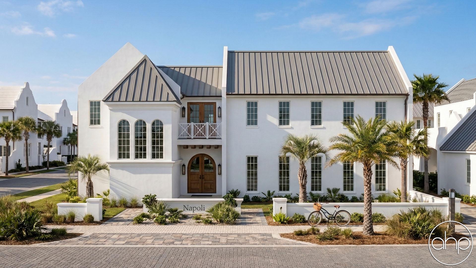
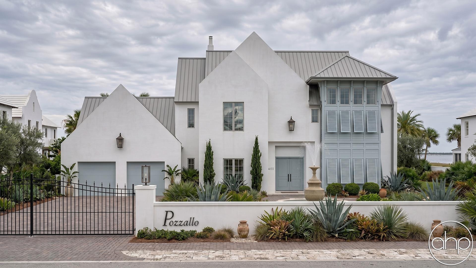
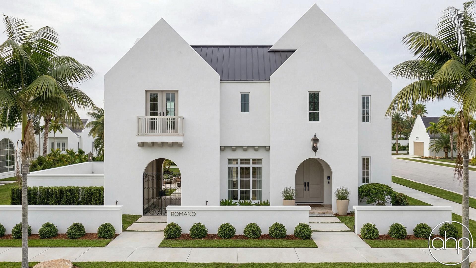
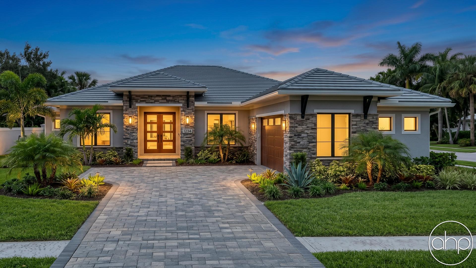
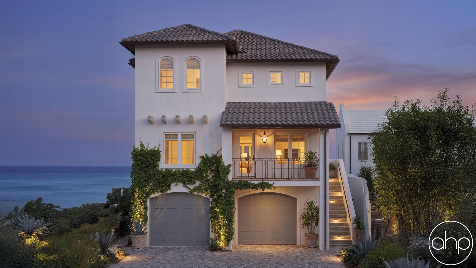
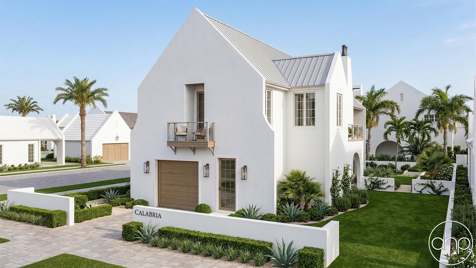
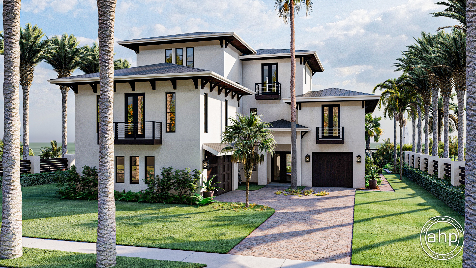
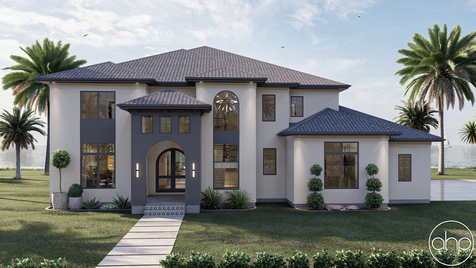
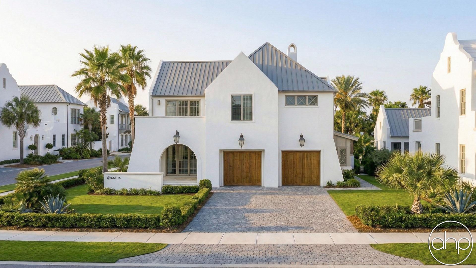
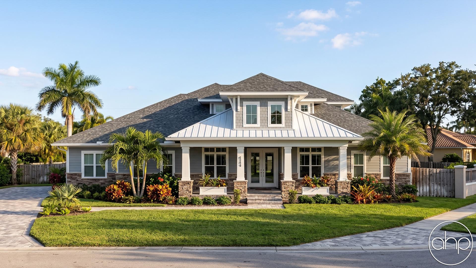
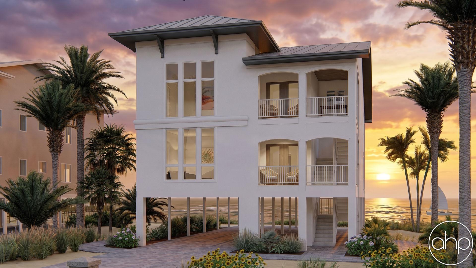
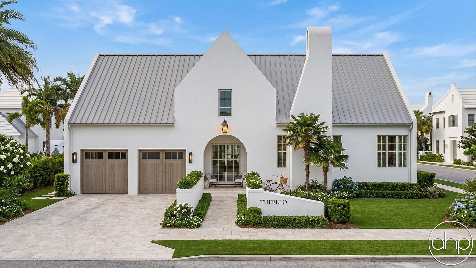
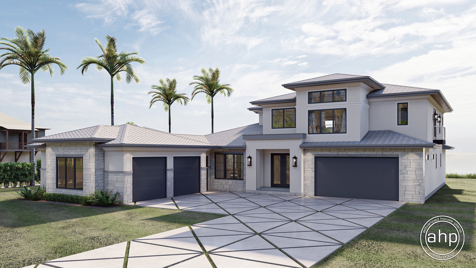
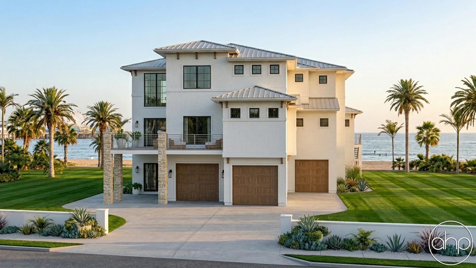
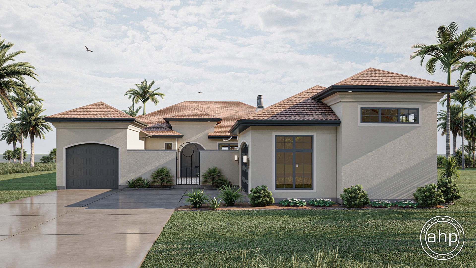
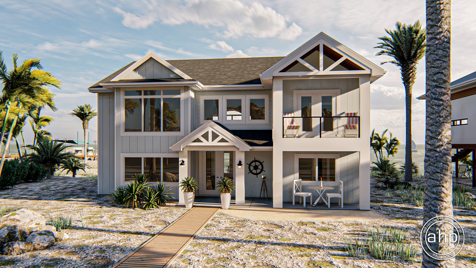
Florida house plans blend Mediterranean and Caribbean influences with practical designs suited for warm, humid climates. These distinctive homes feature broad overhanging eaves, large covered porches (called lanais), and high ceilings that promote natural air circulation—architectural elements that have defined Florida residential architecture since the early 20th century.
The signature elements of Florida home design include stucco exteriors, barrel tile roofs, and open-concept floor plans that typically range from 1,800 to 3,500 square feet. Large impact-resistant windows and sliding glass doors create seamless transitions between indoor and outdoor living spaces, while letting in abundant natural light. Most plans incorporate split bedroom layouts, with the primary suite separated from other bedrooms for enhanced privacy.
Modern Florida house plans emphasize energy efficiency through strategic window placement, superior insulation, and integrated outdoor living areas. Contemporary designs often feature great rooms that flow into gourmet kitchens with islands, perfect for both family life and entertaining. Notable amenities include dedicated pool baths, hurricane protection features, and flexible spaces that can serve as home offices or hobby rooms.
The ground-level designs eliminate stairs while maximizing accessibility and aging-in-place potential. Spacious master suites typically include walk-in closets, dual vanities, and private access to the lanai. Generous storage solutions, including walk-in pantries and expanded garage space, accommodate the needs of both full-time residents and seasonal homeowners.
Florida house plans particularly suit homeowners who value indoor-outdoor living, energy efficiency, and architectural details that complement the subtropical environment. The combination of comfortable living spaces, weather-resistant design, and classic coastal aesthetics creates homes that are both practical and visually appealing, perfect for Florida's unique climate and lifestyle.