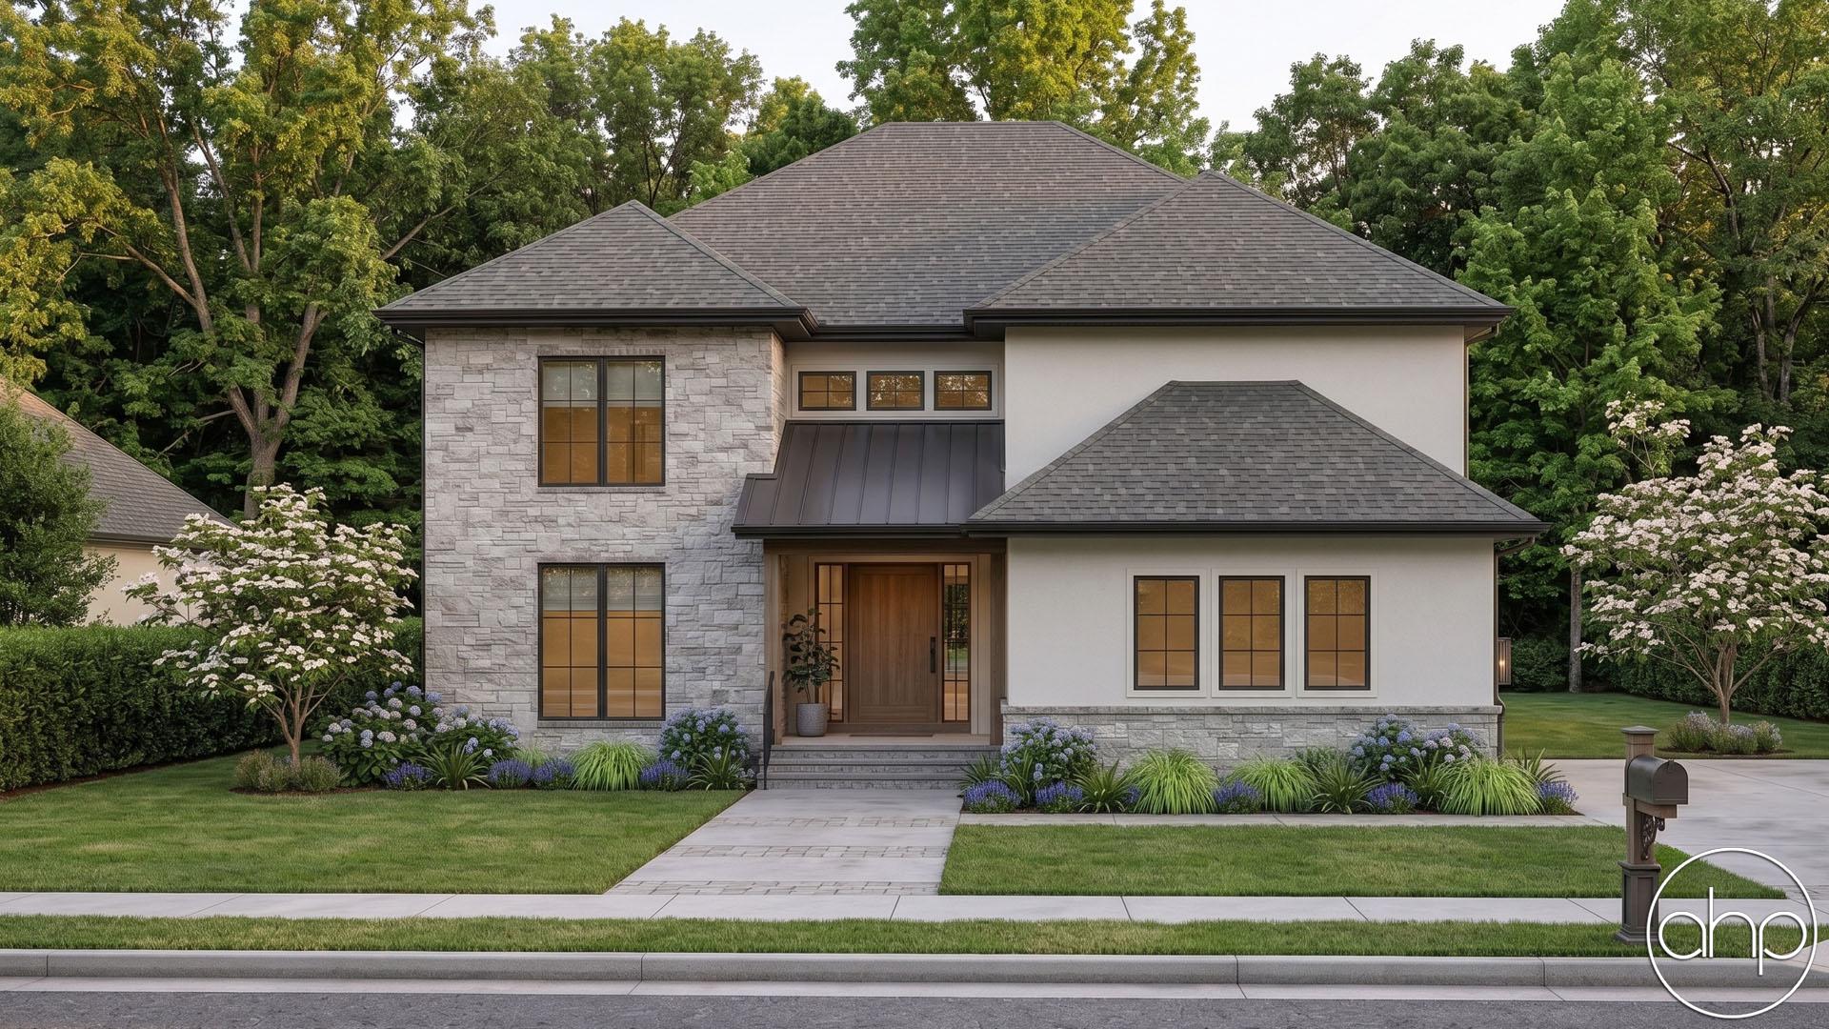
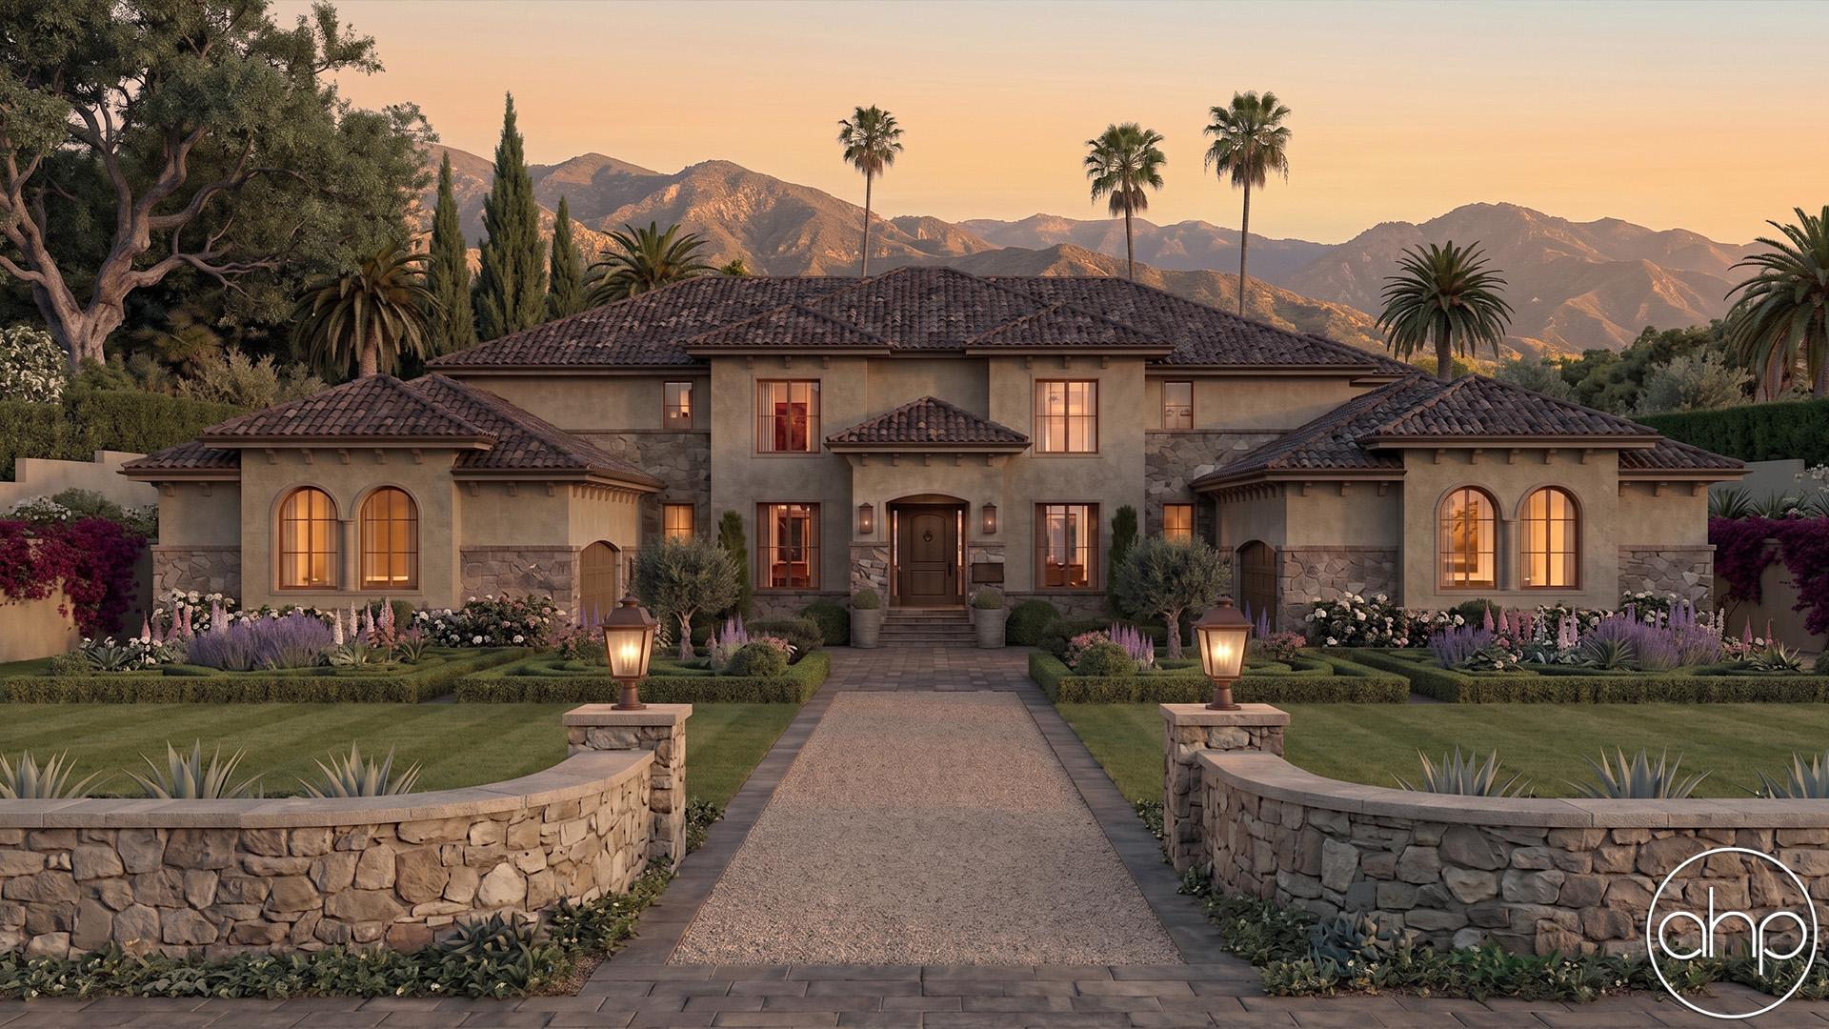


The Englewood plan is an elegant Mediterranean style house plan that is sure to leave you amazed! The exterior showcases contrasting stucco siding with a tile roof and low pitched hip rooflines.
A large covered from porch with a soaring 15' high ceiling greets guests into the home. Once inside the home, you'll find yourself in the entryway. Adjacent to the entryway is a beautiful formal living room.
An arched opening leads from the entry into the kitchen area. The kitchen includes a massive island with a snack ledge, a servery with a prep sink, and a walk-in pantry. The dining room and kitchen lead to a covered porch through 3 sets of French doors. The covered porch is perfect for entertaining guests with its outdoor kitchen with a built-in sink and grill.
The great room is warmed by a fireplace that is flanked by built-in bookshelves. The great room's soaring 2 story ceiling makes the space feel huge. The great room leads to a rear covered porch through a quad sliding door.
A short flight of stairs leads up to the private master suite. The master bedroom lies under a tall 16' trayed ceiling and has its own private balcony accessible through a quad sliding door. The master bathroom has a soaking tub, his/her vanities, and a walk-in closet with a washer and dryer.
Upstairs, you'll find 3 additional bedrooms. Each bedroom has access to its own bathroom and walk-in closet. A family room is warmed by a fireplace and has access to a covered deck with an outdoor fireplace. A hidden door leads from the hallway into a game room.
An optional finished basement adds an additional bedroom, 2 bathrooms, a family room, wet bar, rec room, and sports court.
Back on the main floor, the homes massive 4 car garage accesses the home through a convenient mudroom with a bench and lockers.