
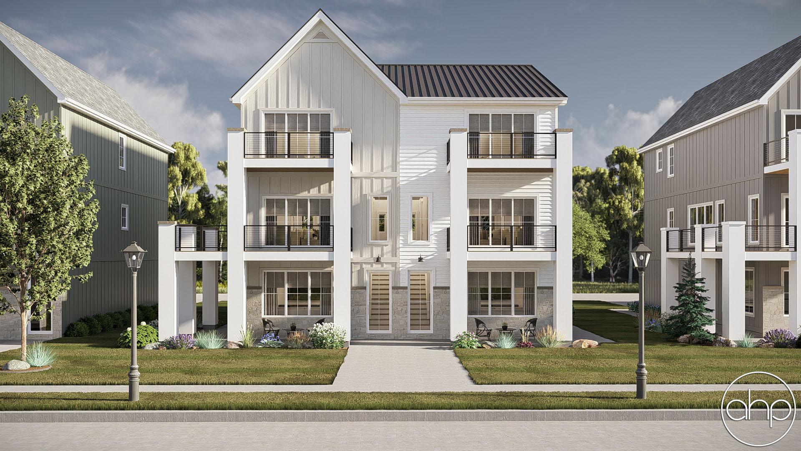

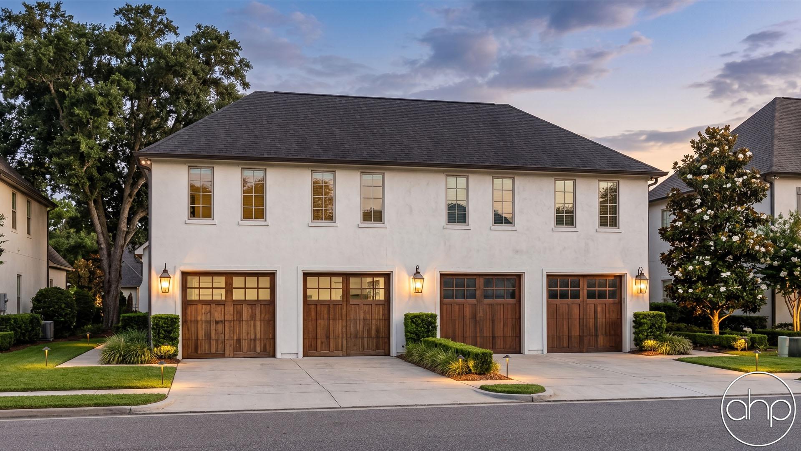

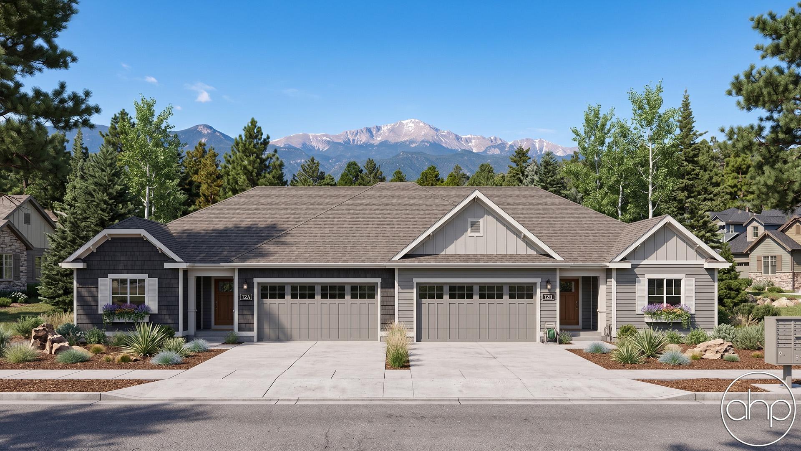
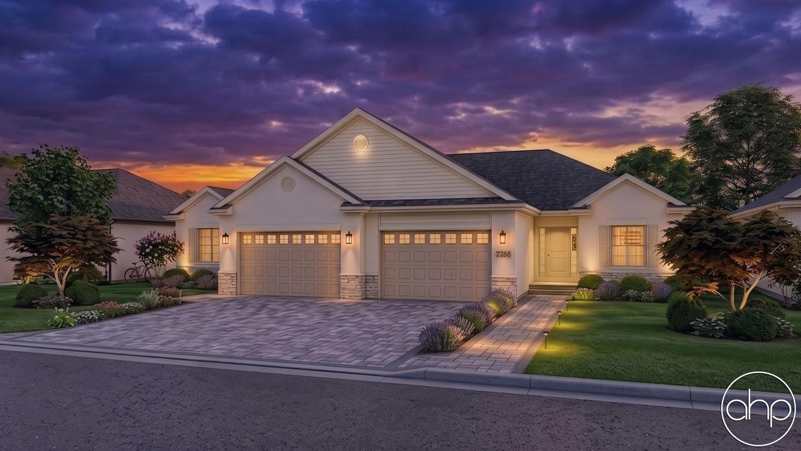
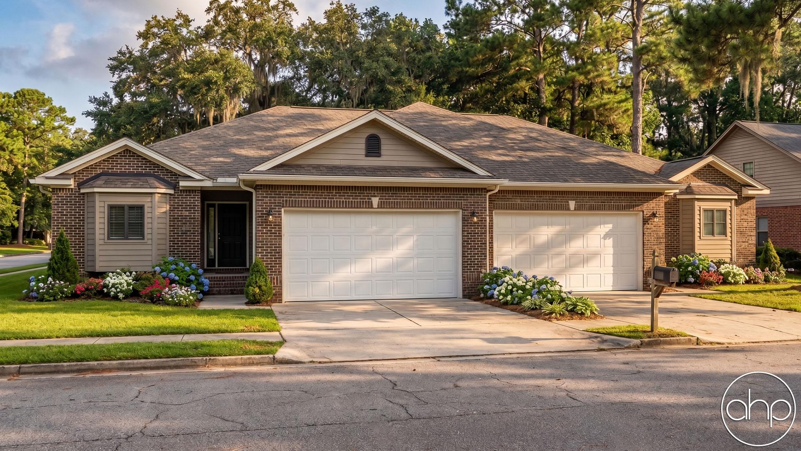
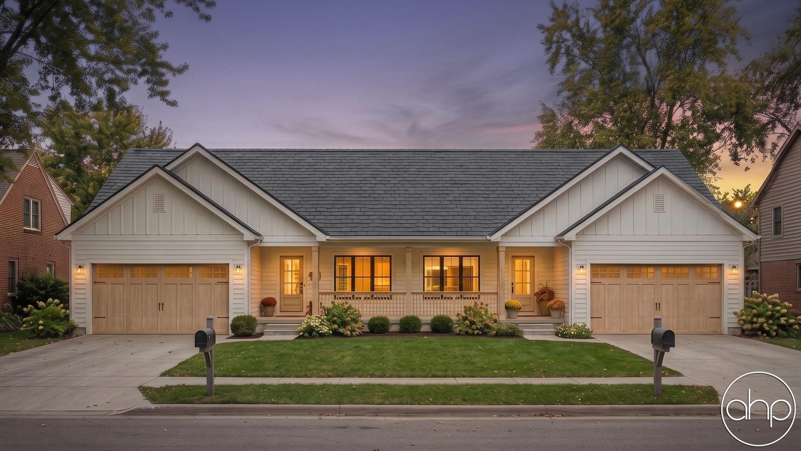
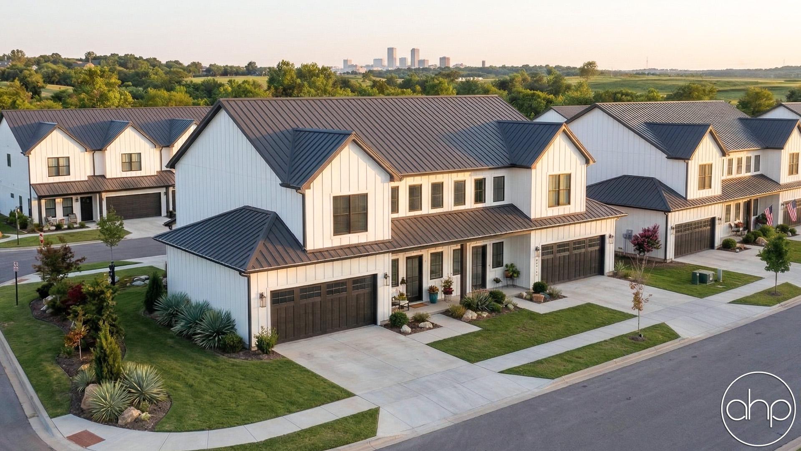

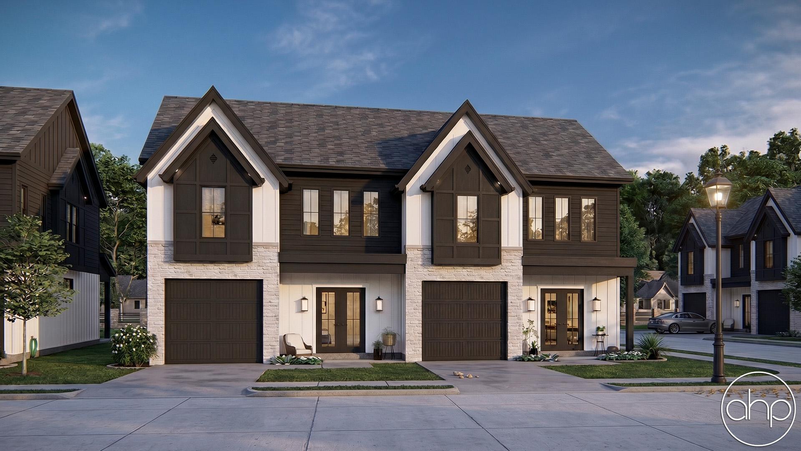


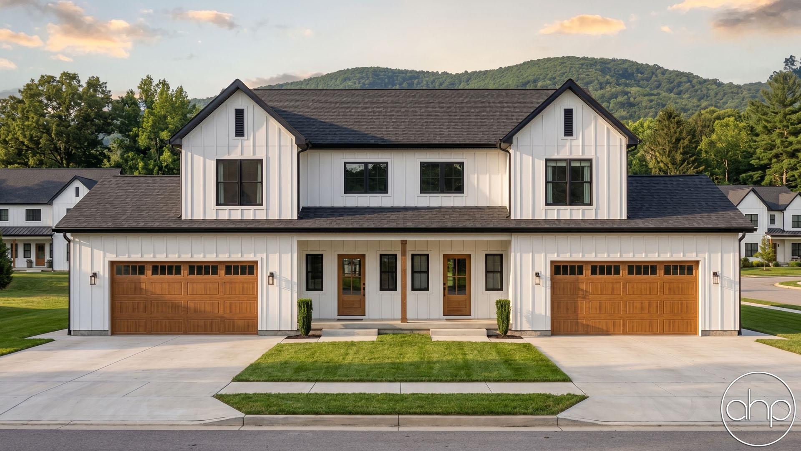
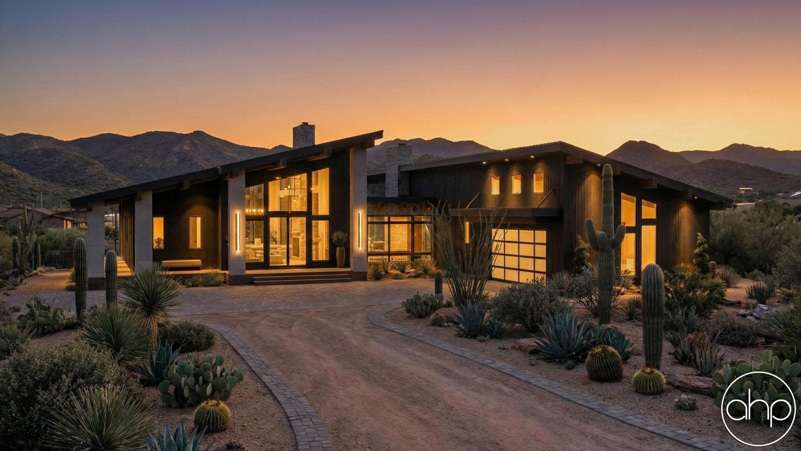
Discover thoughtfully designed duplex floor plans that maximize space and privacy while offering the perfect balance of shared and independent living. These innovative two-unit homes feature separate entrances and complete living spaces under one roof, making them ideal for multi-generational families, rental income opportunities, or co-living arrangements.
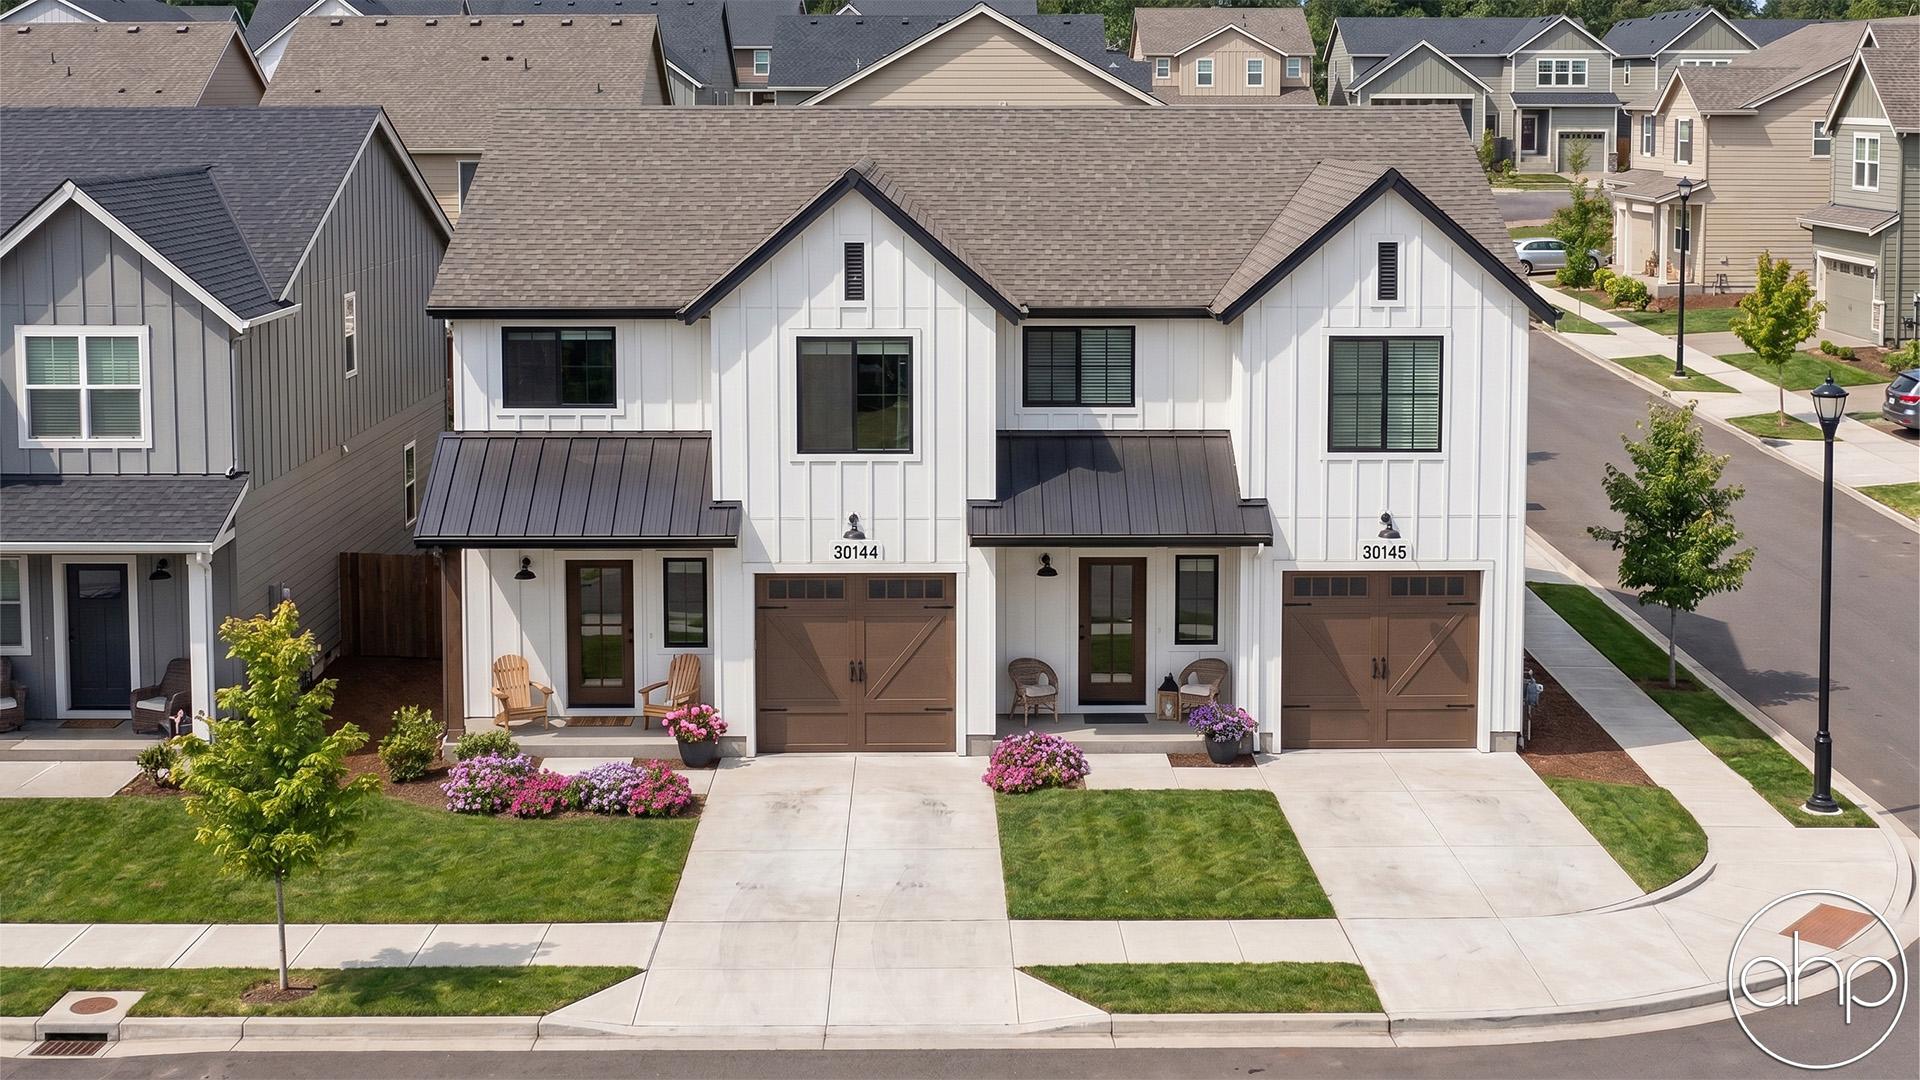
Modern duplex designs seamlessly blend functionality with style, typically offering 2-3 bedrooms per unit, open-concept living areas, and dedicated parking. Each unit maintains its own kitchen, bathrooms, laundry facilities, and private outdoor spaces, ensuring comfortable, independent living. Common layouts include side-by-side units, stacked configurations, or front-to-back arrangements, each optimized for the lot size and privacy considerations.
Today's duplex plans incorporate contemporary features like first-floor primary suites, flexible home office spaces, and smart home technology pre-wiring. Energy-efficient designs include upgraded insulation, solar panel readiness, and modern HVAC zoning for individual climate control. Many plans feature spacious kitchens with islands, walk-in pantries, and connection to outdoor living spaces through sliding doors or covered patios.
These versatile homes excel at sound isolation between units, often utilizing advanced construction techniques and materials to ensure privacy. Thoughtful touches like separate utility meters, dedicated storage areas, and carefully planned parking solutions make daily living smooth and convenient. Whether you're looking to generate rental income, accommodate extended family, or share ownership costs with another household, duplex plans offer practical solutions with modern comfort.
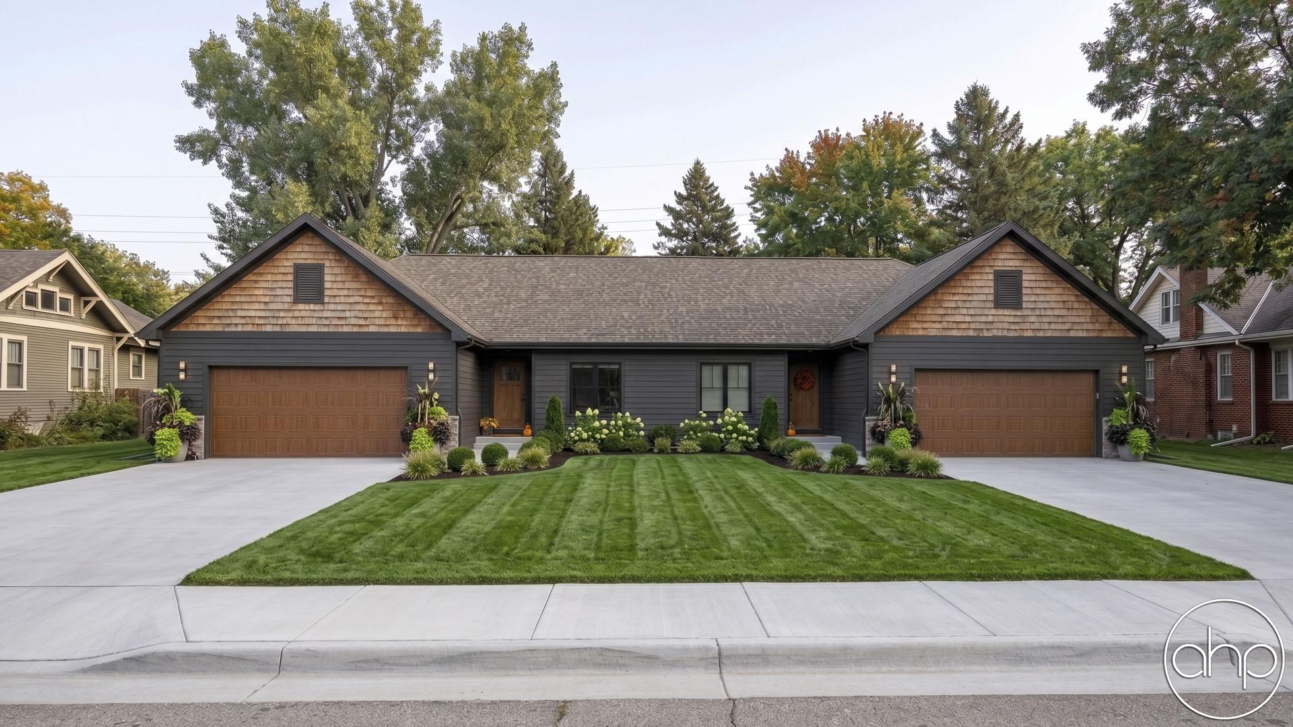
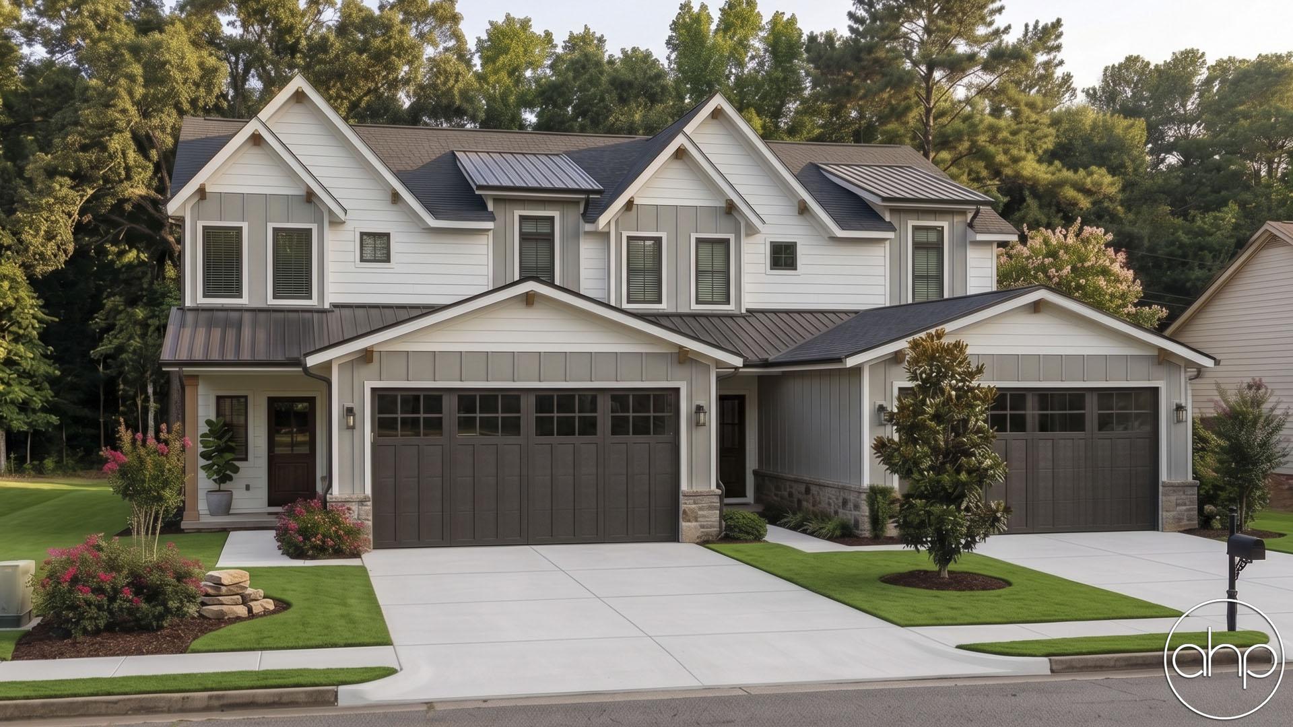



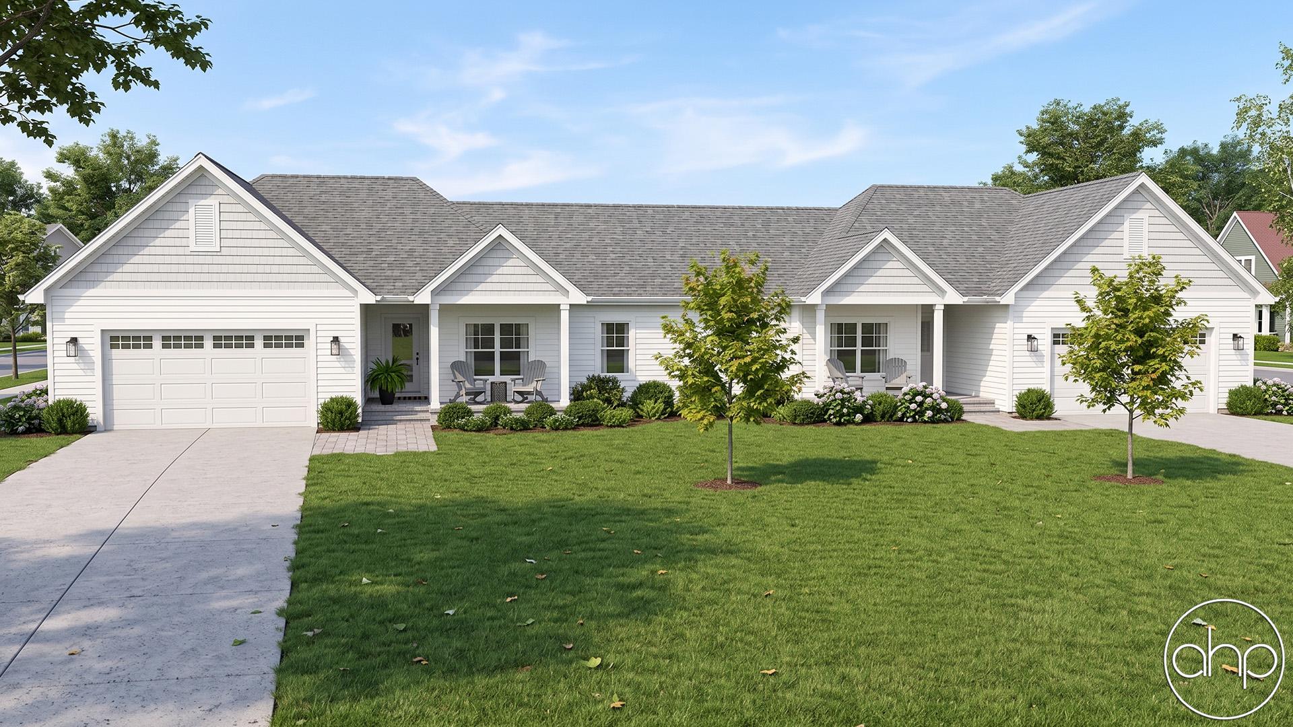
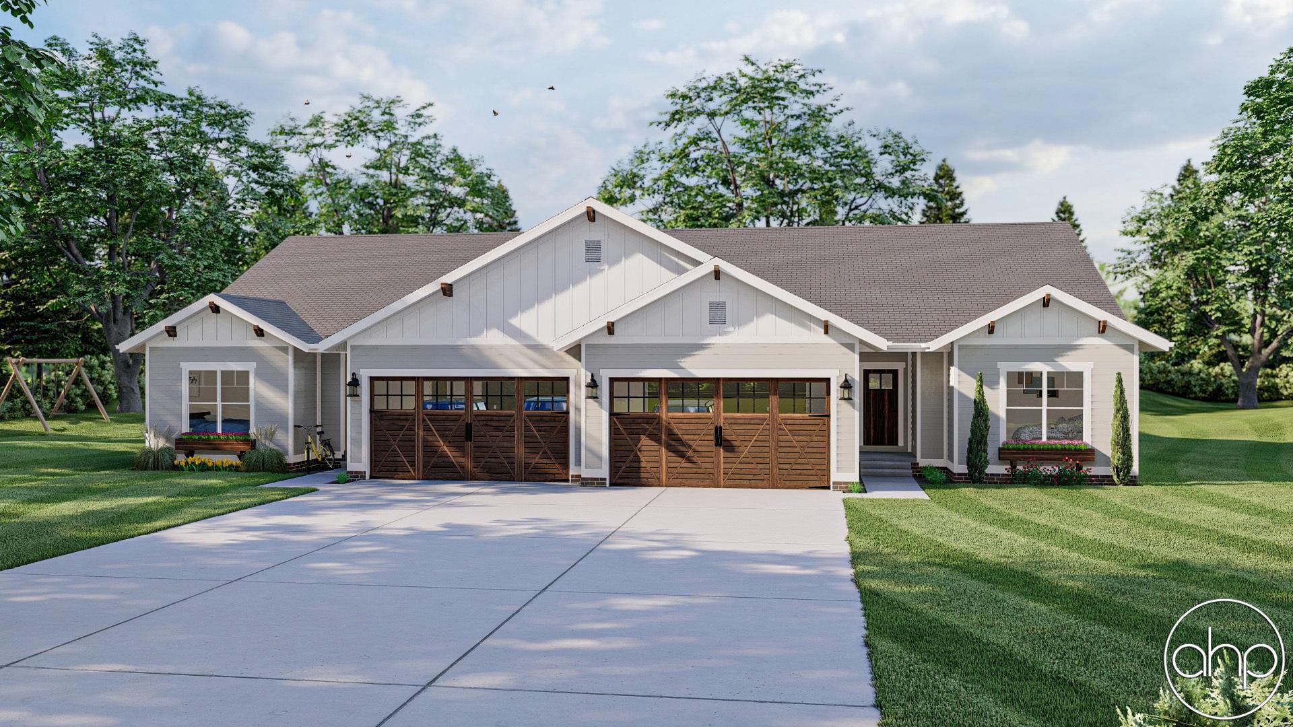
Popular configurations range from 1,200 to 2,500 square feet per unit, with options for both single-story and two-story designs. Many plans feature adaptable spaces that can serve as home gyms, media rooms, or children's play areas. Exterior designs vary from traditional to contemporary, with options for mixed materials, varied roof lines, and architectural details that create distinct identities for each unit while maintaining a cohesive overall appearance.