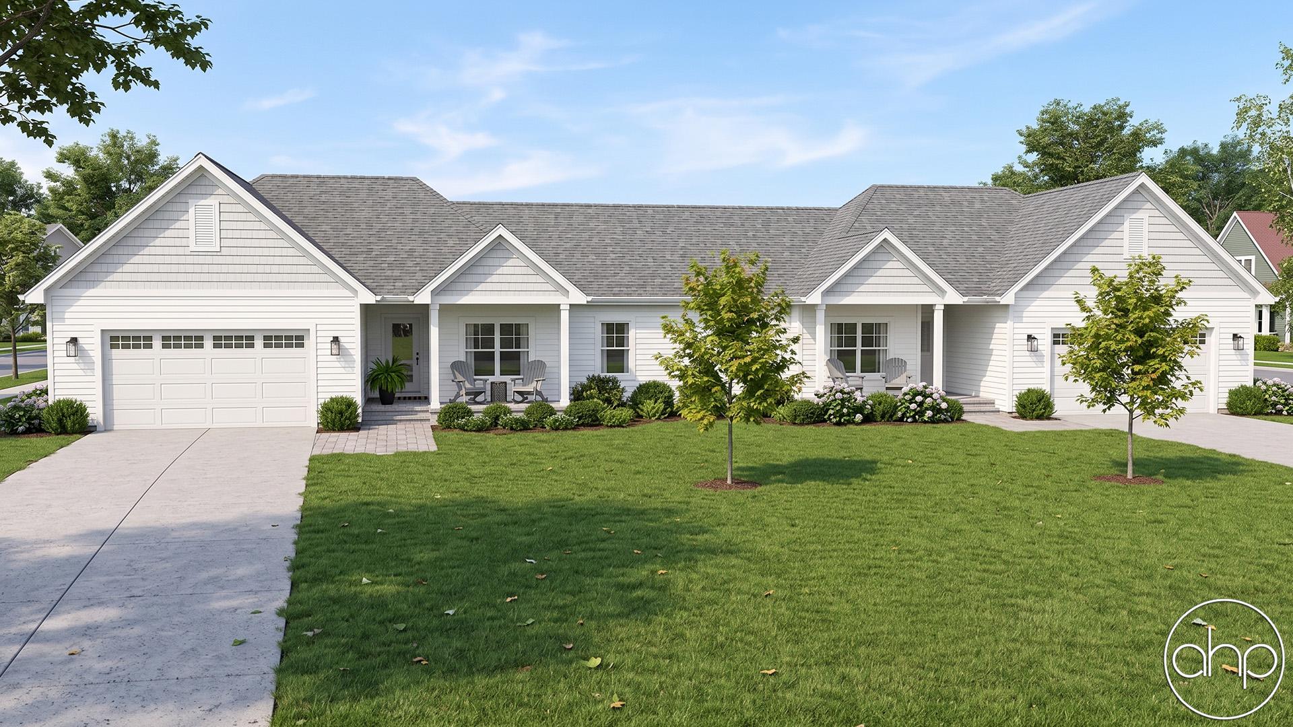
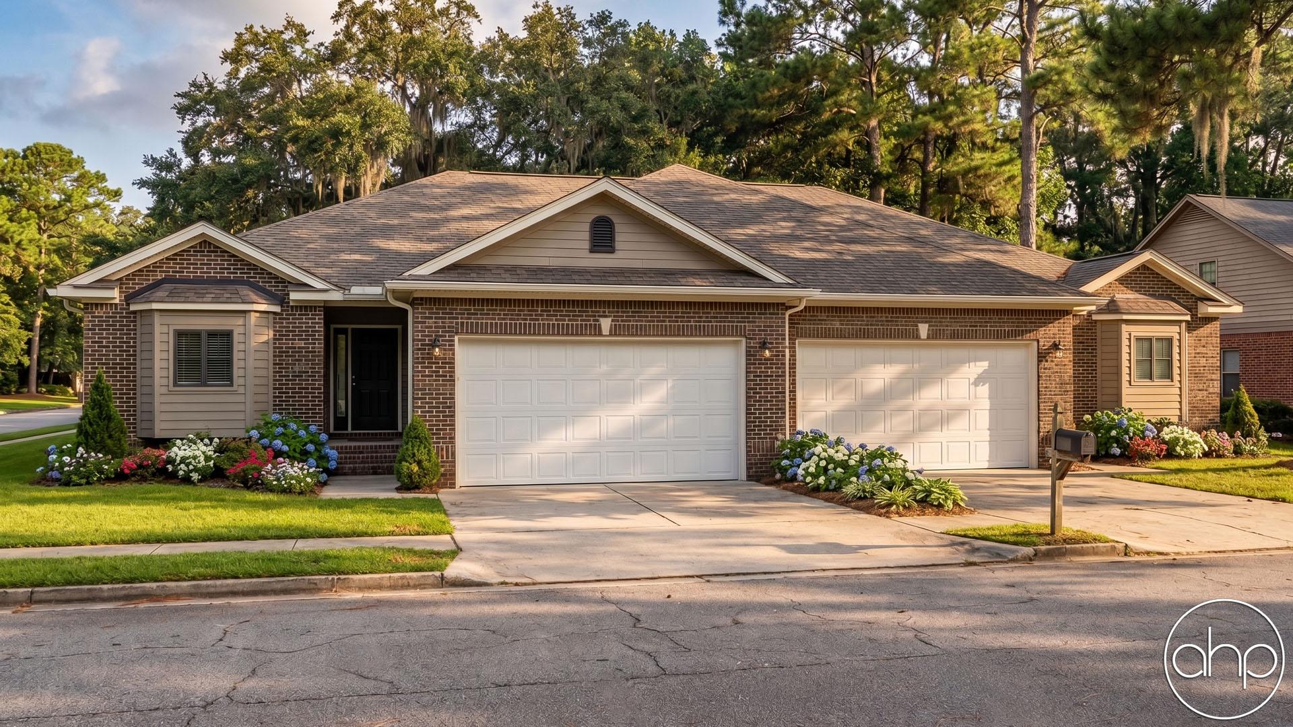
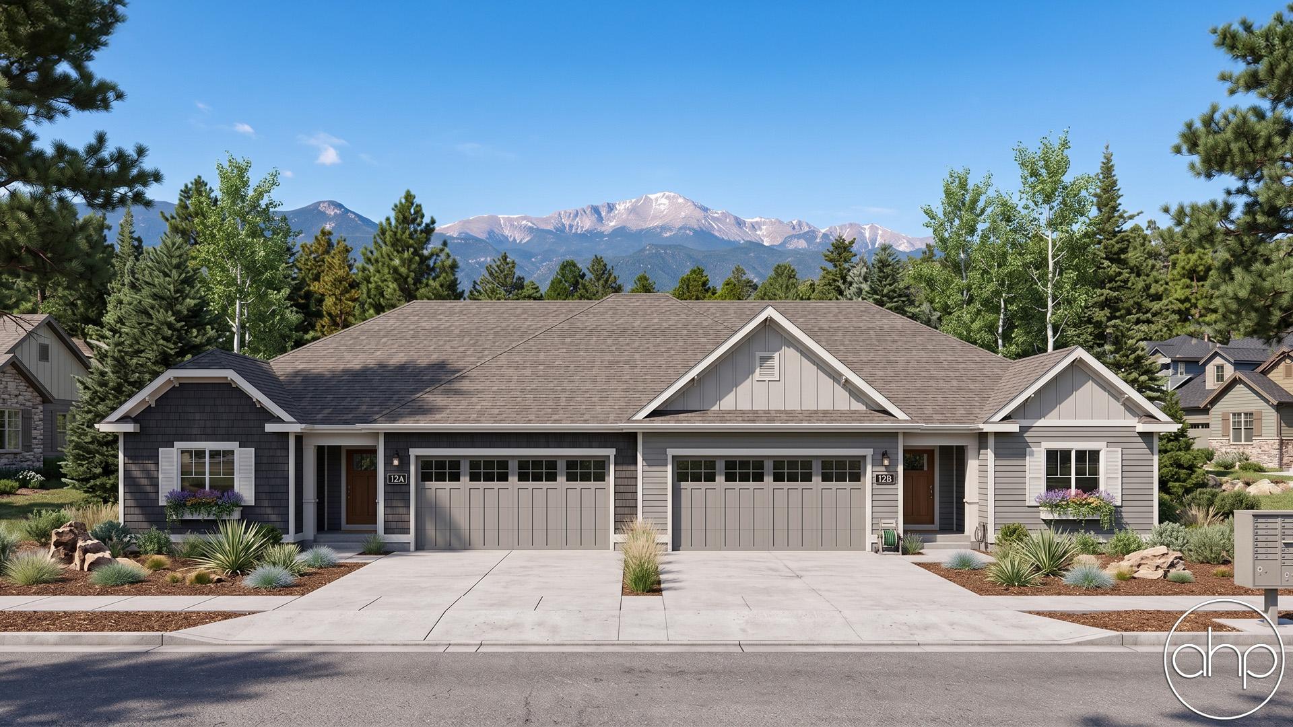
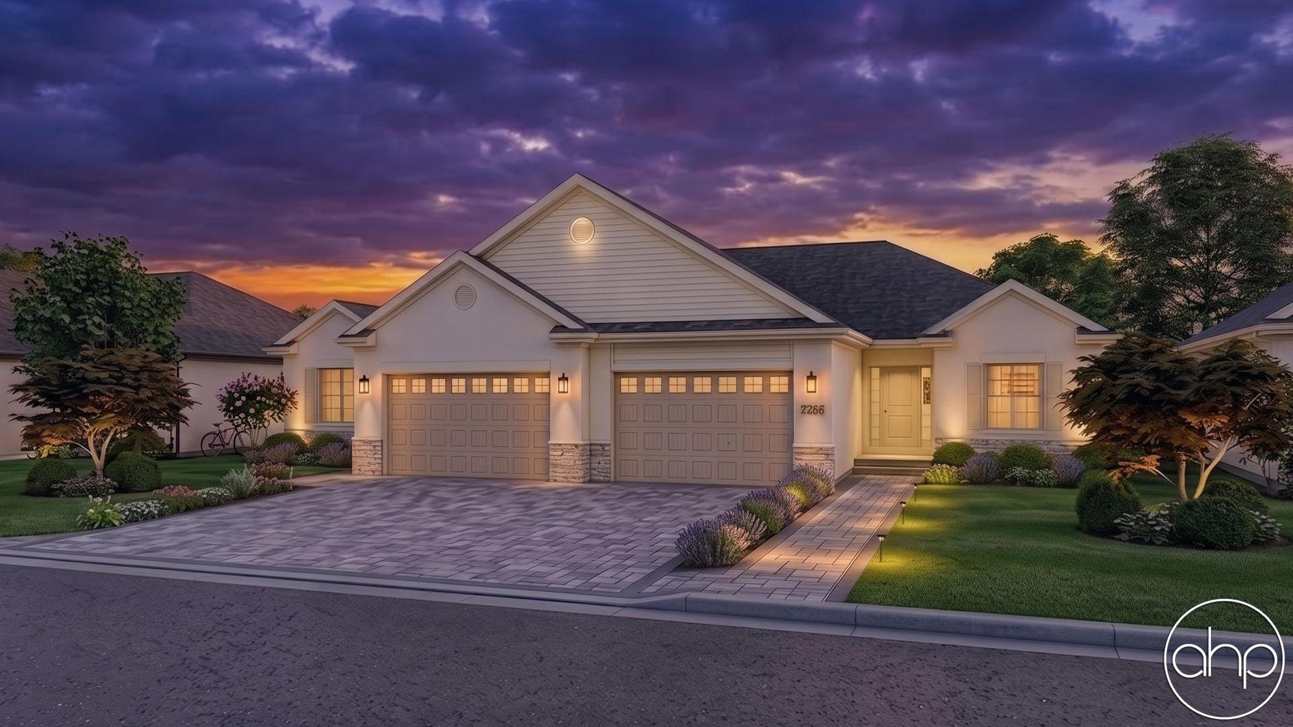
At just over 1,400 sq. ft., this multi-family house plan's comfortable living and entertaining spaces make it feel much larger. From the front door, the entry area reveals long views toward the great room and covered porch beyond. The great room itself, with fireplace and 12-foot-high ceiling, is open to both the dining area and kitchen to facilitate comfortable gatherings.
Ample counter space, along with an island work station/ breakfast bar, enhance the practicality of the home's smartly arranged kitchen. To expand entertaining options, guests can choose to mingle beneath the shelter of the rear covered porch, which is accessed from the dining area.
The Banks master suite is situated for privacy from the main living areas and enjoys a sunny view to the front. The master bath's walk-in closet shares a wall, opposite the home's laundry area. Secondary bedrooms are well-separated from the master suite and share a central hall bath.
A roomy 2-car-garage offers 579 sq. ft. of space where vehicles can comfortably reside. The garage accesses the home at the front entry and also features a handy side door.
As always any Advanced House Plans home plan can be customized to fit your needs with our alteration department. Whether you need to add another garage stall, change the front elevation, stretch the home larger or just make the home plan more affordable for your budget we can do that and more for you at Ahp.
Unless you purchase an unlimited use license or a multi-use license you may only build one home from a set of plans. Plans cannot be re-sold.