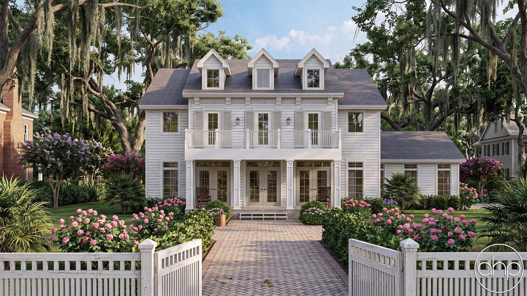
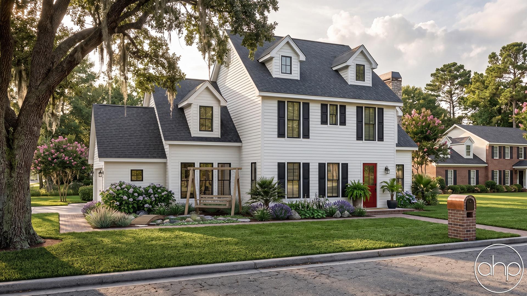
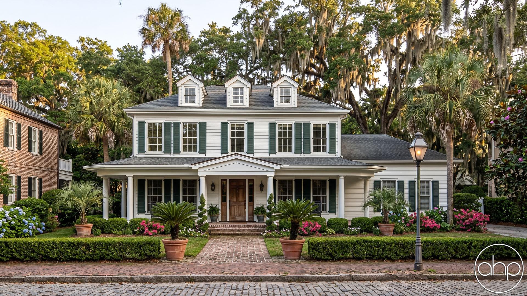
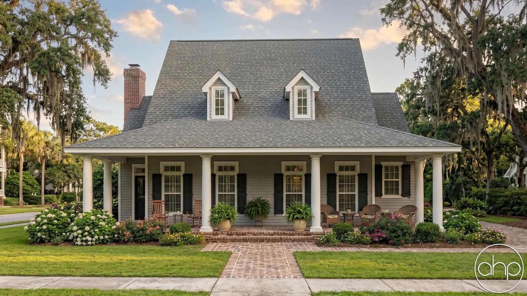
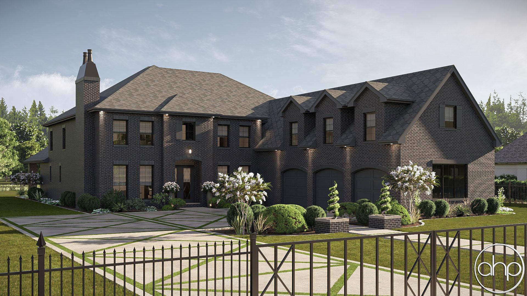
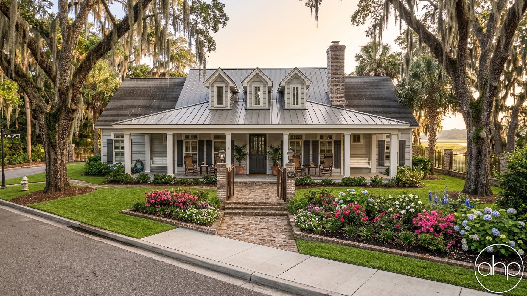
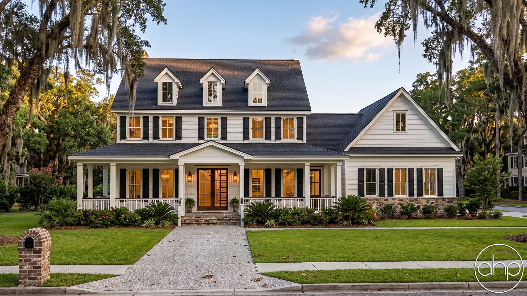
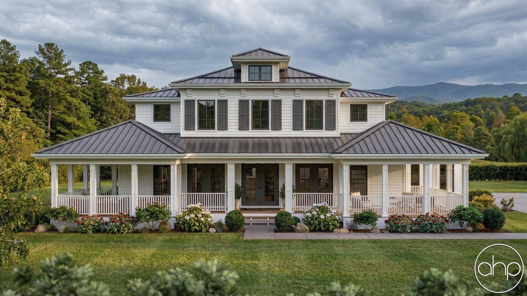
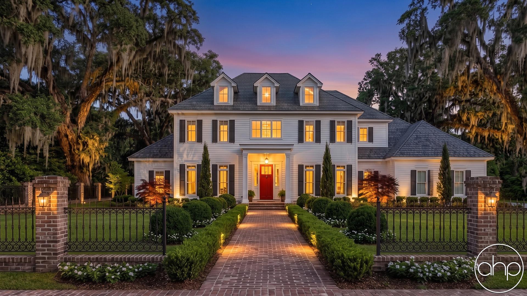
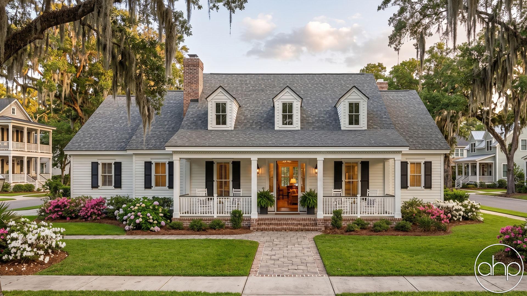
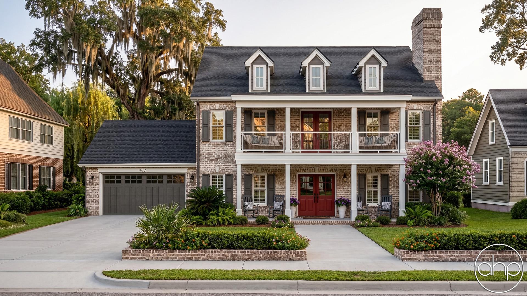

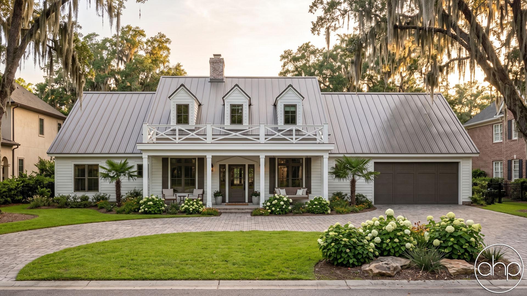
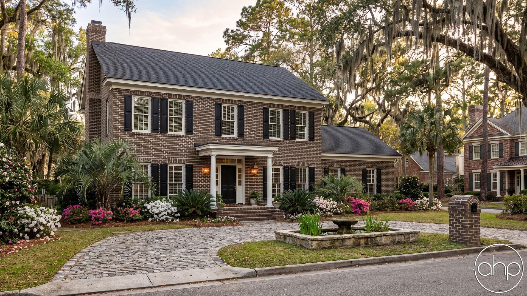
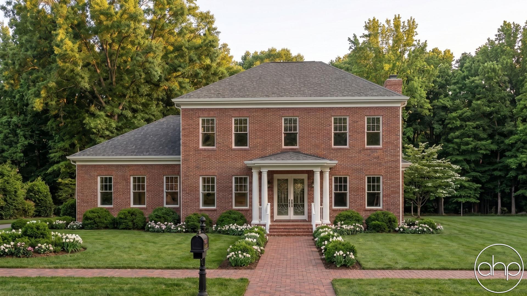

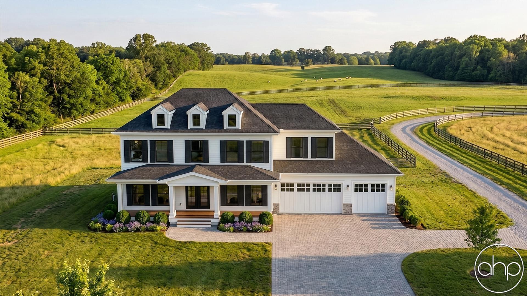
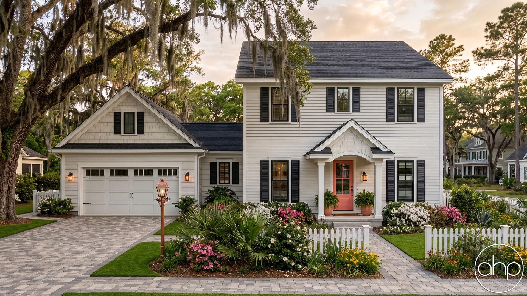


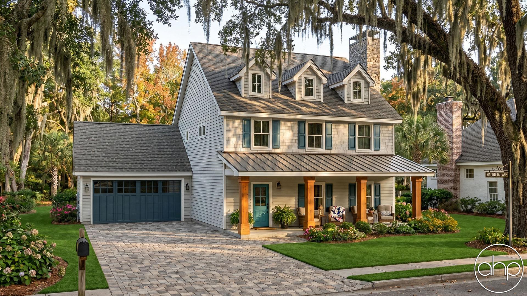
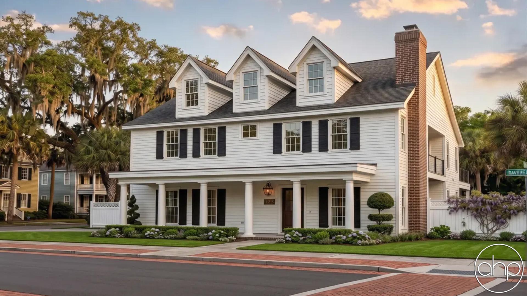
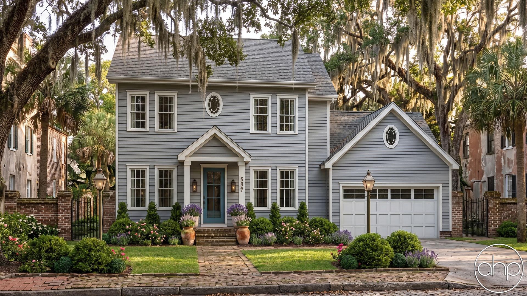
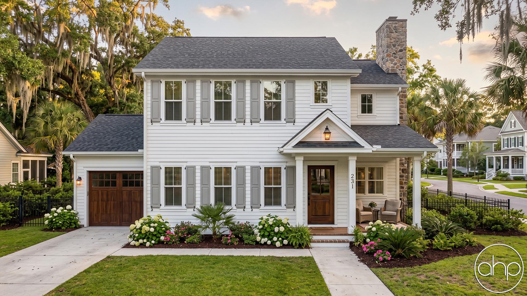
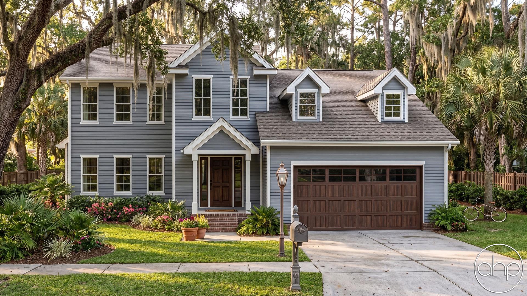
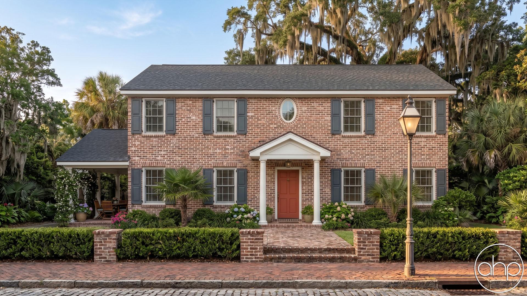
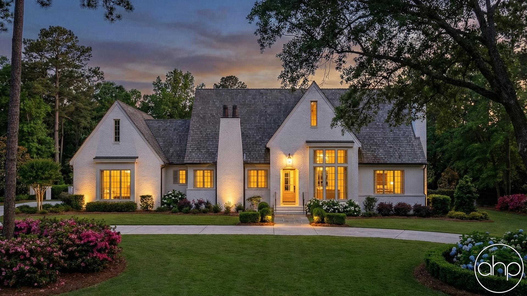
Colonial house plans capture the enduring elegance of early American architecture while offering the modern amenities today's families need. These stately two-story homes are immediately recognizable by their symmetrical facades, multi-paned windows, and centered front doors topped with decorative crown moldings and pediments.
Drawing inspiration from 17th and 18th century homes along the Eastern seaboard, Colonial floor plans typically feature a central staircase that divides the main level into formal living spaces. The traditional layout places the living room and dining room on opposite sides of the center hall, with a spacious kitchen and family room across the rear. Upstairs, four bedrooms, including a primary suite, provide comfortable family living space.
While classic Colonial homes showcase brick or wood clapboard exteriors, painted white with black shutters, modern Colonial house plans often incorporate open-concept living areas, first-floor primary suites, and expanded kitchen islands for casual dining. Many designs now feature mudrooms, dedicated home offices, and covered outdoor living spaces that blend historical character with contemporary functionality.
The timeless appeal of Colonial architecture lies in its refined proportions and thoughtful organization of space. Nine-foot ceilings, crown molding, wainscoting, and hardwood floors create an atmosphere of traditional sophistication. Large windows flood rooms with natural light, while fireplaces serve as both architectural focal points and cozy gathering spots during cold weather.
Perfect for growing families and those who appreciate classical design, Colonial house plans offer generous storage, including walk-in closets and full basements. Modern Colonial homes range from 2,500 to 3,500 square feet, providing ample space for both formal entertaining and comfortable daily living. Their enduring style and street presence make them excellent choices for established neighborhoods and new developments alike.