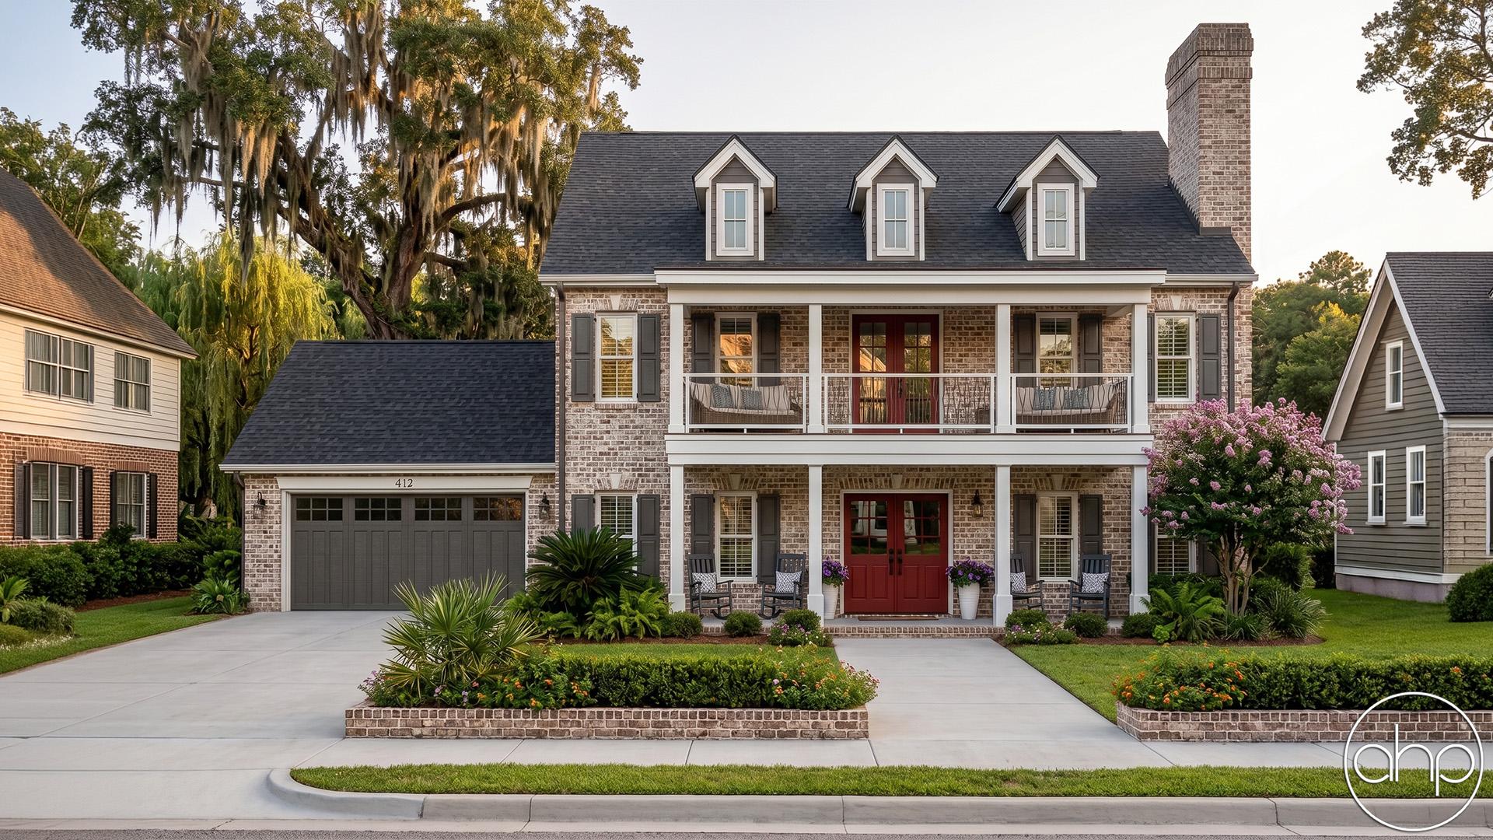
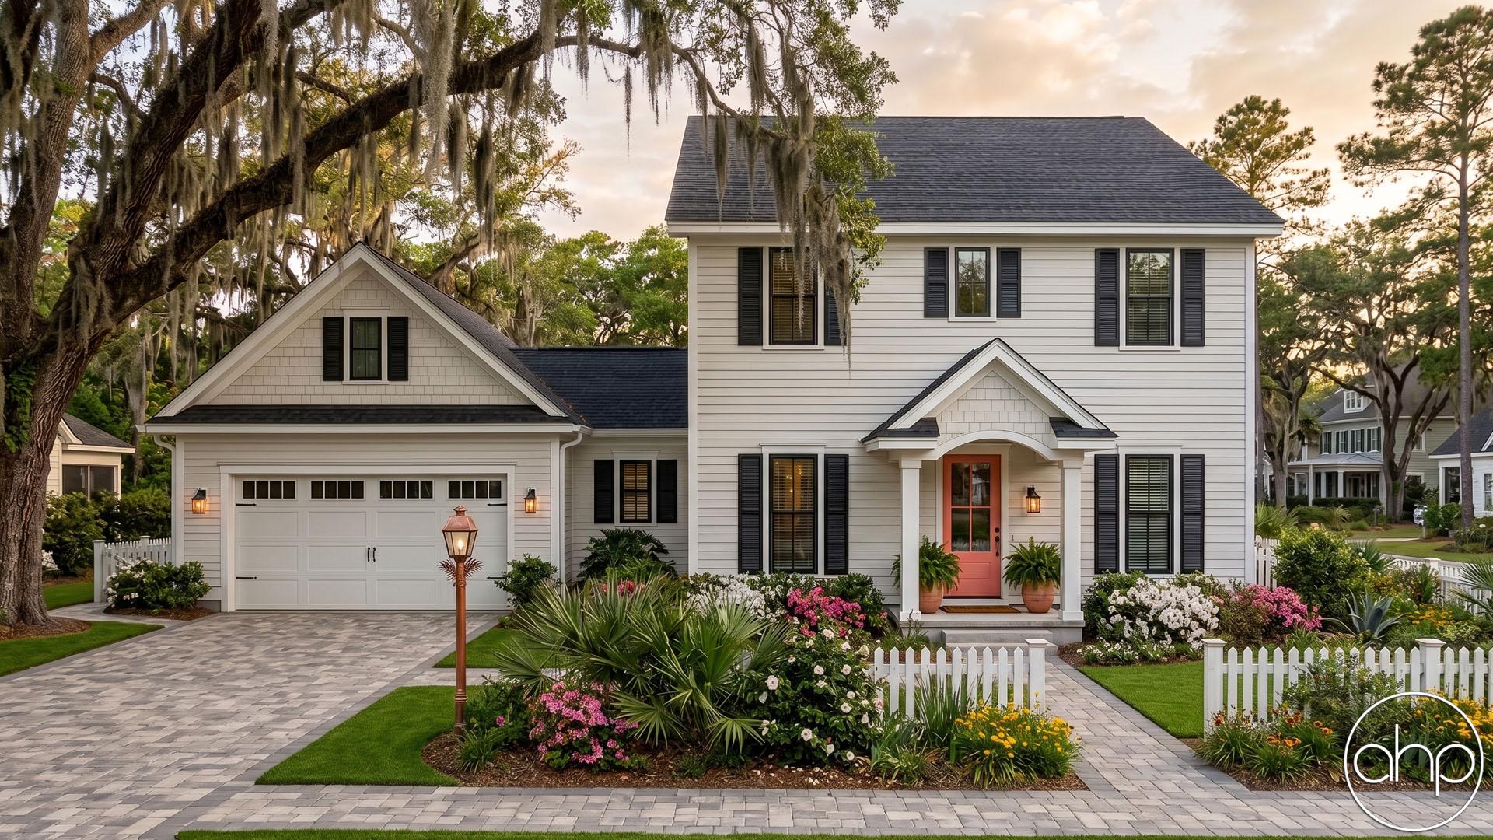
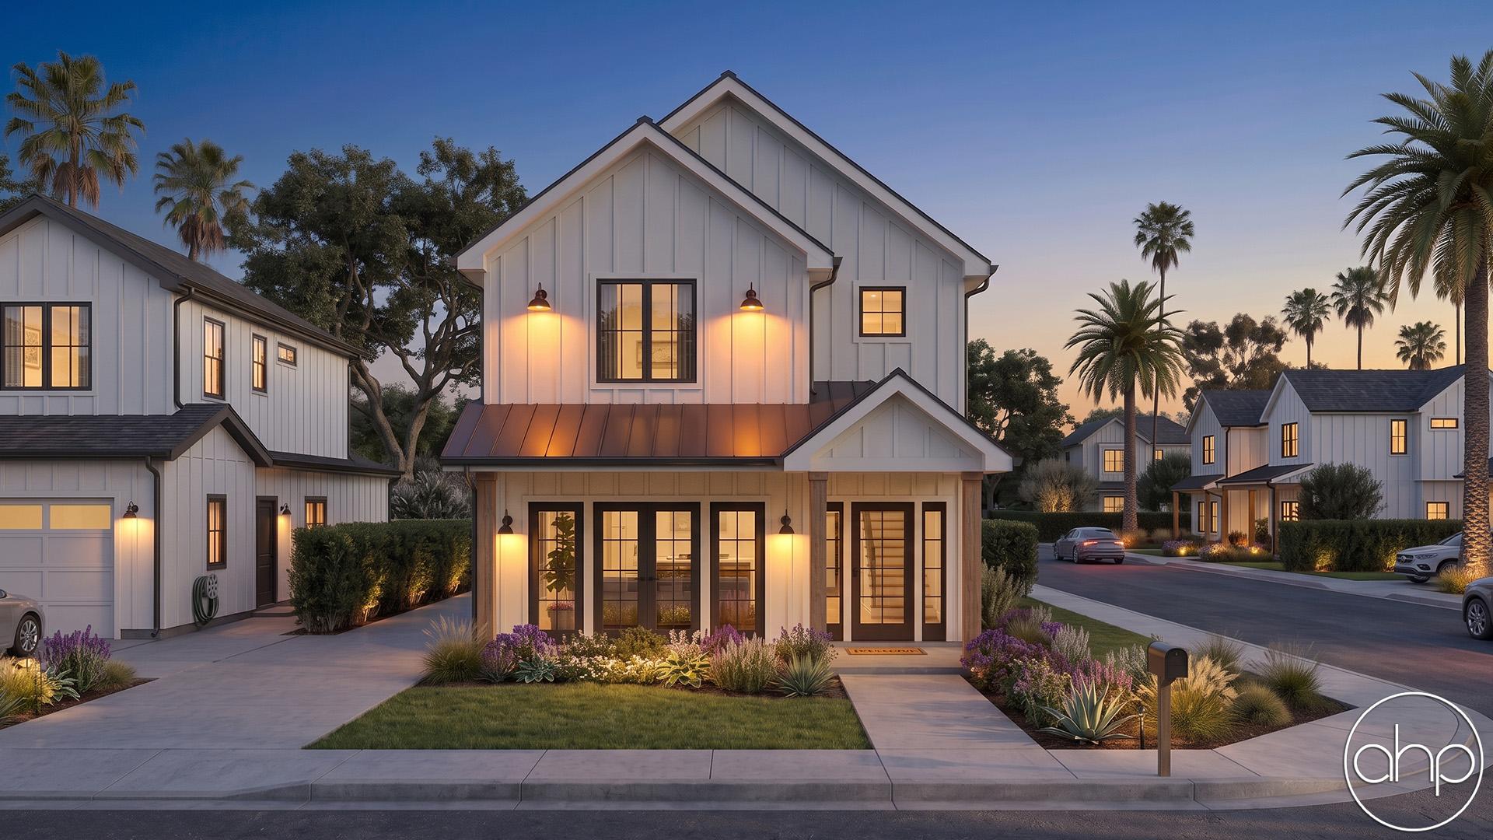

Introducing the Barkersville. Nestled amidst the serene willow trees, this charming Colonial-style residence has a timeless allure. Features include a classic red brick facade, red door, and gorgeous navy shutters for contrast. This two-bedroom, three-bathroom home exudes a sense of warmth and comfort from the moment you arrive.
As you approach, the inviting exterior welcomes you with its traditional architecture, characterized by symmetrical lines and a pitched roof. The rich red brick exterior is complemented by crisp white trim, evoking a sense of stately elegance.
Stepping inside, you are greeted by a gracious foyer adorned with gleaming hardwood floors that flow seamlessly throughout the main level. To the left, a cozy living room beckons, bathed in natural light streaming through large windows. The focal point of this space is a handsome fireplace, perfect for gathering around on chilly evenings.
Adjacent to the living room is the heart of the home: the spacious kitchen. Designed for both functionality and style, the kitchen features custom cabinetry, quartz countertops, and stainless steel appliances. A center island provides additional prep space and doubles as a casual dining area, ideal for morning coffee or quick meals.
Connected to the kitchen is a lovely dining area, offering a picturesque backdrop for enjoying meals with family and friends. French doors lead out to a private patio, creating a seamless transition between indoor and outdoor living spaces.
Upstairs, you will find two well-appointed bedrooms, each offering a peaceful retreat at the end of the day. The master suite boasts ample closet space and a luxurious ensuite bathroom complete with a water closet, linen storage, and separate shower. A second bedroom provides flexibility for guests or can be used as a home office or den.
This home also features three full bathrooms, each with modern fixtures and finishes.
Outside, the meticulously landscaped grounds provide a serene oasis for relaxation and recreation. The expansive backyard offers plenty of space for outdoor entertaining, gardening, or simply enjoying the beauty of nature.
The Barkersville plan offers timeless elegance, modern amenities, and a welcoming atmosphere, making it the perfect place to call home.