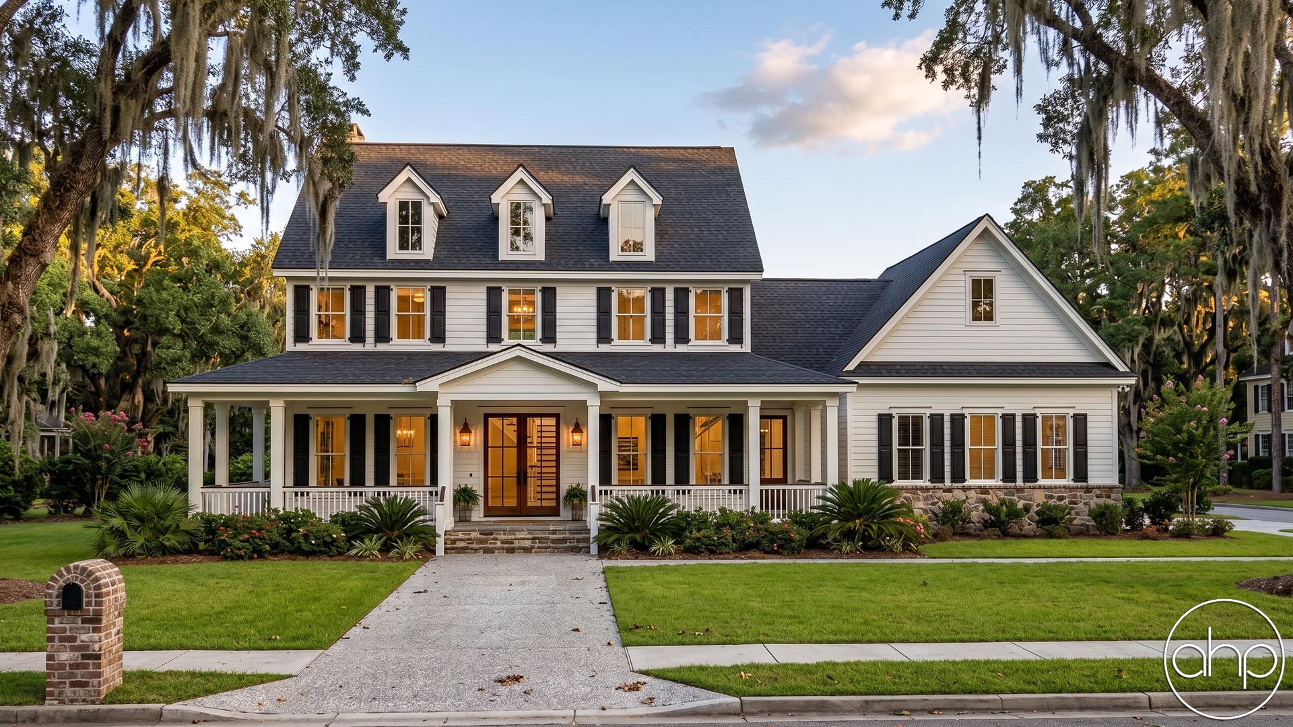
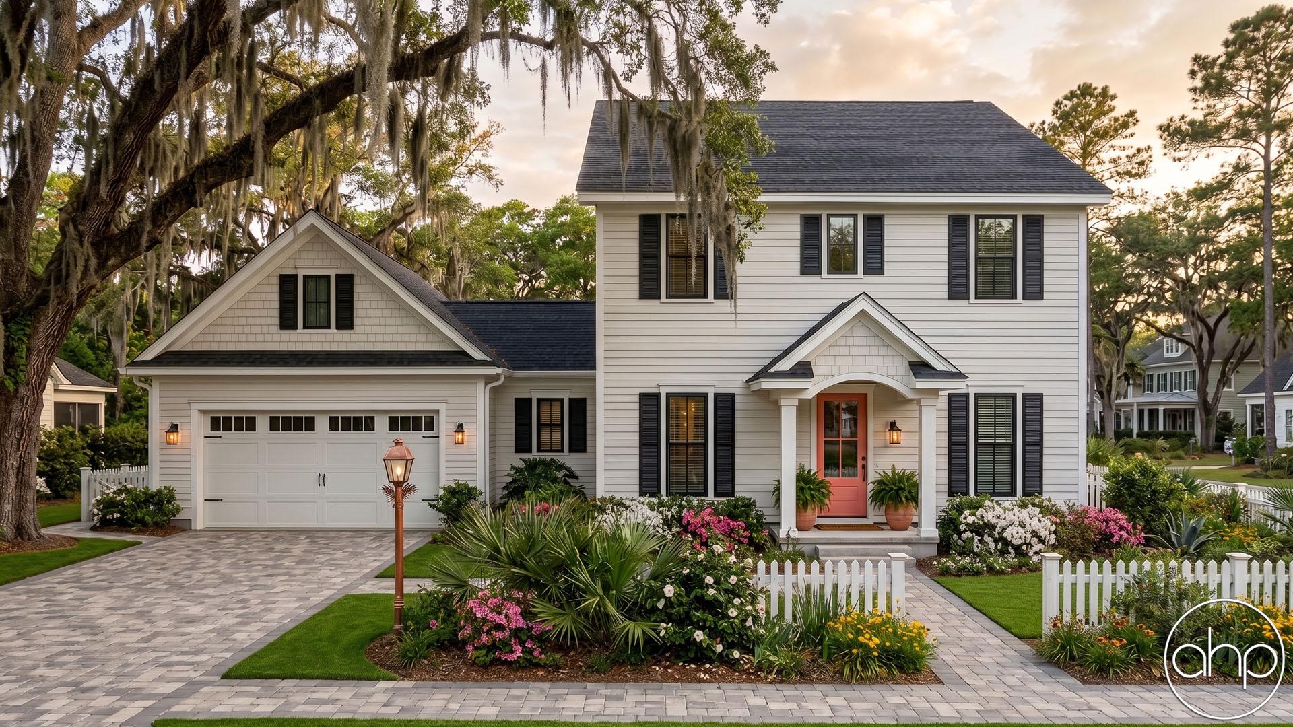
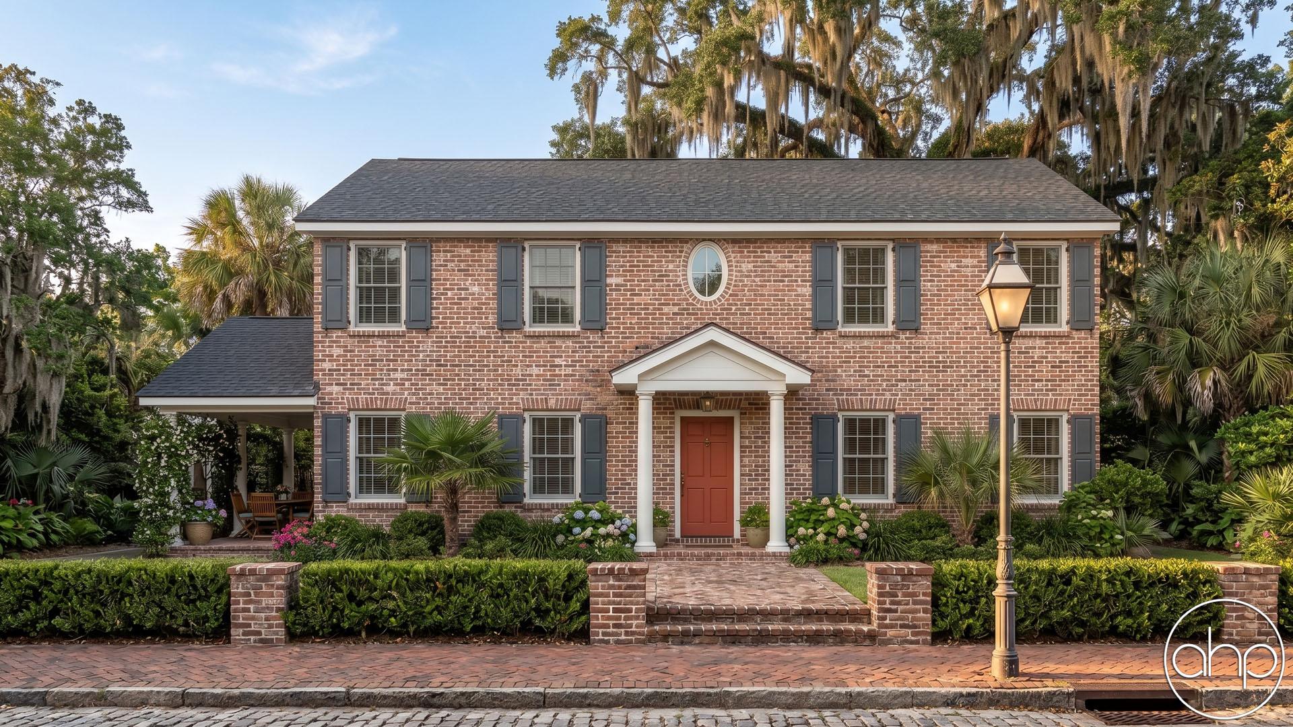
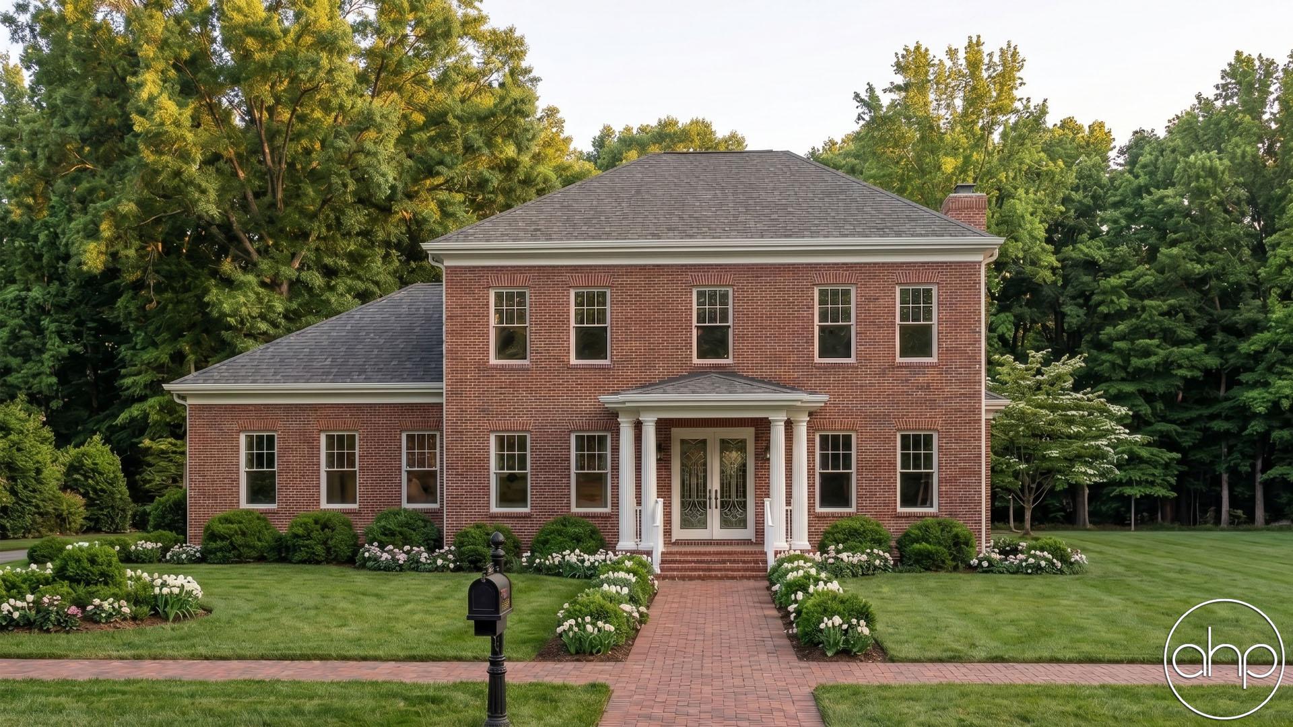
This two-story colonial-style house boasts a timeless elegance with its striking brick facade. The exterior is adorned with classic wood shutters, adding a touch of traditional charm to the overall aesthetic. The front of the house features a covered porch with a covered deck above, providing inviting spaces for relaxation and enjoying the outdoors.
Upon entering the home, you're greeted by a vestibule which leads you to an open floor plan that seamlessly connects the main living areas. The spacious layout is perfect for entertaining, with the kitchen flowing into the dining and great room. Large windows flood the space with natural light, creating an inviting atmosphere throughout.
Adjacent to the great room is an additional living space, providing versatility for various activities or relaxation areas. Whether it's a cozy reading nook or a playroom for children, this extra space offers endless possibilities.
Ascending to the second floor, you'll find a loft area that can serve as a home office, study, or cozy sitting area. The master bedroom is a luxurious retreat, featuring two walk-in closets for ample storage and organization. The ensuite master bathroom offers a spa-like experience with modern fixtures and finishes.
One of the highlights of the second floor is the covered deck which is accessible from the loft area. This outdoor space offers a private retreat to enjoy the surrounding views and fresh air, making it the perfect spot for morning coffee or evening relaxation.
Overall, this colonial-style house combines classic architecture with modern amenities to create a welcoming and functional home for modern living.