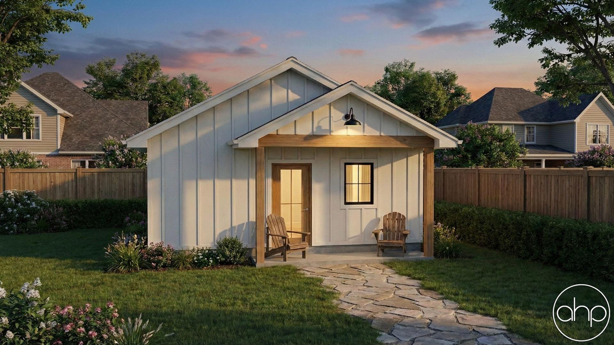
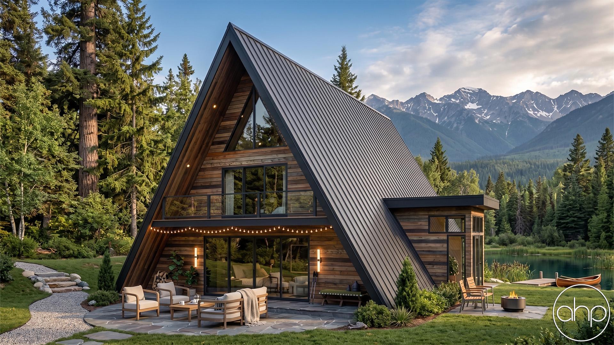

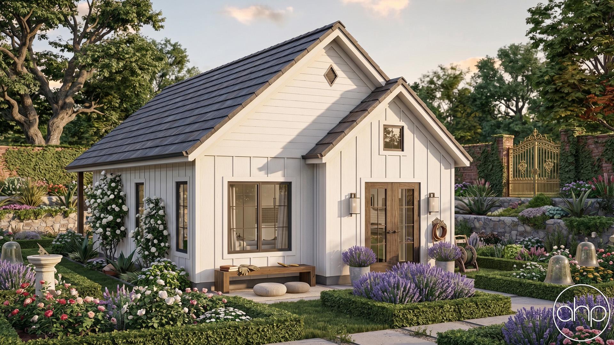


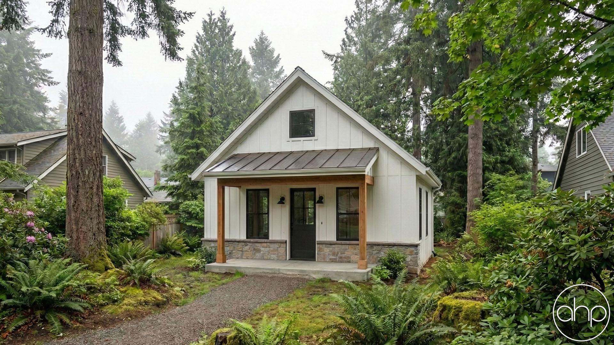
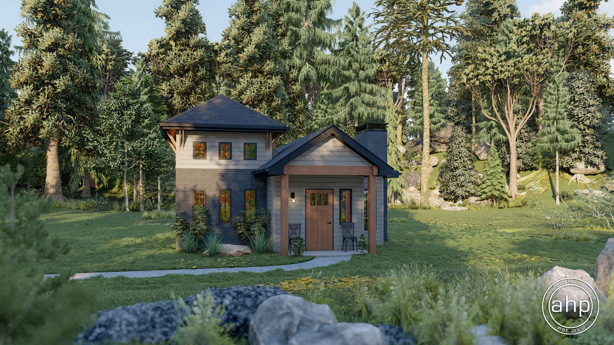

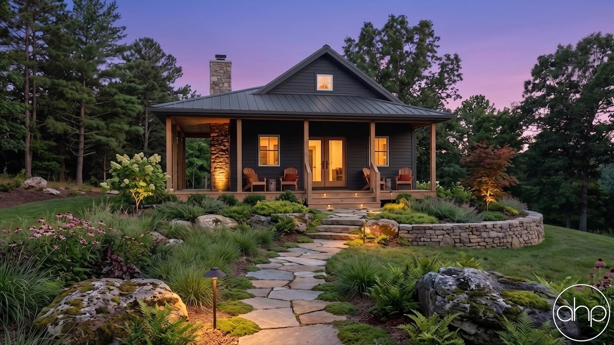


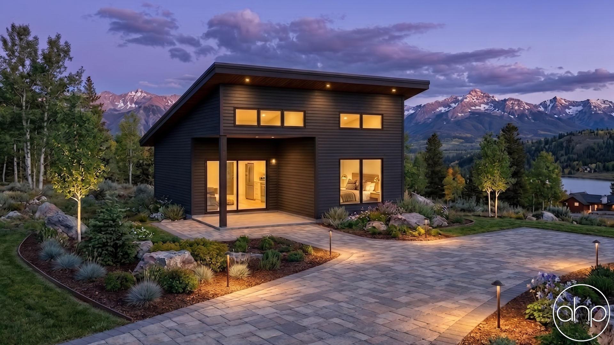



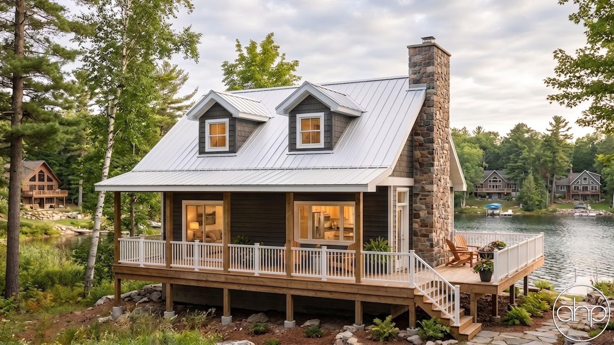

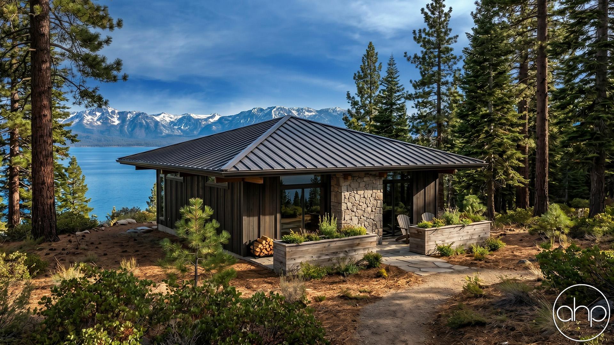



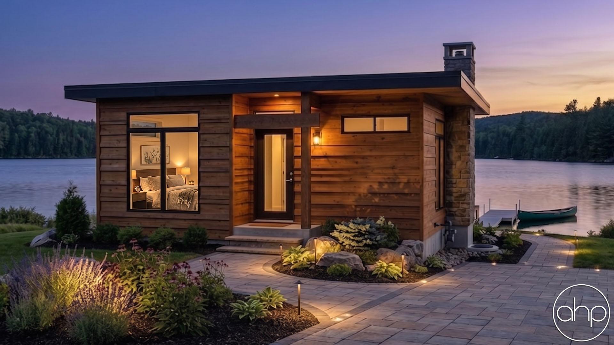
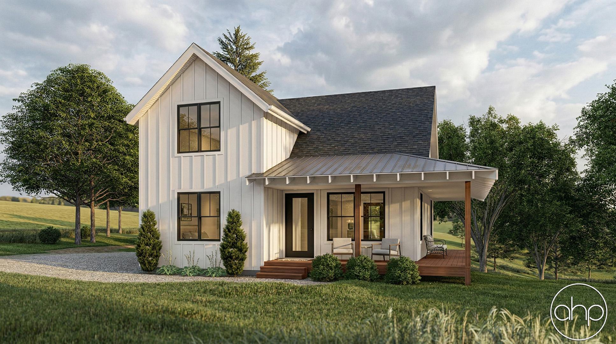
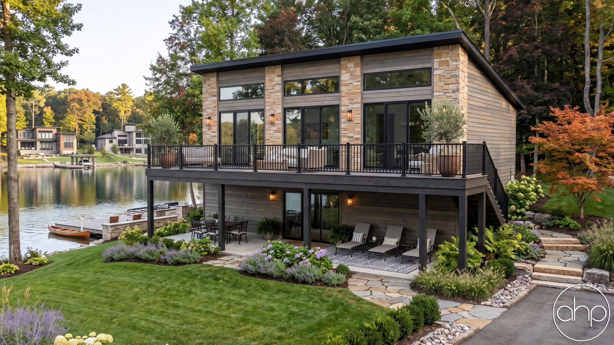

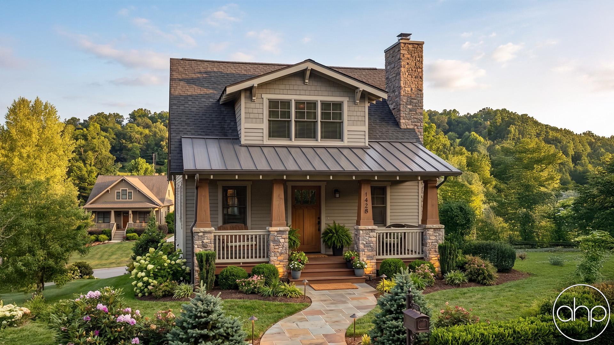






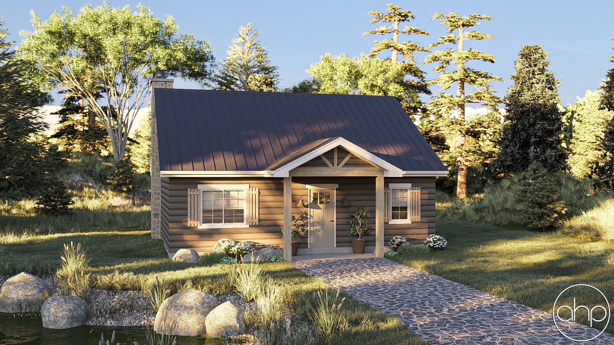





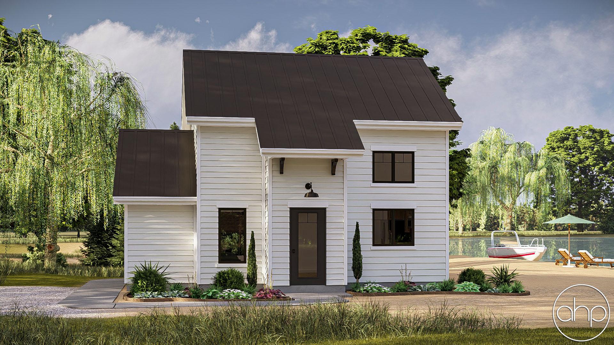


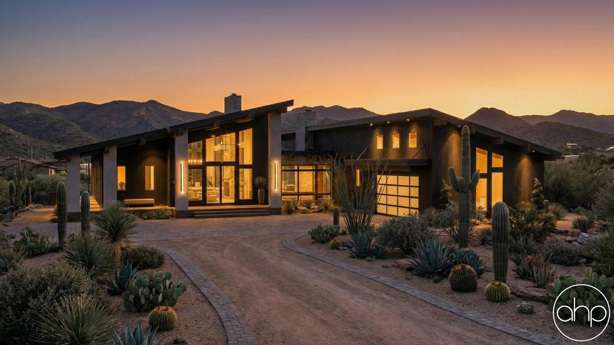
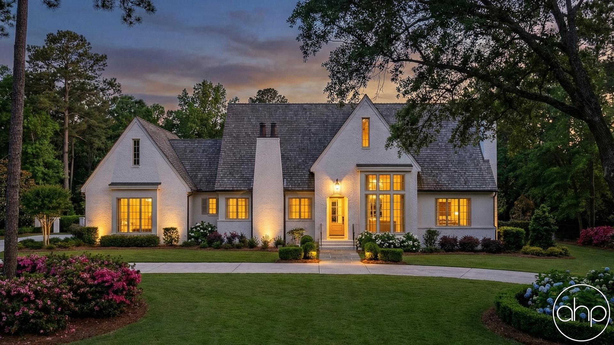
Discover our handpicked collection of Cabin floor plans, featuring traditional A-frame designs, cozy mountain retreats, and lakeside getaways that blend rustic charm with modern livability. These compact yet thoughtfully designed homes typically range from 600 to 2,000 square feet, making them perfect for vacation properties, year-round residences, or income-generating rental opportunities.
Classic cabin architecture emphasizes natural materials like exposed timber beams, stone foundations, and wraparound porches that create seamless indoor-outdoor connections. Most plans feature vaulted great rooms with dramatic windows to frame scenic views, while efficient open-concept layouts maximize space in smaller footprints. Wood-burning fireplaces or modern stoves often serve as both practical heating solutions and atmospheric focal points.
Today's cabin floor plans enhance the traditional rustic aesthetic with contemporary amenities and smart space planning. Updated kitchen layouts include islands for casual dining and entertaining, while flexible loft spaces can serve as extra sleeping quarters or home offices. Main-level primary suites, walk-in closets, and spa-inspired bathrooms bring unexpected luxury to the cabin lifestyle. Energy-efficient features like superior insulation and optional solar readiness help reduce utility costs in remote locations.

These plans emphasize practical mudrooms for outdoor gear storage, covered entries to shelter from the elements, and strategic window placement to capture natural light and views. Many designs incorporate dedicated storage for recreational equipment, while screened porches and outdoor living spaces let you fully embrace nature. Whether you're seeking a minimalist hunting cabin, a cozy family retreat, or a stunning timber frame sanctuary, our diverse collection helps you find the perfect balance of rustic character and modern comfort.