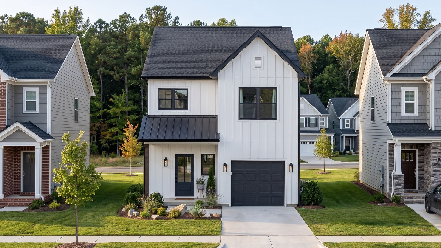
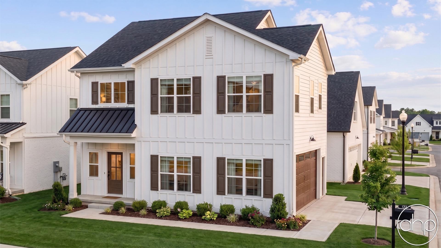
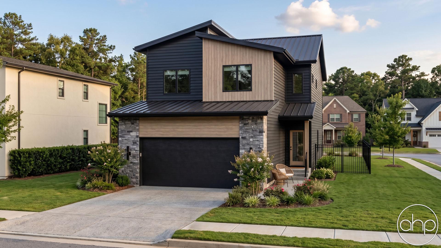

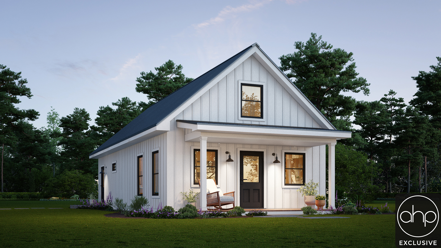
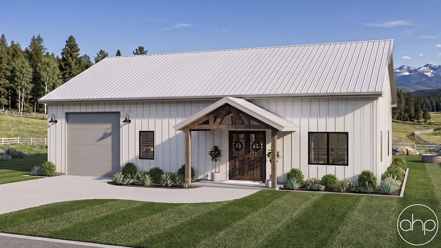
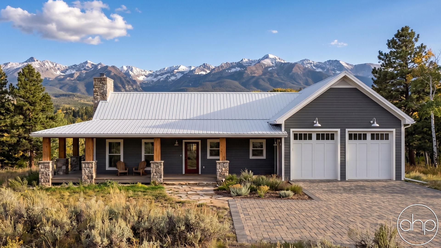
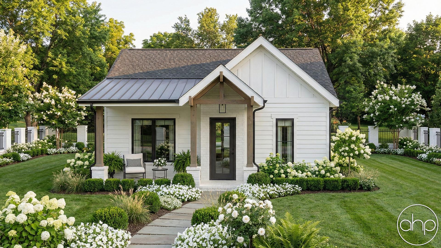

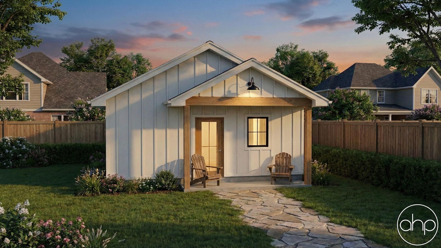


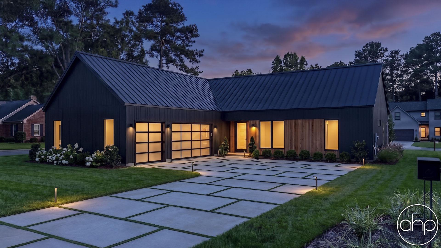
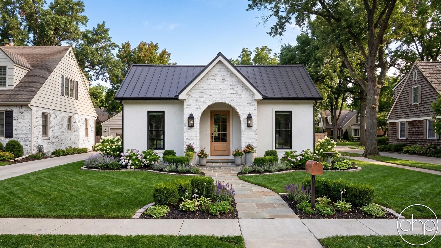
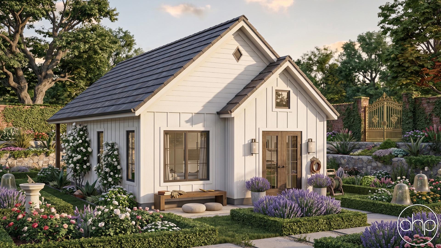



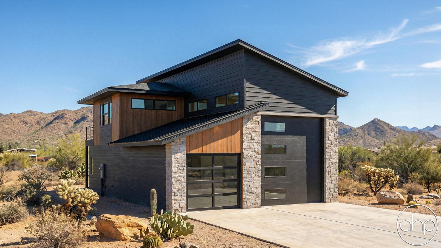
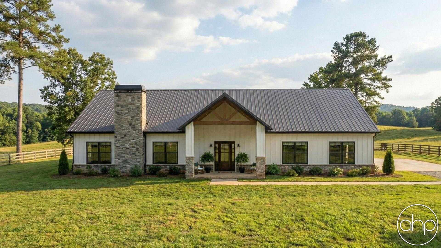
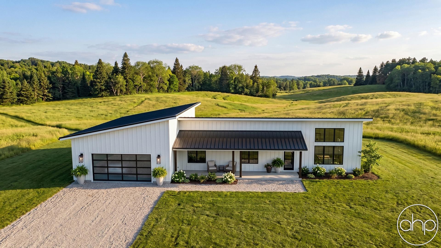
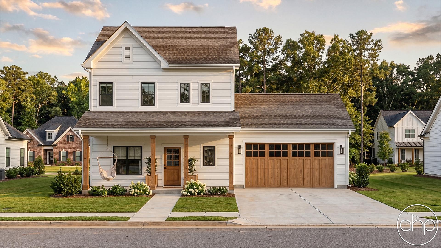
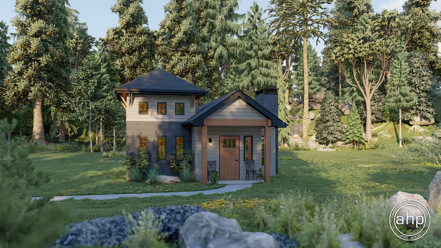
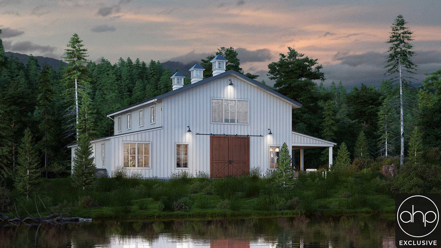
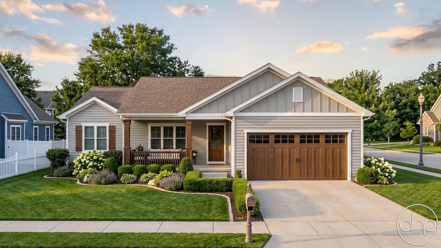

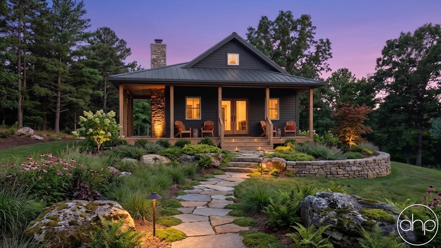

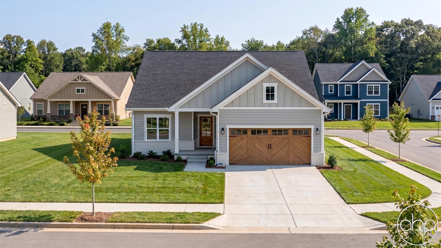

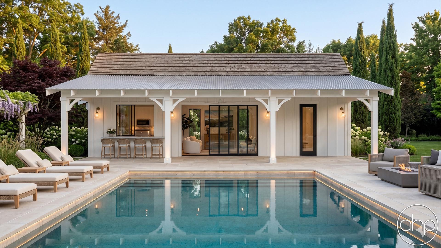
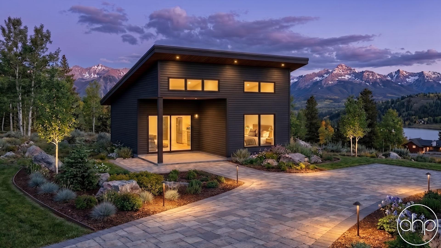


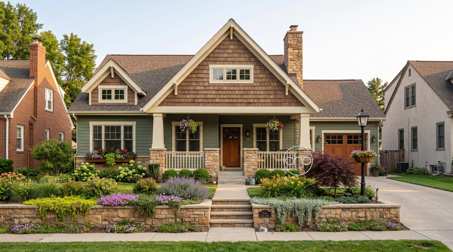
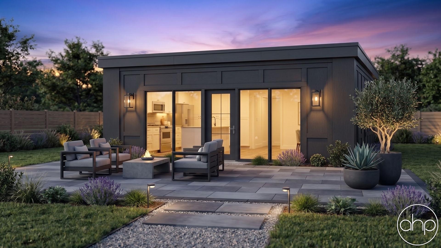
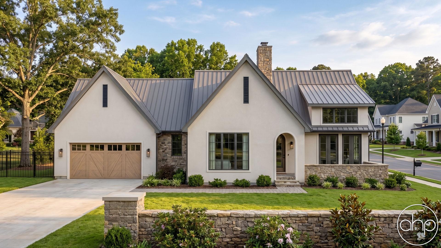


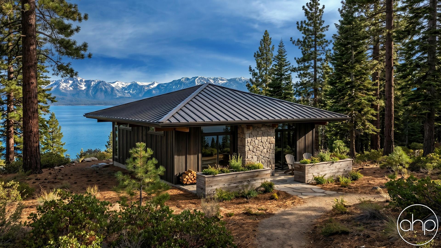


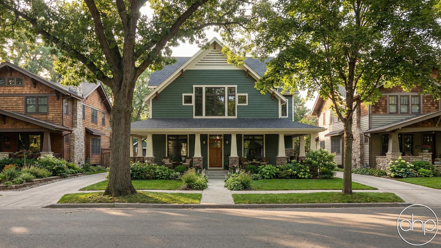
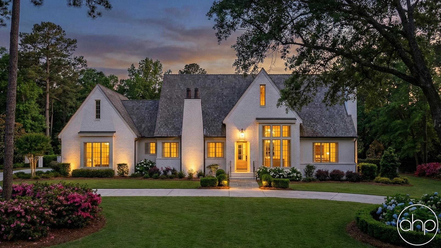
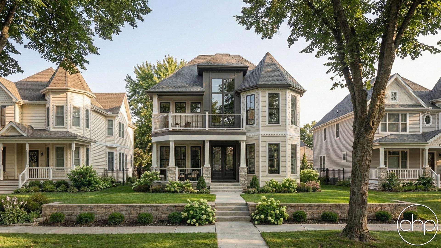
Discover thoughtfully designed Affordable house plans that maximize space and value without sacrificing style. These efficient floor plans typically range from 1,000 to 1,800 square feet, featuring smart layouts that make every square foot count. Open-concept living areas create a spacious feel while keeping construction costs manageable.
Most Affordable plans include 2-3 bedrooms, 1-2 bathrooms, and practical features like combined kitchen-dining spaces and split bedroom layouts for privacy. Signature elements often include covered front porches, 9-foot ceilings in main living areas, and strategically placed windows that flood interiors with natural light. The simplified roof lines and straightforward foundations help reduce building costs without compromising curb appeal.
Today's Affordable homes incorporate modern must-haves like dedicated laundry rooms, kitchen islands with breakfast bars, and flexible spaces that can serve as home offices or study areas. Energy-efficient features such as well-insulated walls, dual-pane windows, and high-efficiency HVAC systems help reduce long-term operating costs. Many plans offer options for future expansion, allowing homeowners to grow into their space over time.
Perfect for first-time buyers, downsizers, and budget-conscious families, these homes emphasize practical living while maintaining essential comfort. Walk-in closets in primary bedrooms, ample kitchen storage, and convenient mudroom entries make daily life easier. The streamlined designs minimize hallways and unused spaces, creating homes that are both economical to build and maintain.
Whether you're looking for a cozy ranch-style starter home, a two-story family house, or an efficient empty-nester layout, Affordable plans deliver smart design solutions. These homes prove that thoughtful architecture and budget-friendly construction can go hand in hand, offering a path to homeownership without excessive square footage or costly architectural details.