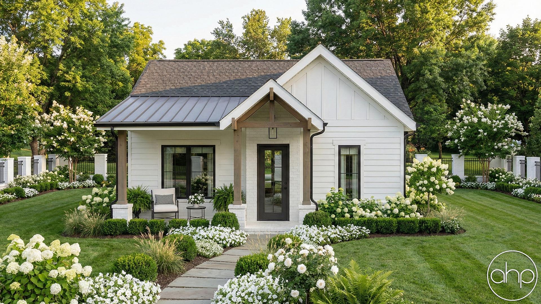
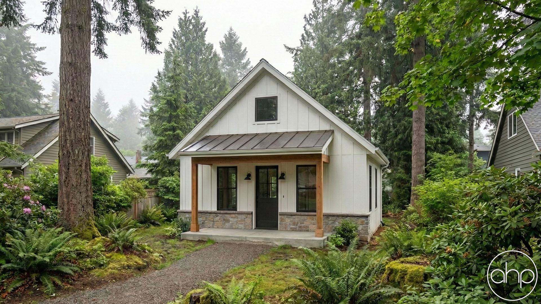
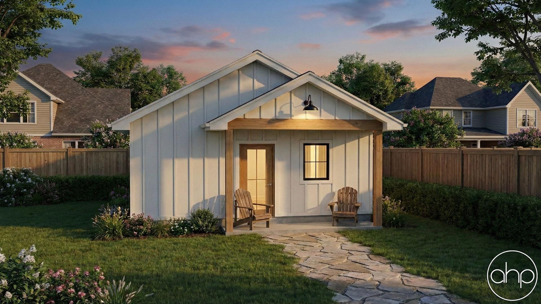


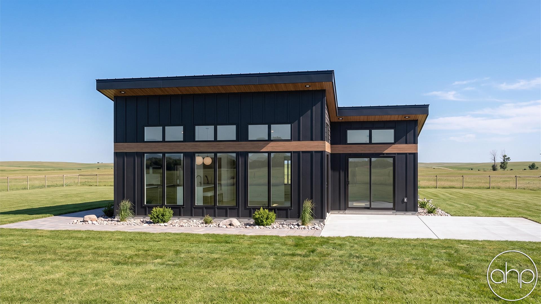
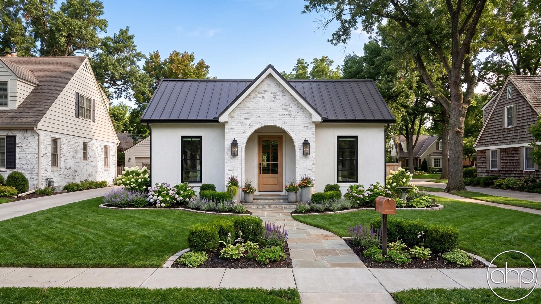
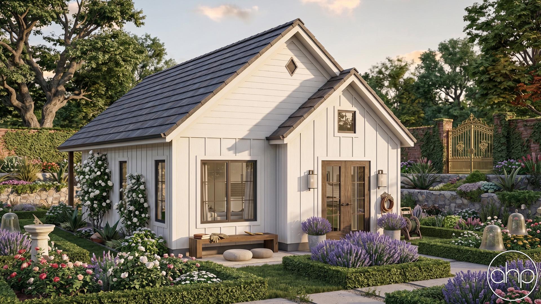


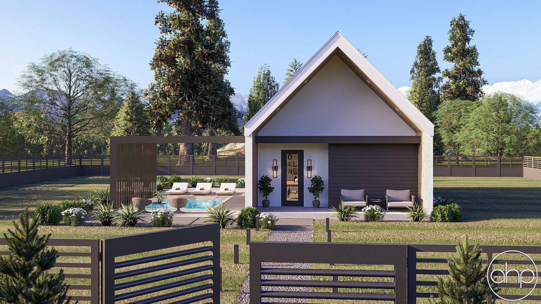
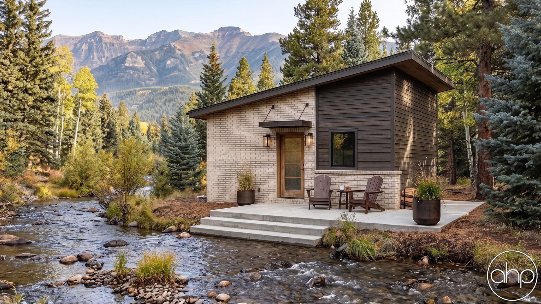

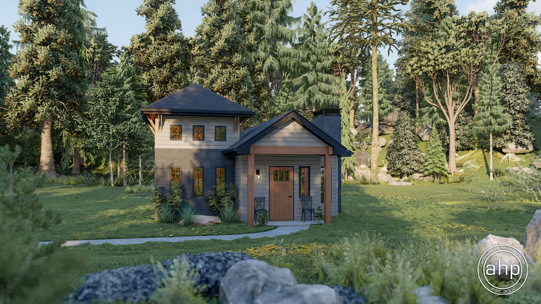

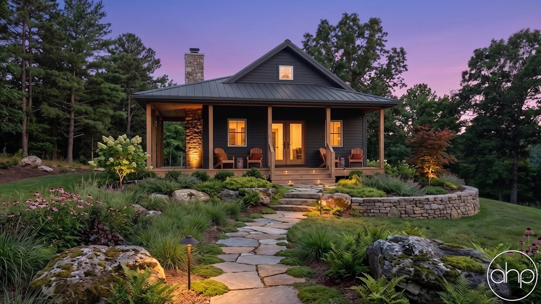


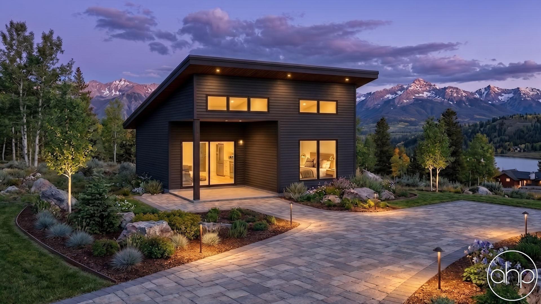

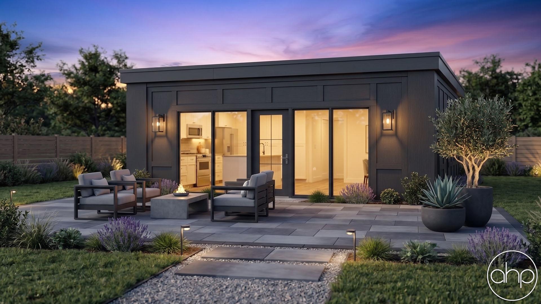

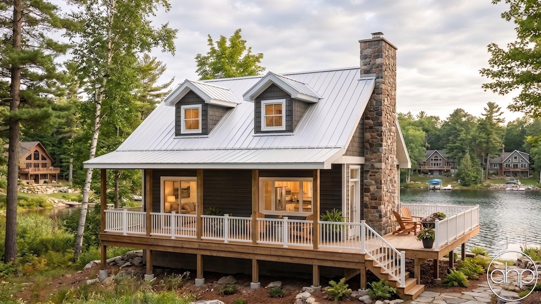

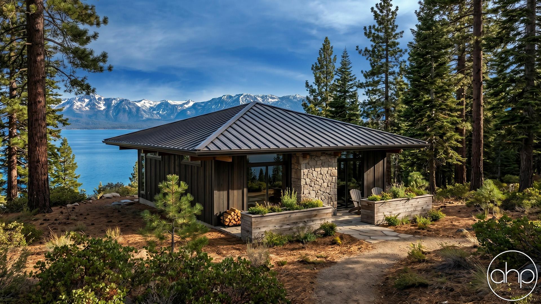




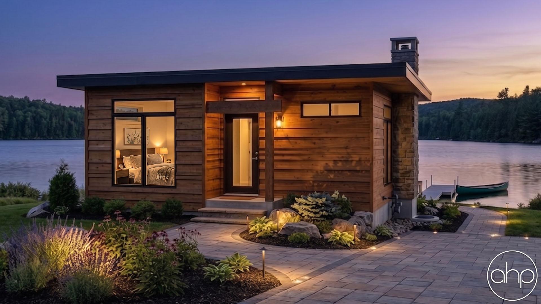
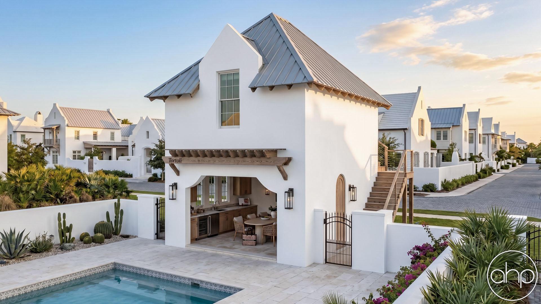
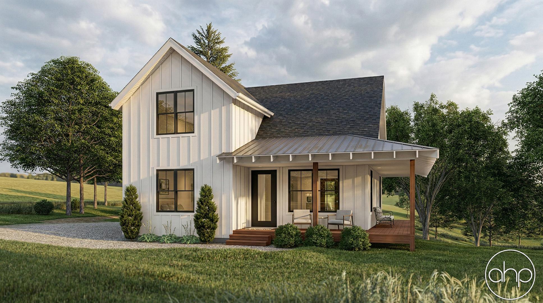


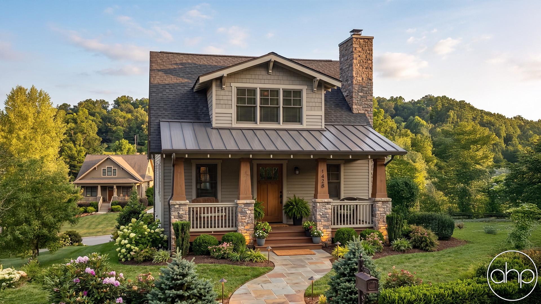

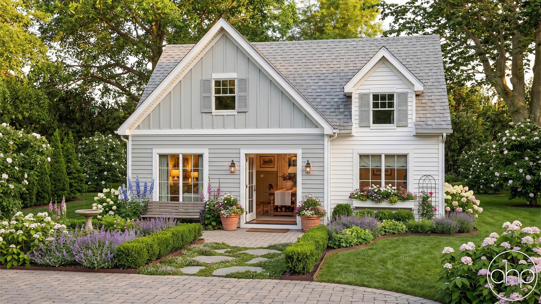






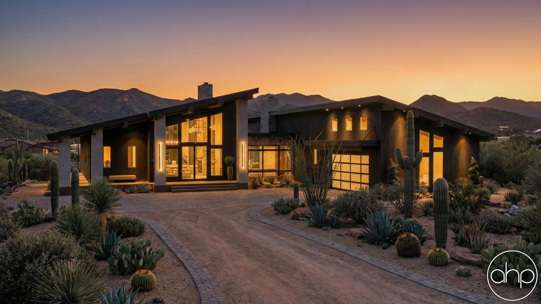
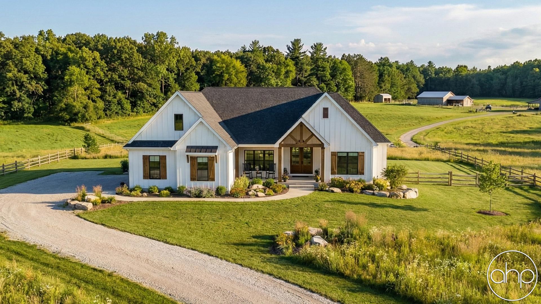
Discover thoughtfully designed Accessory Dwelling Unit (ADU) floor plans that maximize every square foot while creating comfortable, private living spaces. Our collection features efficient layouts ranging from 400 to 1,200 square feet, perfect for multi-generational living, rental income, or an independent guest house.
Each ADU plan prioritizes smart spatial flow with open-concept living areas that seamlessly connect kitchen, dining, and living spaces. Carefully placed windows bring in natural light while maintaining privacy, and built-in storage solutions help eliminate clutter. Most plans feature a primary bedroom that can accommodate a queen bed, full bathroom with storage, and dedicated laundry area.

Modern ADU designs incorporate features that today's residents expect, including home office nooks, energy-efficient appliances, and flexible spaces that adapt to changing needs. Many plans offer covered porches or petite outdoor living areas that extend the functional space. Universal design elements like wider doorways and zero-threshold showers ensure accessibility for all ages.
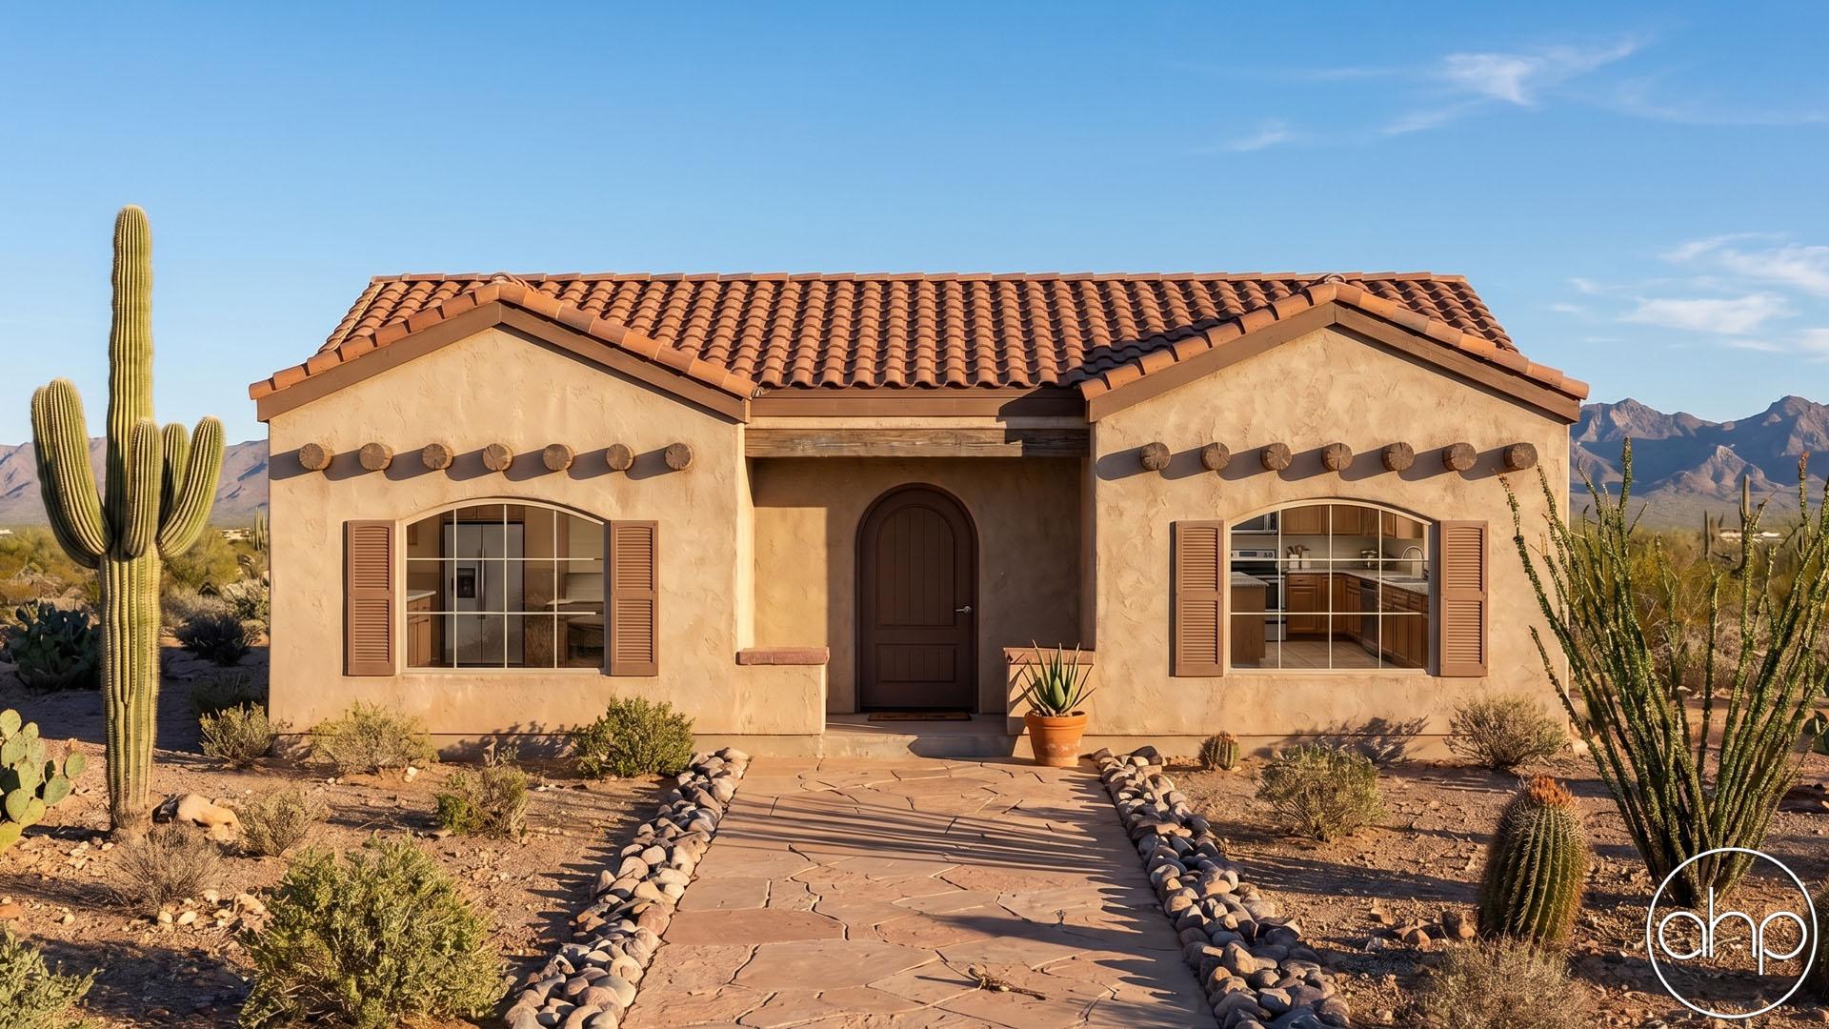

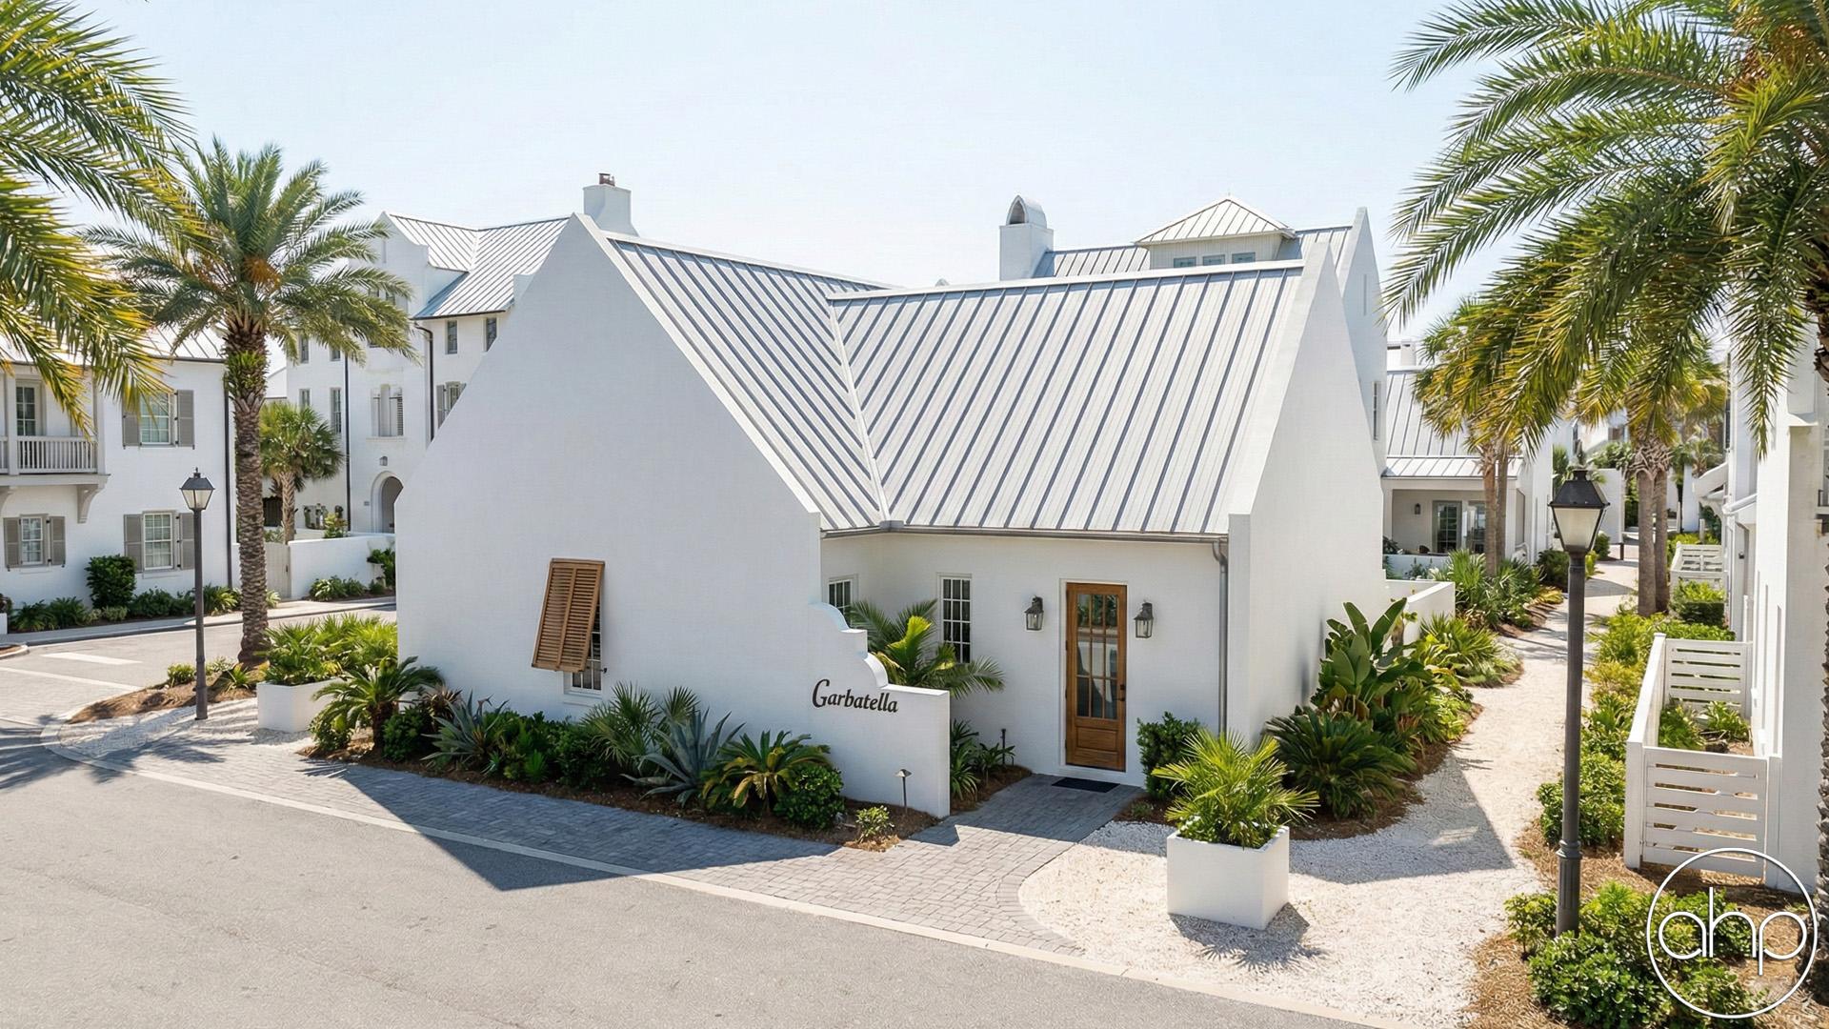
Whether you're looking for a backyard cottage, in-law suite, or rental unit, these ADU plans deliver independent living in a compact footprint. Choose from styles ranging from contemporary to craftsman that complement your main home while maintaining architectural harmony. Each design meets common municipal ADU requirements while incorporating sound isolation and separate mechanical systems for true privacy.
The thoughtful layouts work equally well for aging parents, adult children returning home, or generating rental income in high-demand areas. With rising housing costs, these versatile ADU plans offer an intelligent solution for expanding your property's living space and value while maintaining separate, dignified dwellings for all residents.