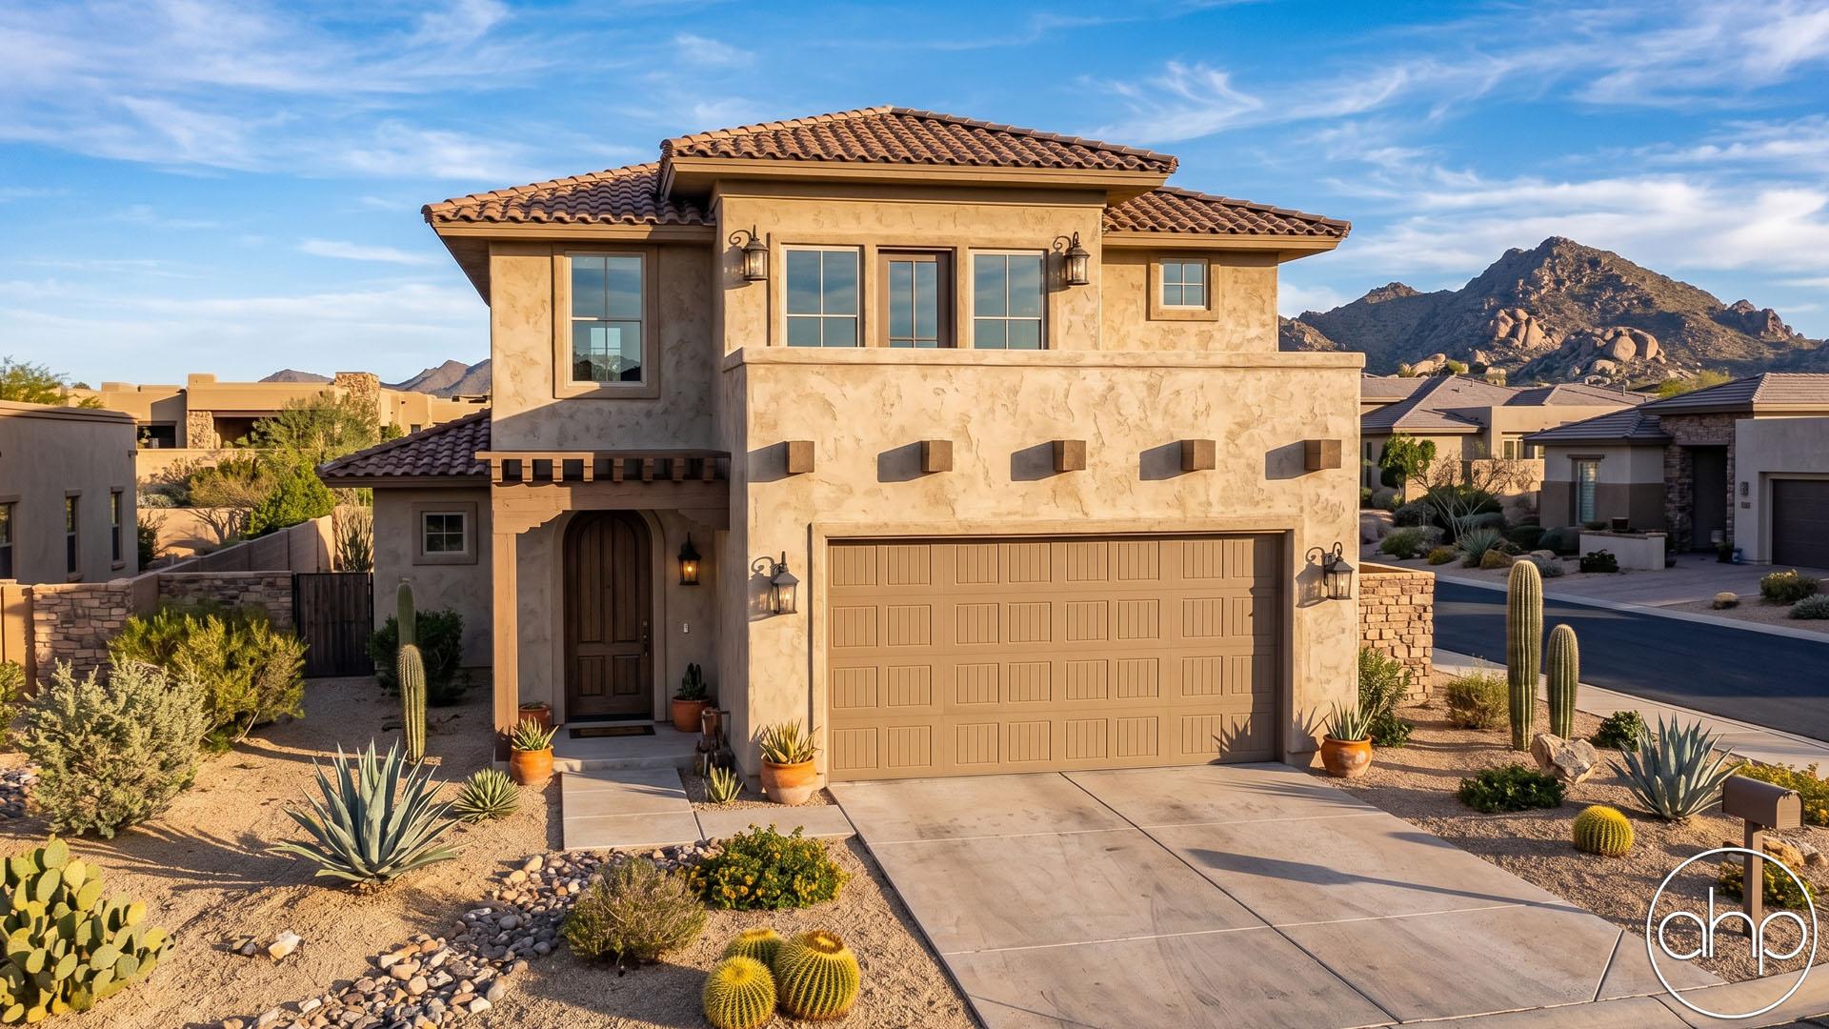
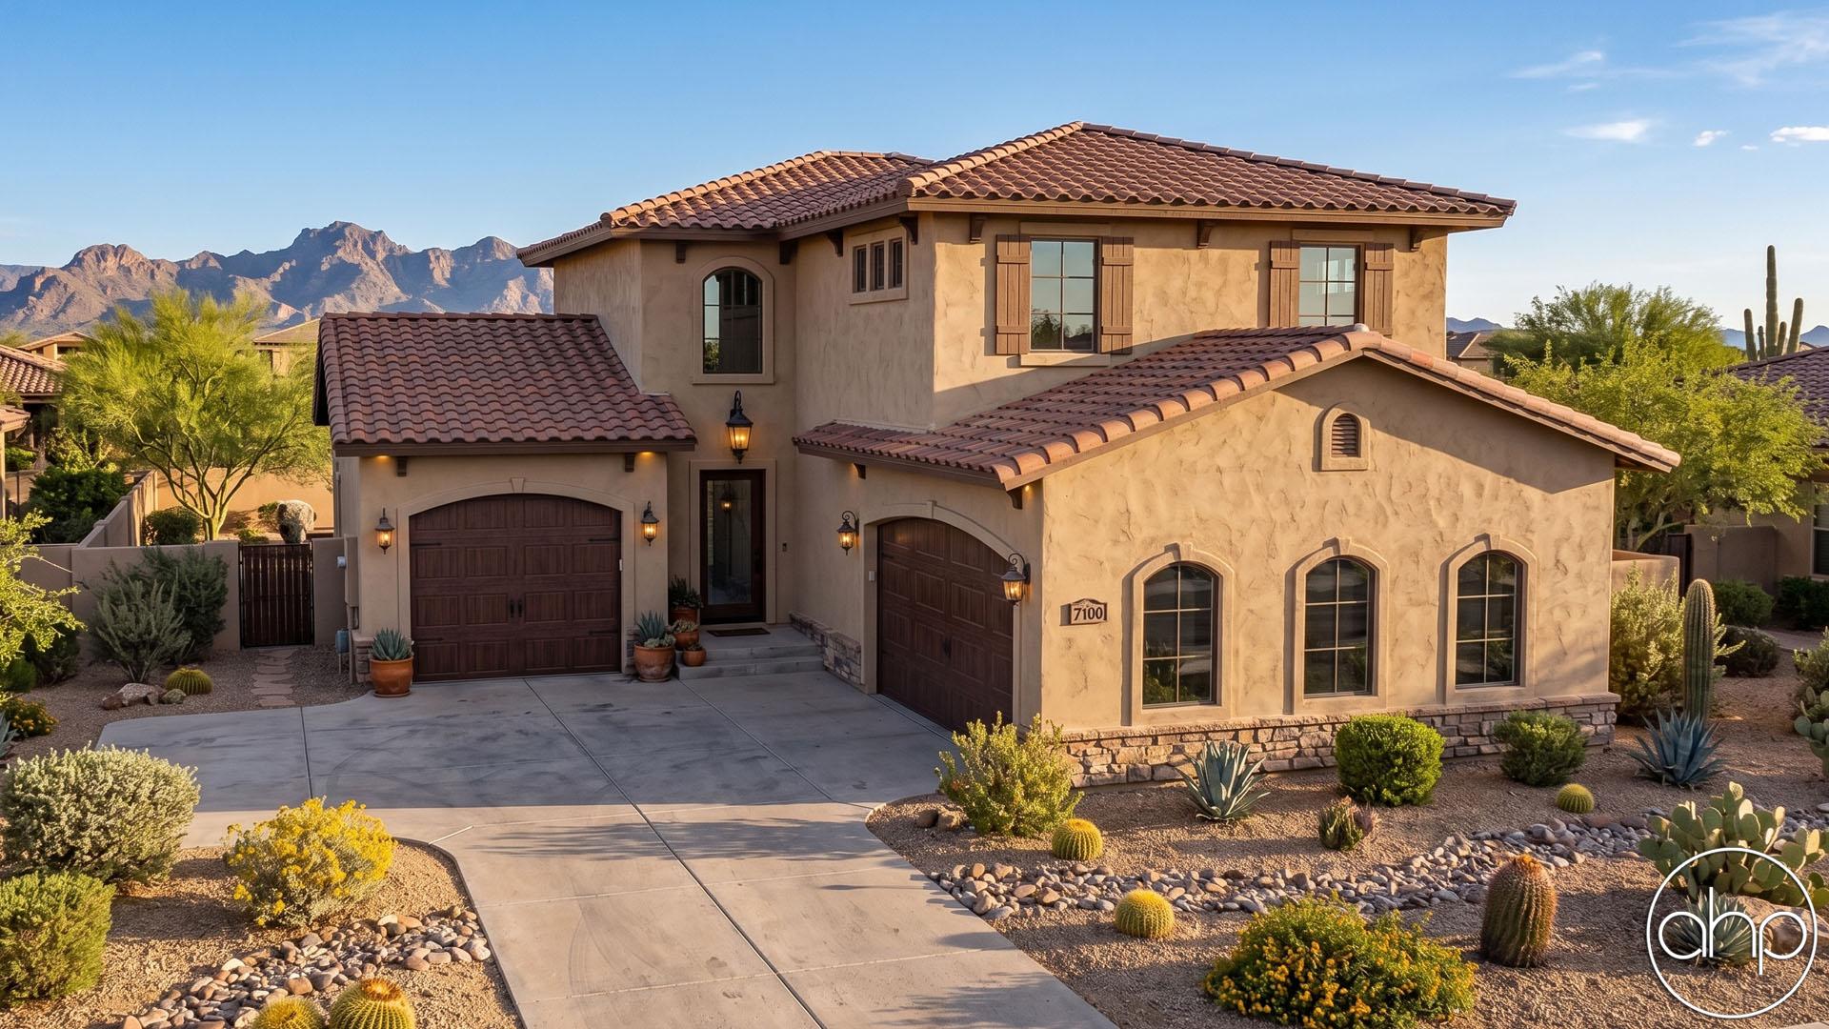
Welcome to the charming Citrus View, exuding warmth, character, and timeless elegance. Nestled under the azure skies, this residence invites you into a world of Mediterranean-inspired beauty.
As you approach, the eye-catching clay roof immediately captures your attention, its dark hues contrasting beautifully against the crisp stucco walls. A covered porch, adorned with intricately designed wooden detailing, offers a serene spot to enjoy the gentle breezes and soak in the surrounding beauty.
Moving through the inviting entryway, you step into a spacious living area, with an additional flex space, illuminated by an abundance of natural light streaming through large windows. The floor plan seamlessly integrates the living room, dining area, and kitchen, creating a perfect space for both relaxation and entertaining.
Venturing further, you discover a delightful pergola porch, creating a picturesque oasis for outdoor gatherings or quiet contemplation. This enchanting space is ideal for savoring al fresco meals or simply basking in the sun-drenched ambiance of the Mediterranean.
Ascending the staircase, you arrive at the second story, where a charming loft awaits. This versatile space offers endless possibilities and is equipped with a wet bar. Step outside onto the second-story deck, where sweeping vistas of the rolling hills and distant mountains unfold before you. Whether enjoying a morning coffee or savoring a glass of wine at sunset, this elevated sanctuary provides the perfect vantage point to admire the natural beauty that surrounds you.
With its harmonious blend of traditional Spanish architecture and modern amenities, this home embodies the essence of Mediterranean living. Every detail has been thoughtfully designed to create a sanctuary of comfort and style. Welcome home to timeless elegance and effortless sophistication.