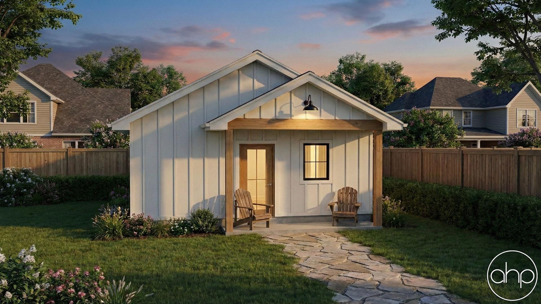


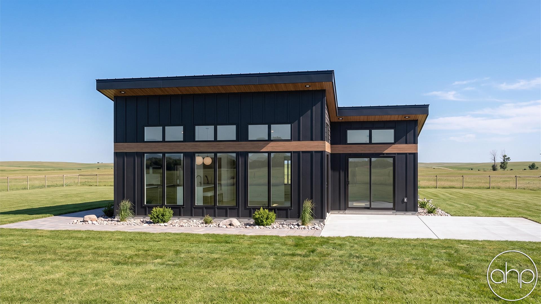
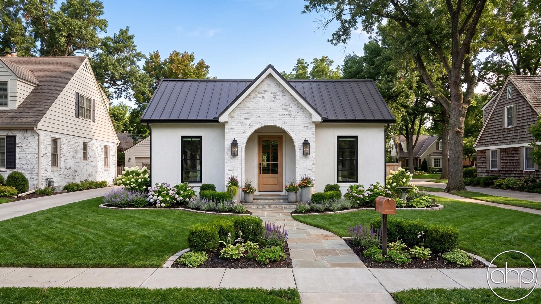
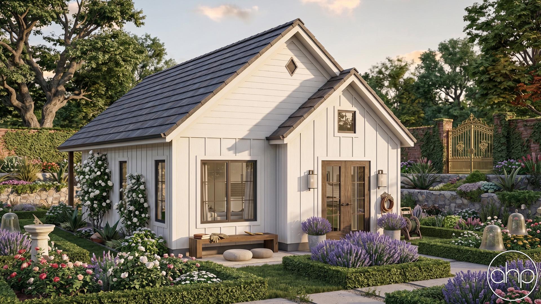


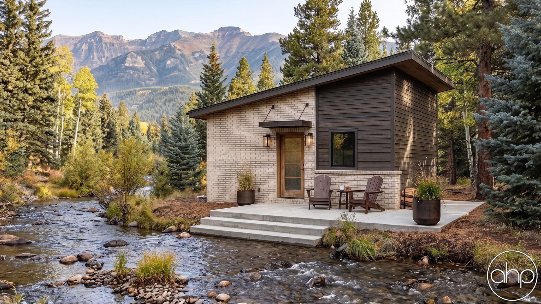
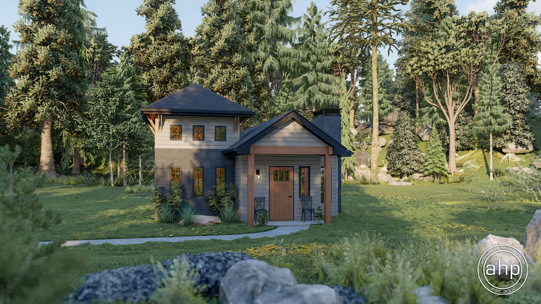
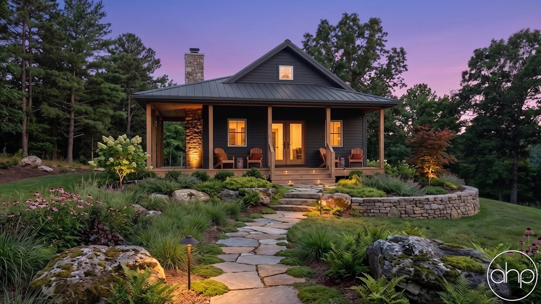


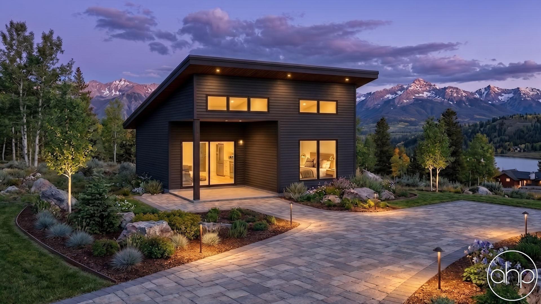


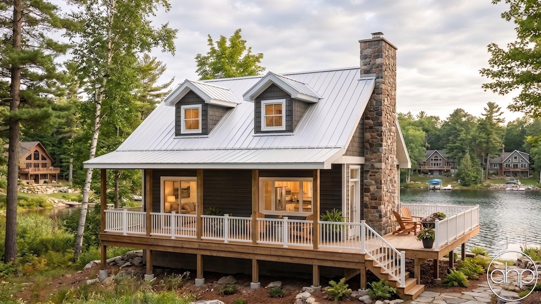


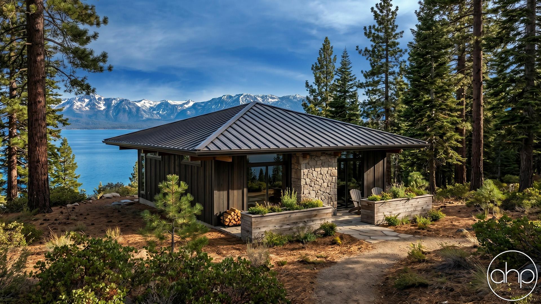

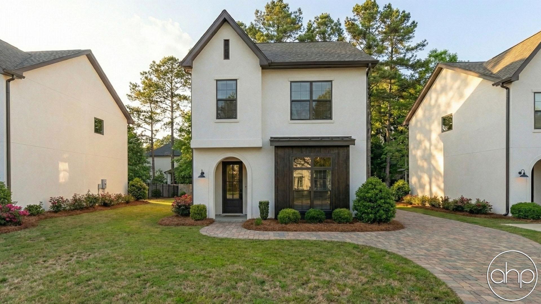


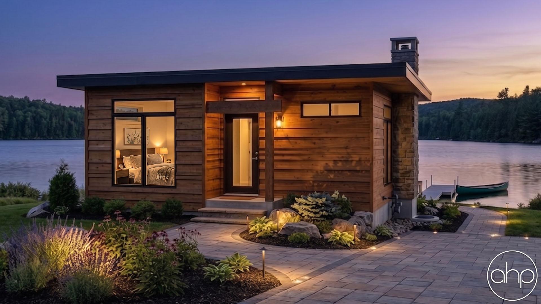
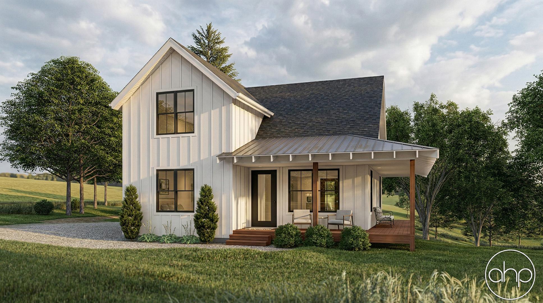


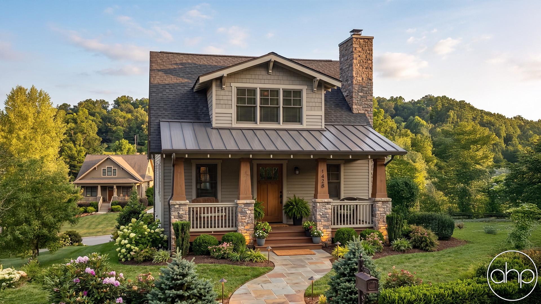

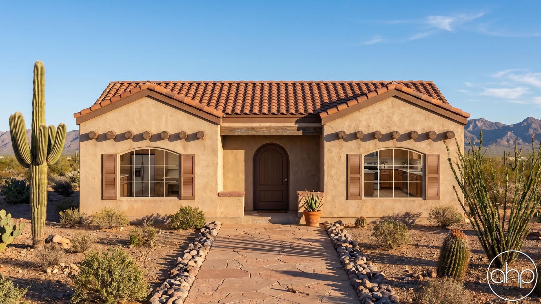



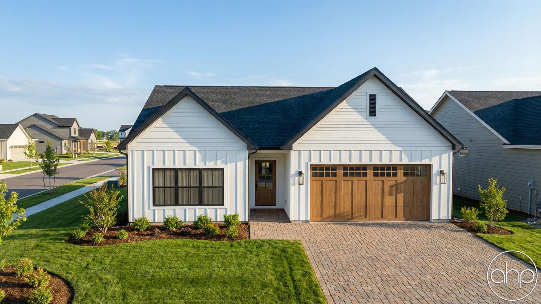
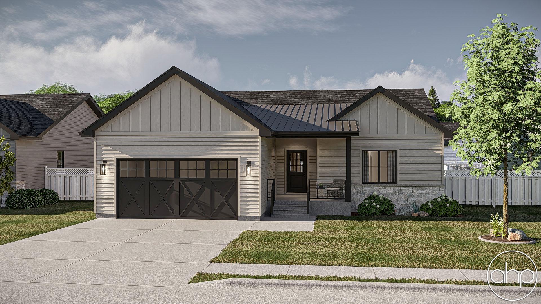

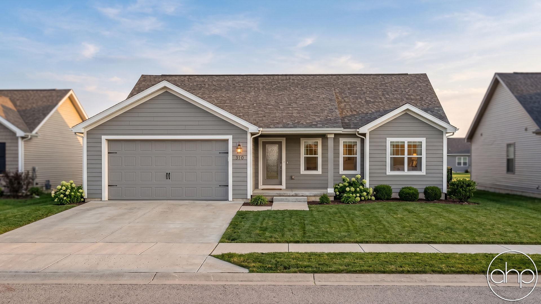


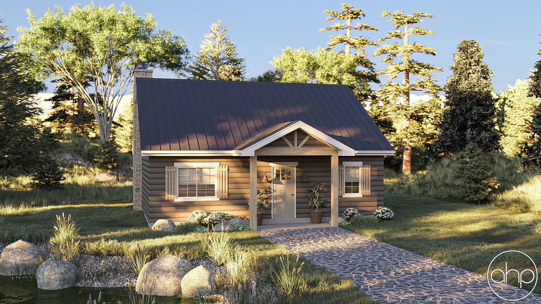
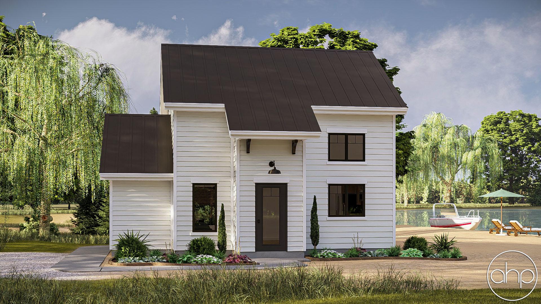
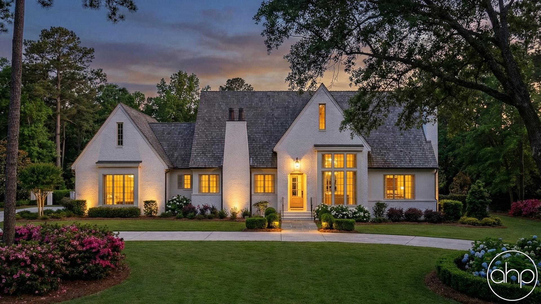
Discover thoughtfully designed Tiny Home floor plans that maximize every square foot, typically ranging from 200-600 square feet of intentional living space. These compact dwellings merge innovative architecture with practical functionality, featuring vertical design elements and multi-purpose rooms that define the modern tiny house movement.
Each tiny house plan showcases space-saving solutions like built-in storage, convertible furniture, and lofted sleeping areas. Open-concept main living areas flow seamlessly into efficient galleys or L-shaped kitchens equipped with apartment-sized appliances and clever cabinet configurations. Many plans feature full bathrooms with standard fixtures, while premium designs may include unique elements like rainfall showers or composting toilets.
Today's tiny home blueprints incorporate sustainable building practices and contemporary amenities. Look for plans with solar panel compatibility, greywater systems, and high-efficiency HVAC options. Modern designs often include outdoor living spaces through fold-down decks, rooftop gardens, or covered porches that expand usable space and connect with nature.
Whether you're seeking a permanent residence, vacation retreat, or rental property, these small footprint designs deliver financial freedom and environmental benefits. Plans accommodate various foundation types - from permanent foundations to trailer bases for mobile tiny homes. Common layouts include single-level designs with main floor bedrooms or space-maximizing two-story plans with sleeping lofts accessed by storage-integrated stairs or ladders.
Beyond their compact size, tiny house plans emphasize quality materials and thoughtful details that support simplified living. Features like large windows for natural light, vaulted ceilings for vertical space, and multi-functional furniture zones help create an open, uncluttered environment. Smart storage solutions include under-stair compartments, wall-mounted organizers, and furniture with hidden storage to maintain organization in minimal square footage.