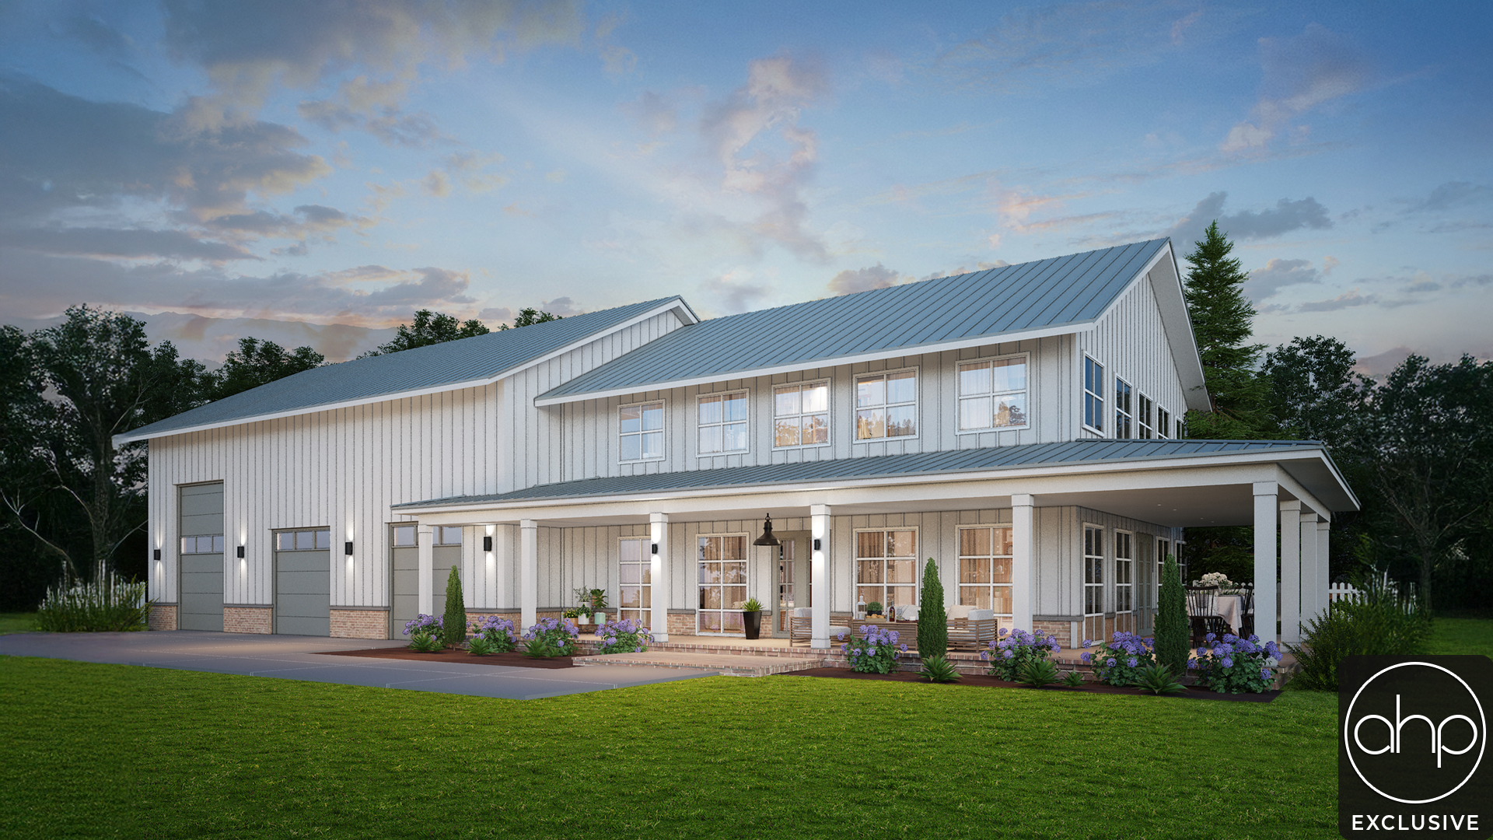
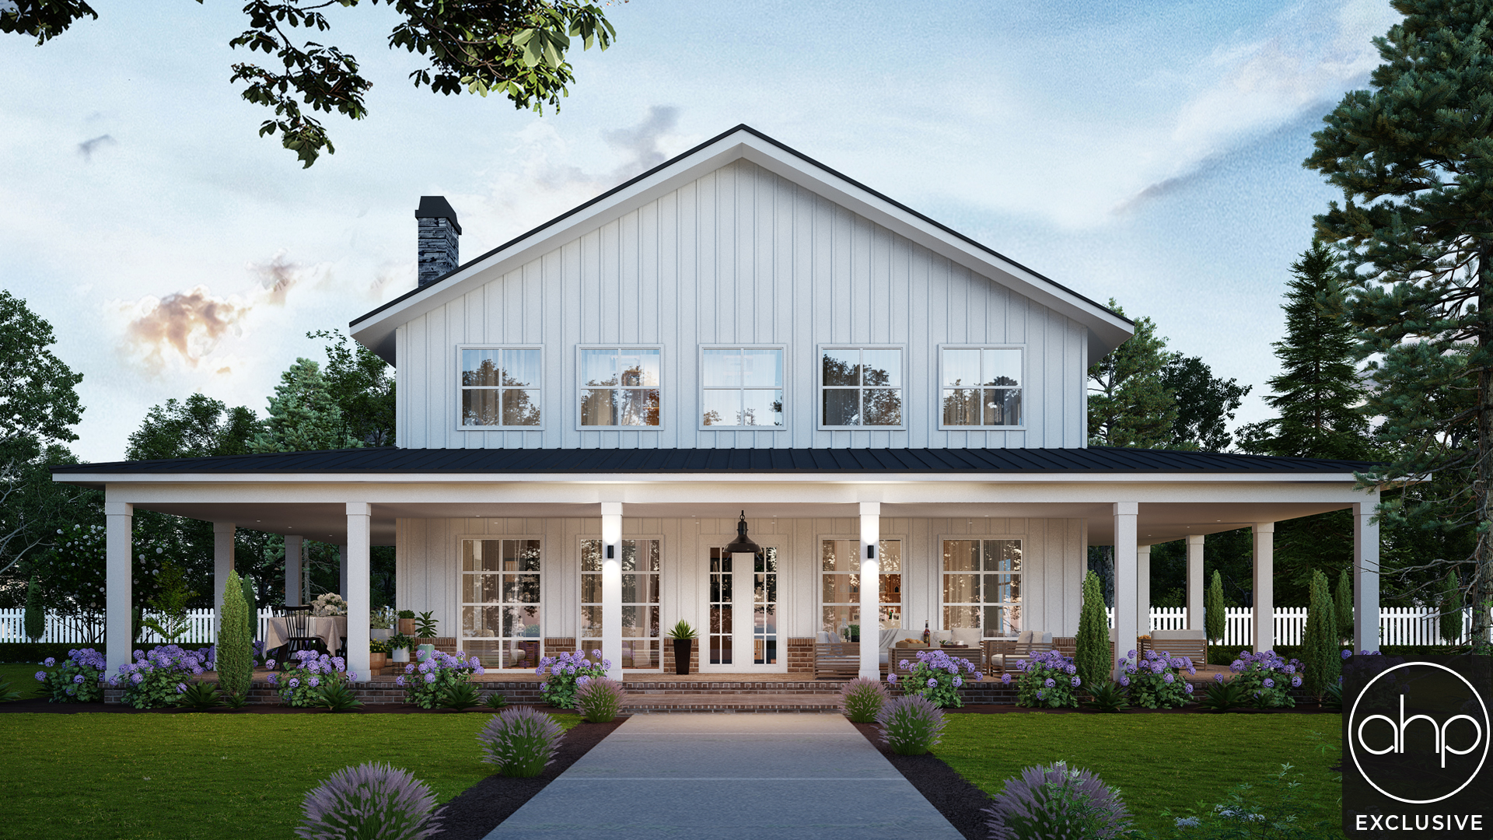
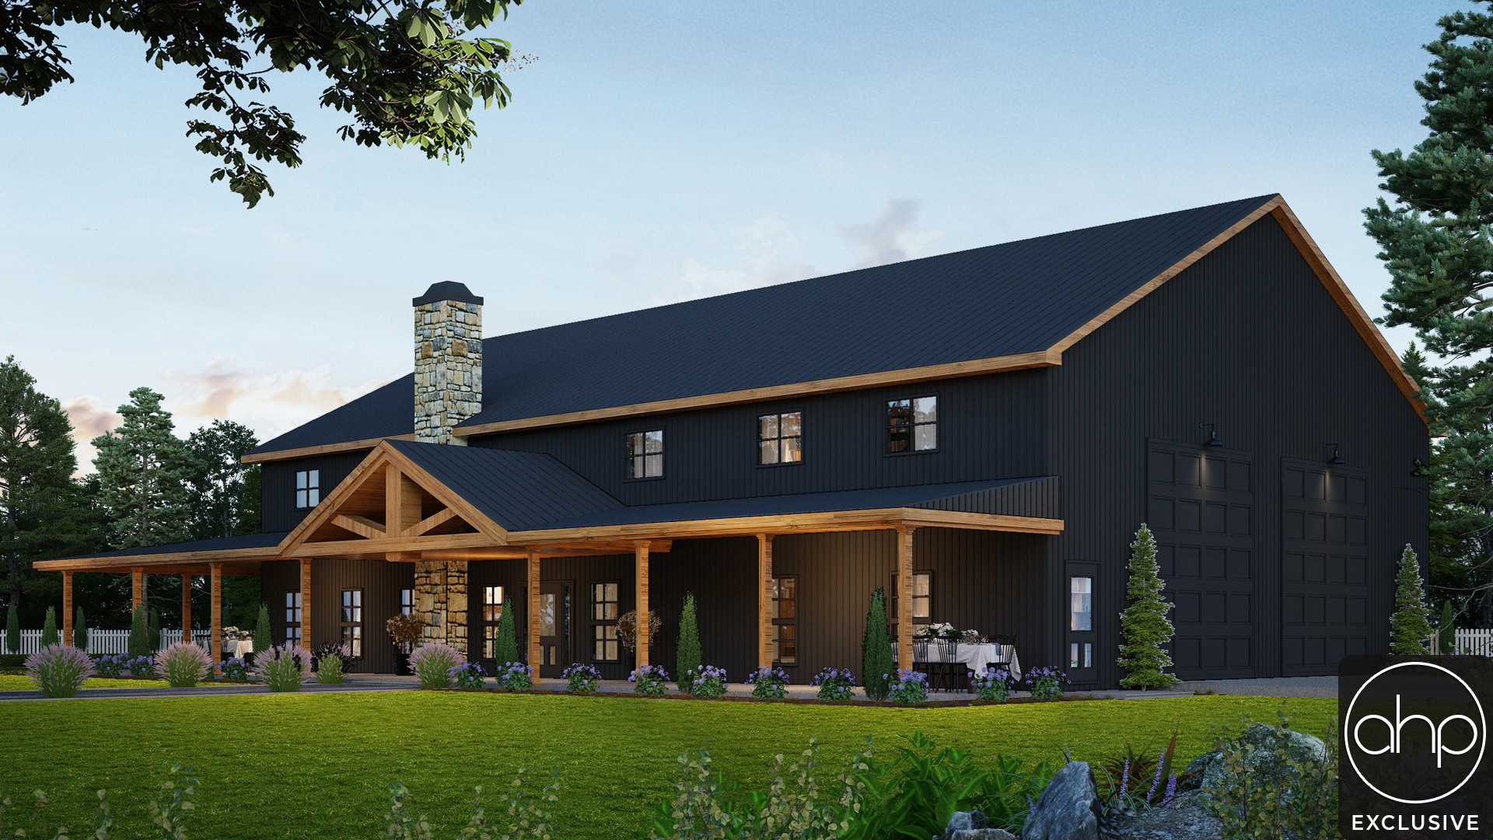

Picture yourself pulling up to your dream home — a breathtaking 4-bedroom, 3.5-bathroom barndominium. From the moment you arrive, the expansive wrap-around porch draws you in, offering peaceful spaces for morning coffee, evening sunsets, and friendly conversation. With its striking curb appeal and thoughtful exterior design, this home makes a statement while welcoming you in with warmth and character.
Step inside to an open-concept main living area where soaring high ceilings and abundant windows bathe every inch in natural light. This space feels grand yet incredibly comfortable, perfect for both relaxed everyday living and entertaining guests. Whether you’re hosting holiday gatherings or enjoying quiet family nights, the effortless flow between living, dining, and kitchen areas ensures everyone feels connected. The panoramic views and bright, airy atmosphere make every moment inside feel uplifting.
The luxurious master suite serves as your private retreat — spacious, serene, and beautifully appointed for rest and relaxation. With generous room for a sitting area, spa-like bathroom, and ample closet space, it’s the kind of sanctuary you’ll look forward to returning to each day. Three additional bedrooms and 2.5 more bathrooms provide space and comfort for family, guests, or a dedicated home office.
Upstairs, discover an inviting second-level loft — a flexible space perfect for a game area, media lounge, or creative nook — surrounded by additional bedrooms that offer privacy and versatility. And for those who love projects, hobbies, or extra storage, the three-car garage with bonus space above adds incredible functionality — ideal for a workshop, studio, or potential guest suite. This barndominium isn’t just a home; it’s a lifestyle full of light, space, style, and possibility.