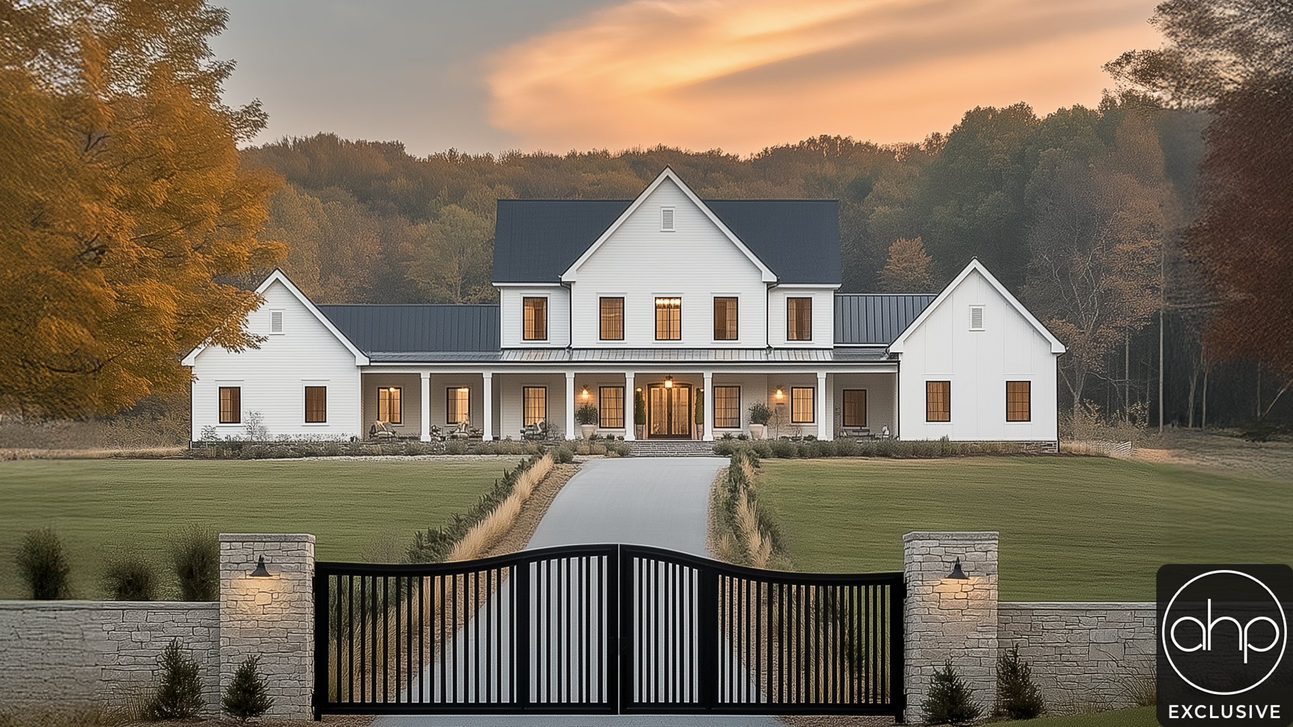
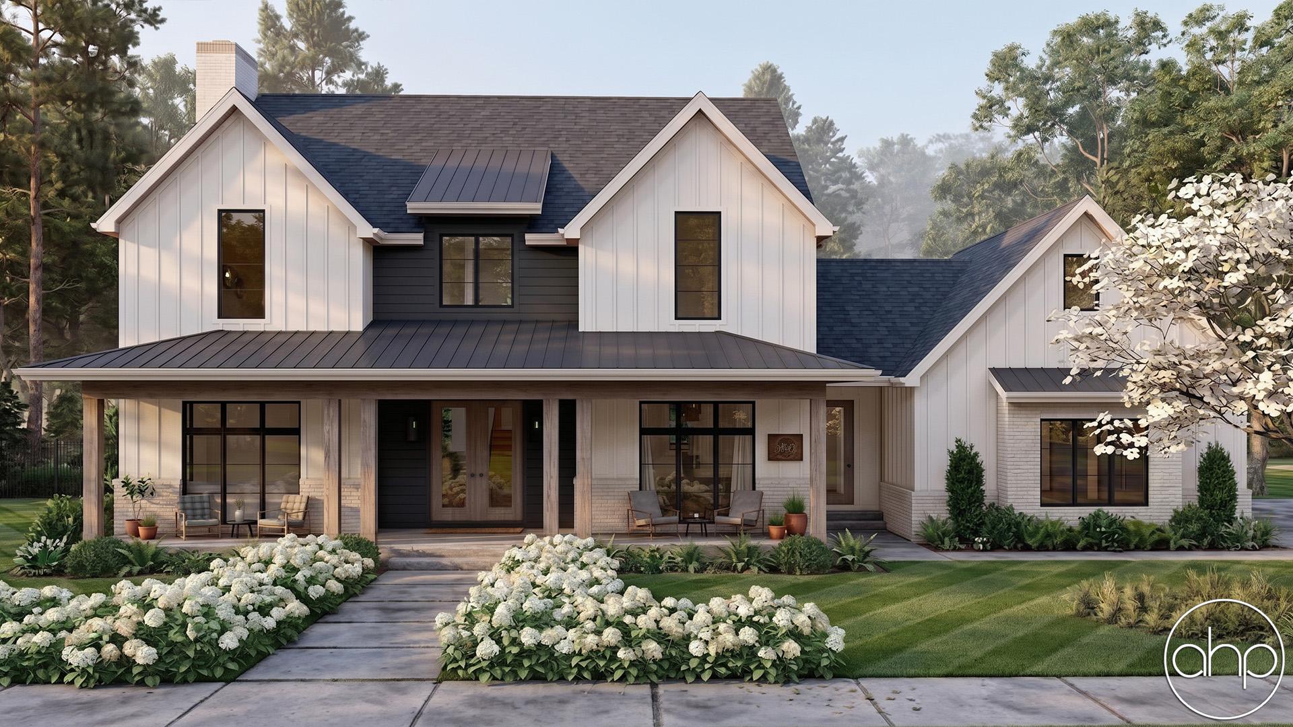
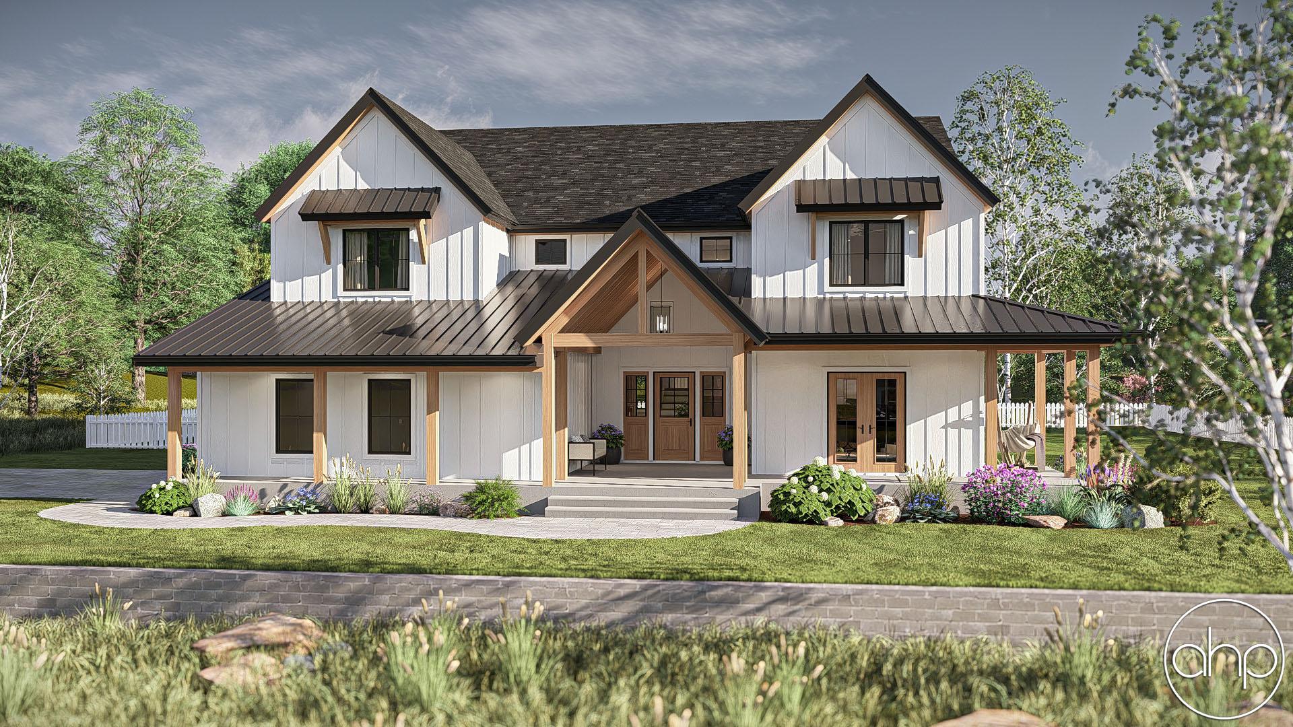
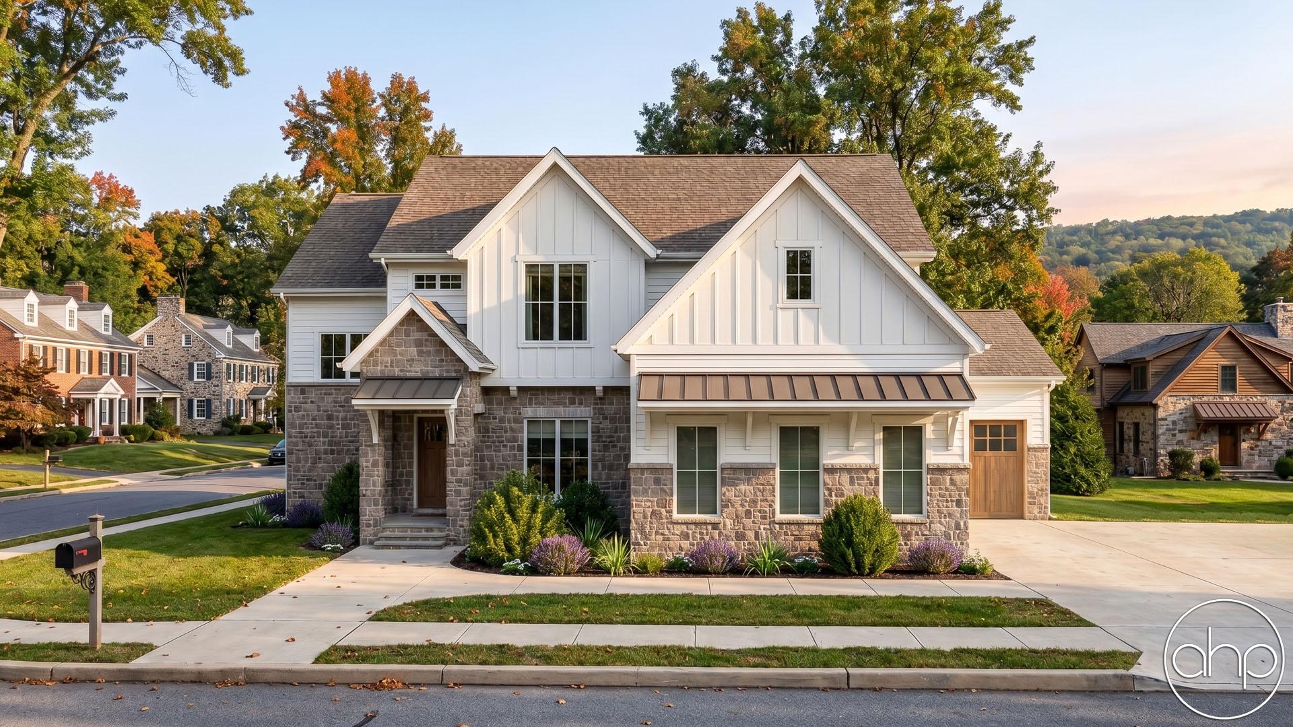
This stunning two-story modern farmhouse blends classic charm with contemporary comforts. The exterior showcases a stylish combination of board and batten siding and natural stone accents, capped with a sleek metal roof that adds both durability and character. A spacious wraparound porch welcomes you home and offers plenty of room for relaxing or entertaining outdoors.
A side-entry, three-car garage maintains curb appeal while offering ample space for vehicles and storage.
Inside, a dramatic two-story entry foyer sets the tone for the home’s open and airy feel. Just off the entry, you'll find a cozy additional living space—ideal for a home office, library, or sitting room—while a formal dining room sits opposite, perfect for hosting special gatherings.
Toward the rear of the home, the heart of the house unfolds in a seamless flow between the great room and a generously sized kitchen. The great room offers abundant natural light and easy access to the backyard. The kitchen features a large island, ideal for casual dining and meal prep, while a smaller dinette area offers a more relaxed dining option. A walk-in, open pantry provides exceptional storage and organization and a servery connects the kitchen to the formal dining room for effortless entertaining.
Upstairs, a central loft overlooks the entryway, creating a bright and connected second-floor layout. Four spacious bedrooms each feature their own private bathroom, providing comfort and privacy for family and guests. The luxurious master suite includes a spa-like bathroom with soaking tub, walk-in shower, dual vanities, and a generous walk-in closet. The second-floor laundry room adds convenience and functionality to everyday living.
This thoughtfully designed farmhouse plan combines timeless architecture with modern living—perfect for growing families or those who love to entertain in style.