Welcome to your modern sanctuary nestled within the charm of a barndominium-style home. This architectural marvel combines rustic appeal with contemporary features, offering a seamless blend of indoor-outdoor living.
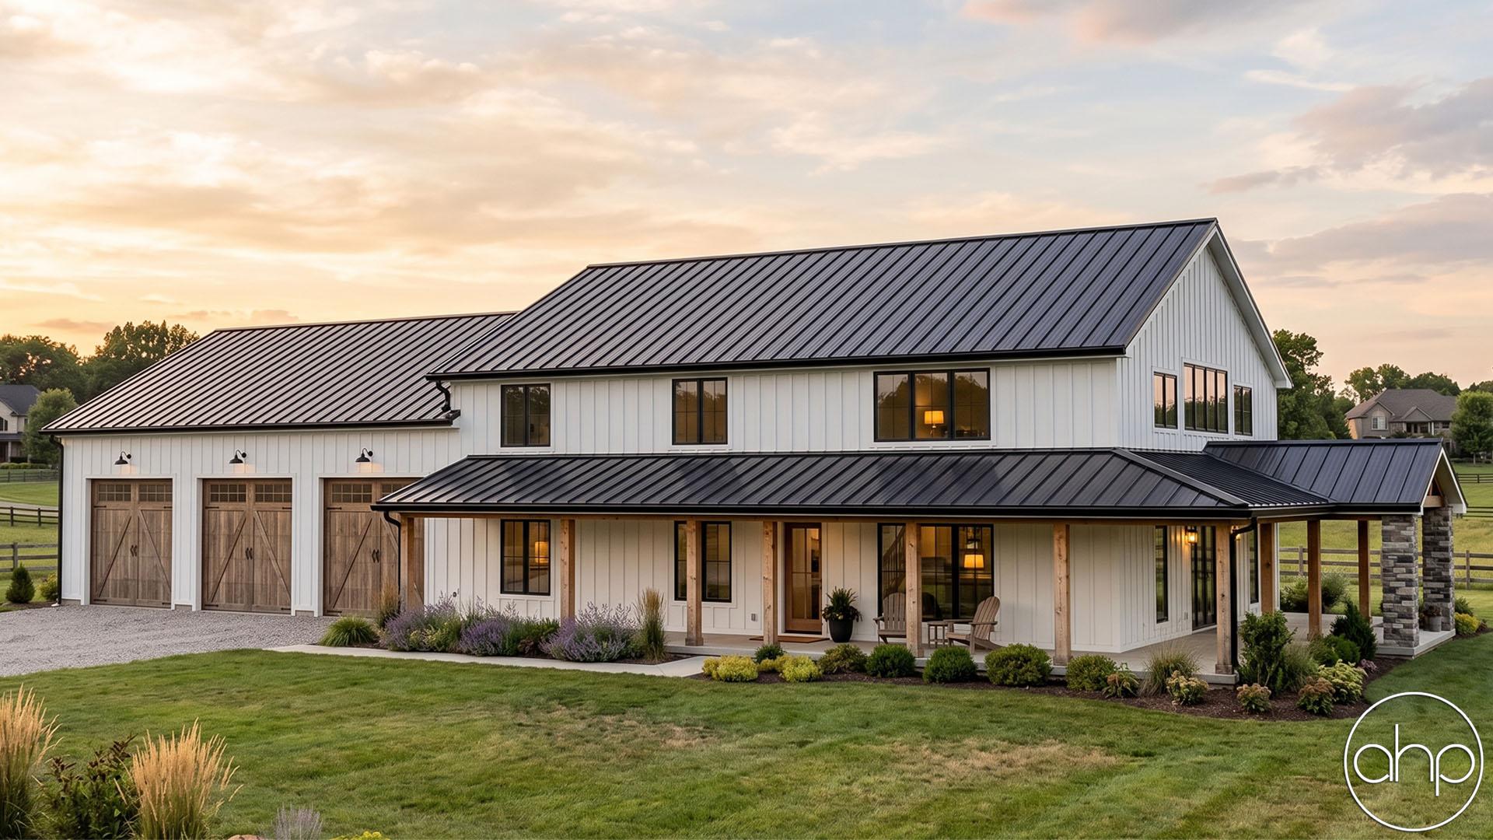
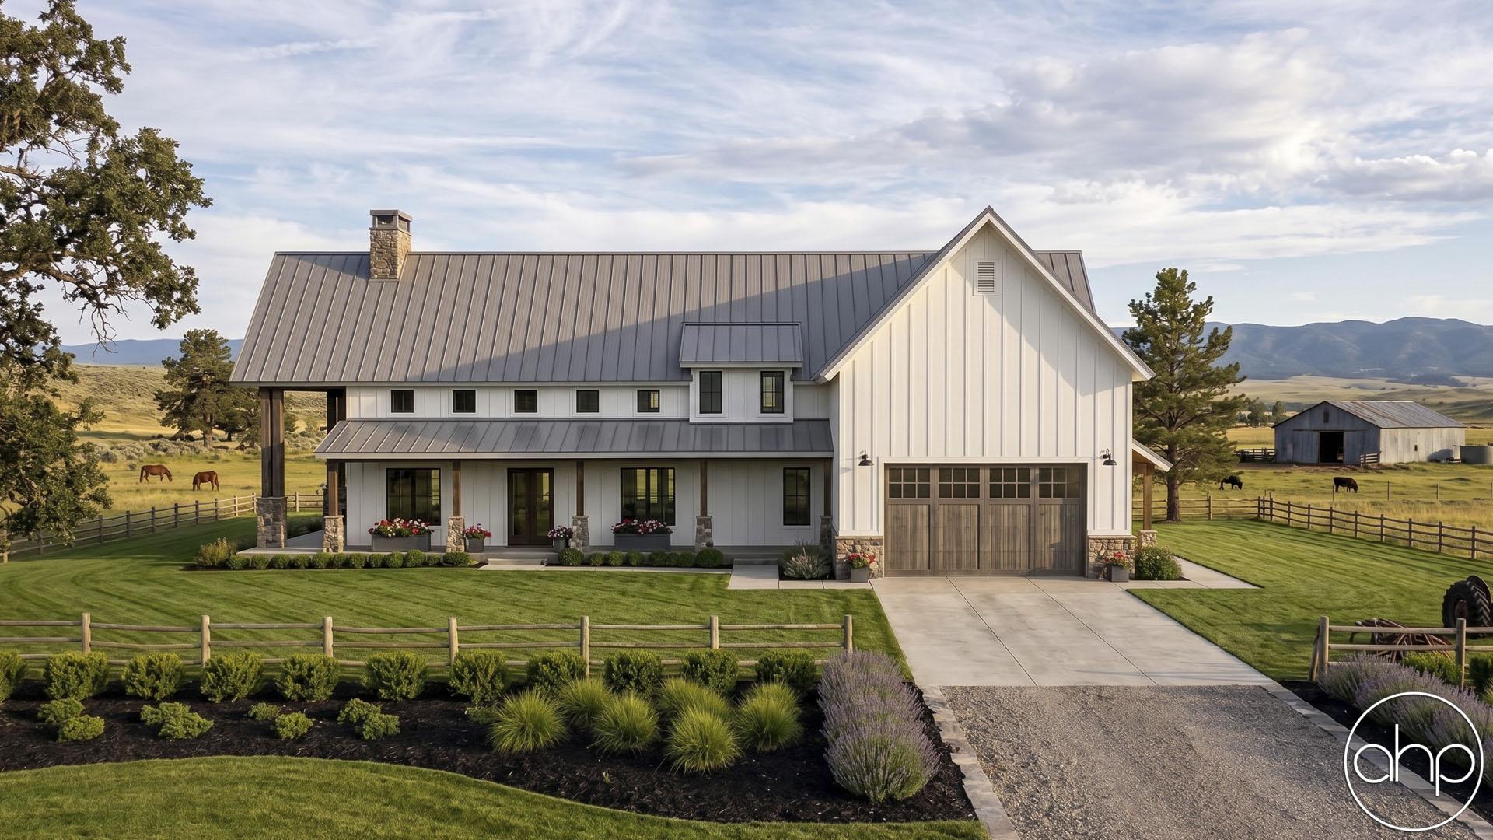
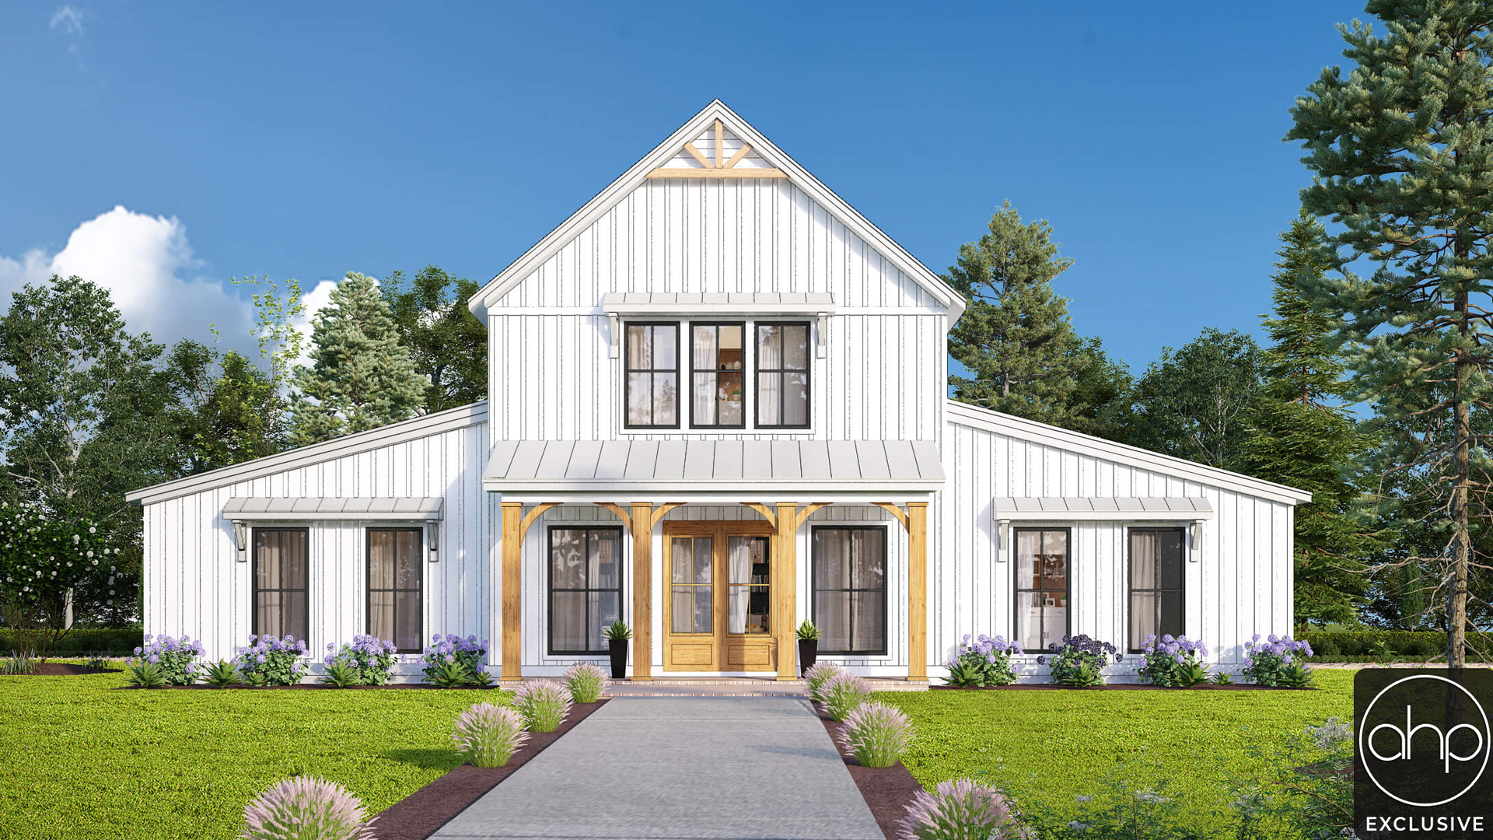

The exterior facade boasts a striking blend of sleek lines and rustic elements. The structure is characterized by a mixture of board and batten and brick siding, giving it a contemporary twist on the classic barn aesthetic. Large windows wrap around the entirety of the home, inviting ample natural light and panoramic views of the surrounding landscape. A covered porch provides a welcoming entrance and a cozy spot to enjoy the outdoors.
Step onto the rear covered patio, an entertainer's paradise designed for relaxation and gatherings. Equipped with an outdoor grill and snack bar, this space is perfect for hosting barbecues. Whether you're enjoying a casual meal with family or entertaining guests, the outdoor area offers the ideal setting to savor the beauty of nature.
Enter the home through the covered porch and be greeted with an inviting entry space. Make your way to the kitchen where you will see a grandeur two-story living space, featuring soaring cathedral ceilings with ceiling trusses and expansive windows that flood the space with natural light. The open-concept layout seamlessly connects the great room, dining room, and kitchen, creating a spacious and inviting atmosphere for everyday living and entertaining.
Ascend the staircase to discover the upstairs loft which overlooks the living space. Whether used as a cozy reading nook, home office, or additional entertainment area, the loft offers endless possibilities for relaxation and recreation.
In essence, this modern barndominium-style house plan seamlessly combines contemporary luxury with rustic charm, offering a retreat where indoor comfort meets outdoor serenity. Whether enjoying the expansive windows, gathering in the outdoor living spaces, or relaxing in the well-appointed interiors, this home is designed to elevate your lifestyle and create lasting memories.