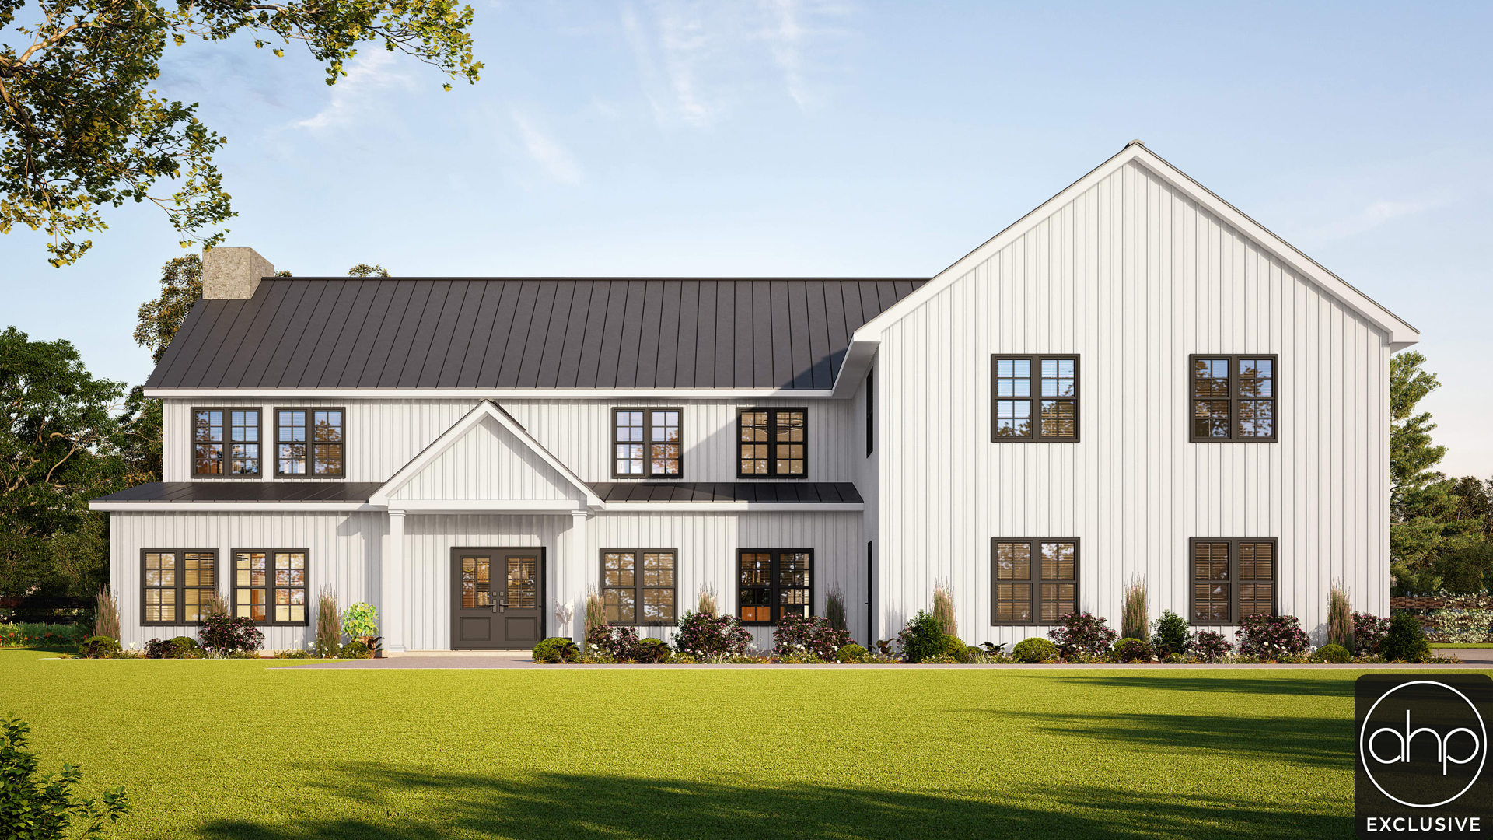
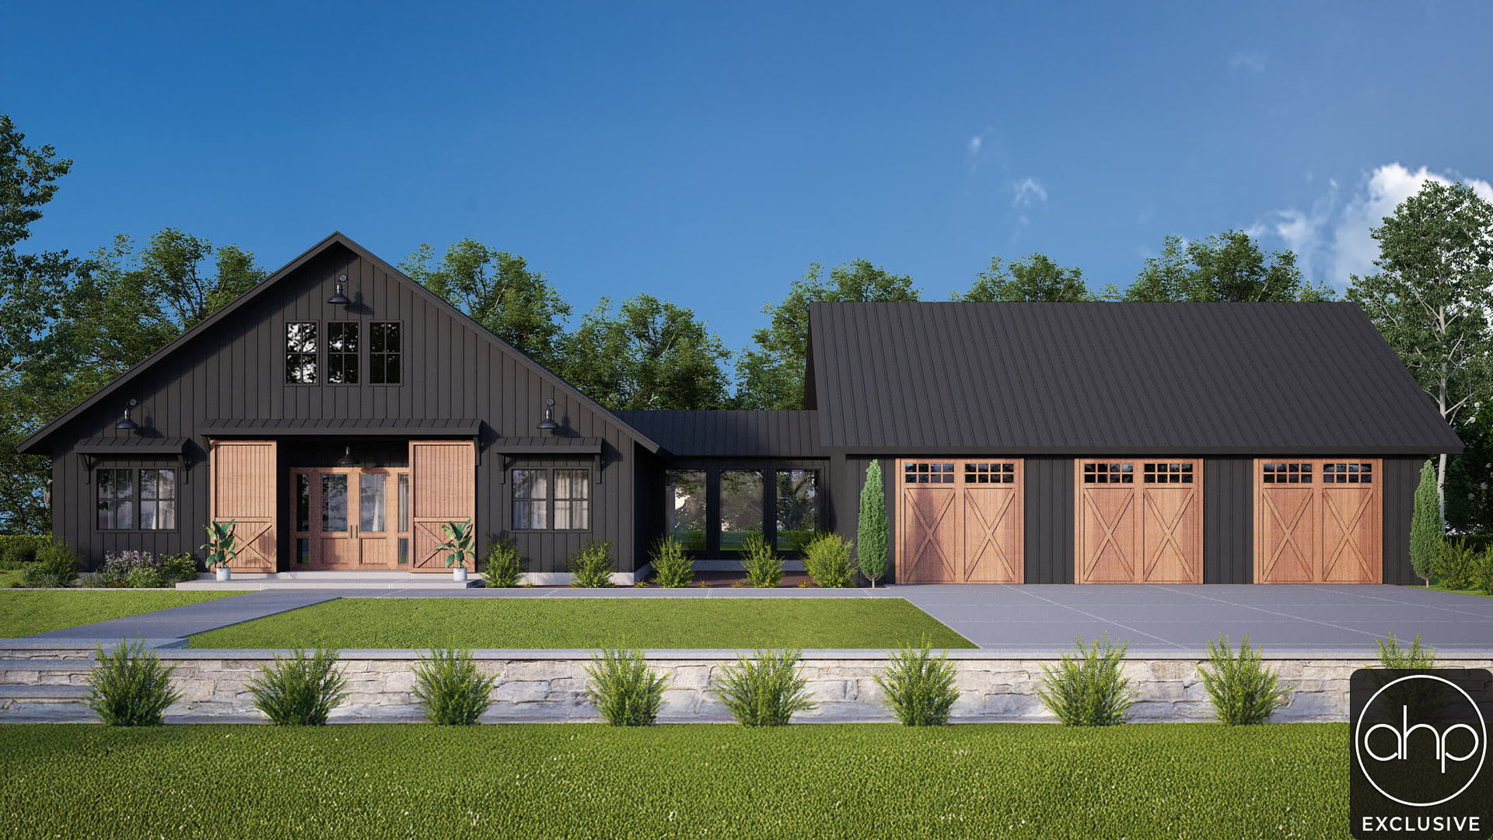
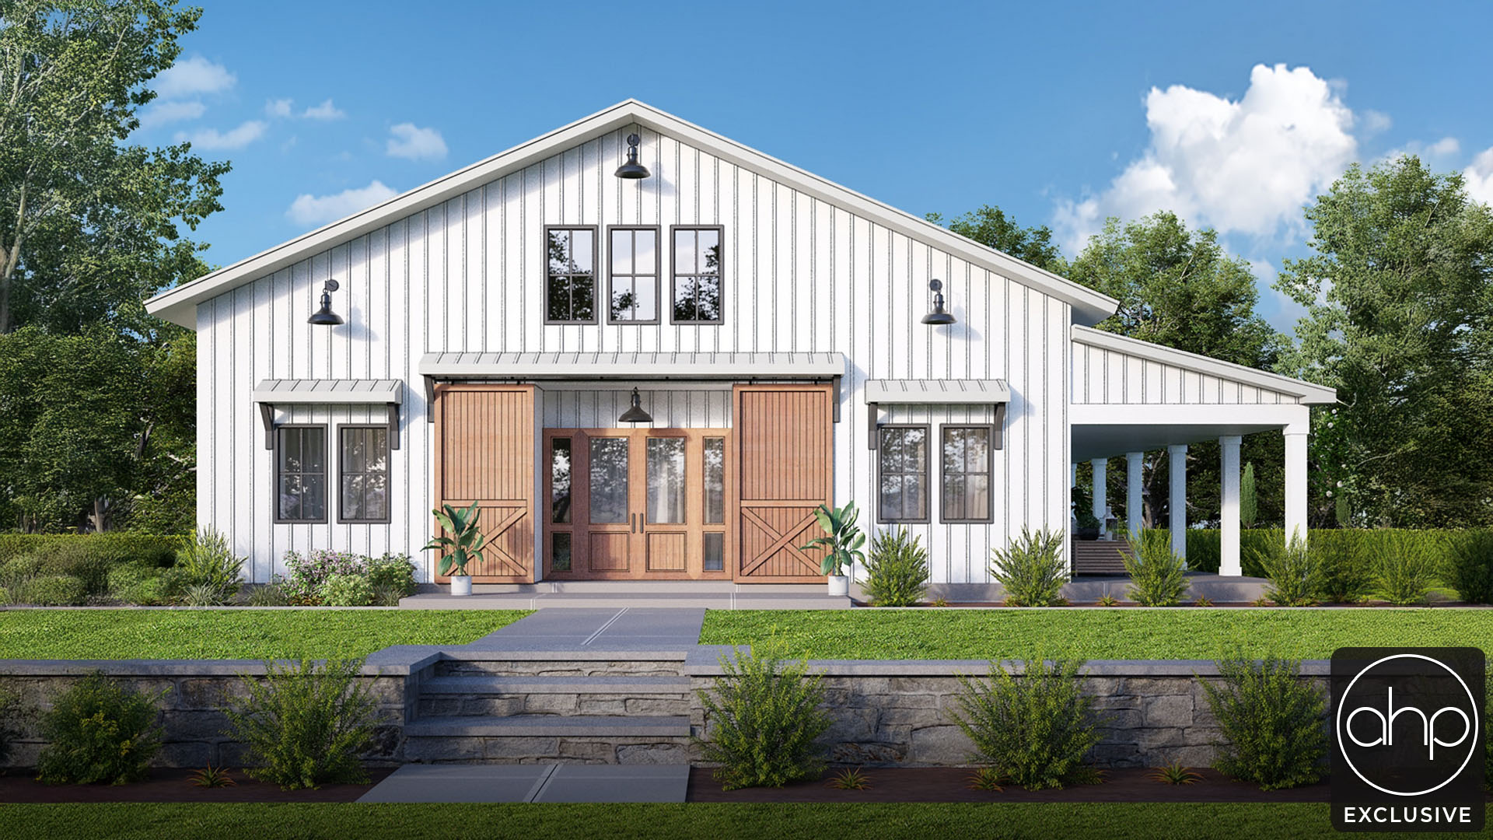

Welcome to the ideal blend of rustic charm and contemporary living with our modern farmhouse-style barndominium. This spacious home offers the perfect combination of comfort, functionality, and aesthetic appeal.
The exterior features classic farmhouse elements such as board and batten siding, metal roof accents, and a charming front porch.
The oversized garage shop is seamlessly integrated into the design, offering ample space for parking vehicles, storing equipment, and pursuing hobbies.
Step inside to discover an inviting open concept layout that seamlessly connects the living, dining, and kitchen areas. The high ceilings and abundant natural light create an airy and spacious atmosphere.
The kitchen is a chef's dream, featuring ample counter space and a large island for casual dining and meal preparation.
The master suite is located on the main level for added convenience and privacy. It boasts a luxurious ensuite bathroom with dual sinks, a soaking tub, and a large walk-in shower.
Three additional bedrooms are situated on the upper level, providing plenty of space for family members or guests. Each bedroom is generously sized and offers ample closet space.
A flexible loft area overlooks the main living space below, perfect for use as a home office, playroom, or additional living area.
Whether you're seeking a peaceful retreat in the countryside or a stylish suburban oasis, this modern farmhouse-style barndominium is sure to exceed your expectations. Welcome home to the perfect blend of comfort, convenience, and timeless appeal.