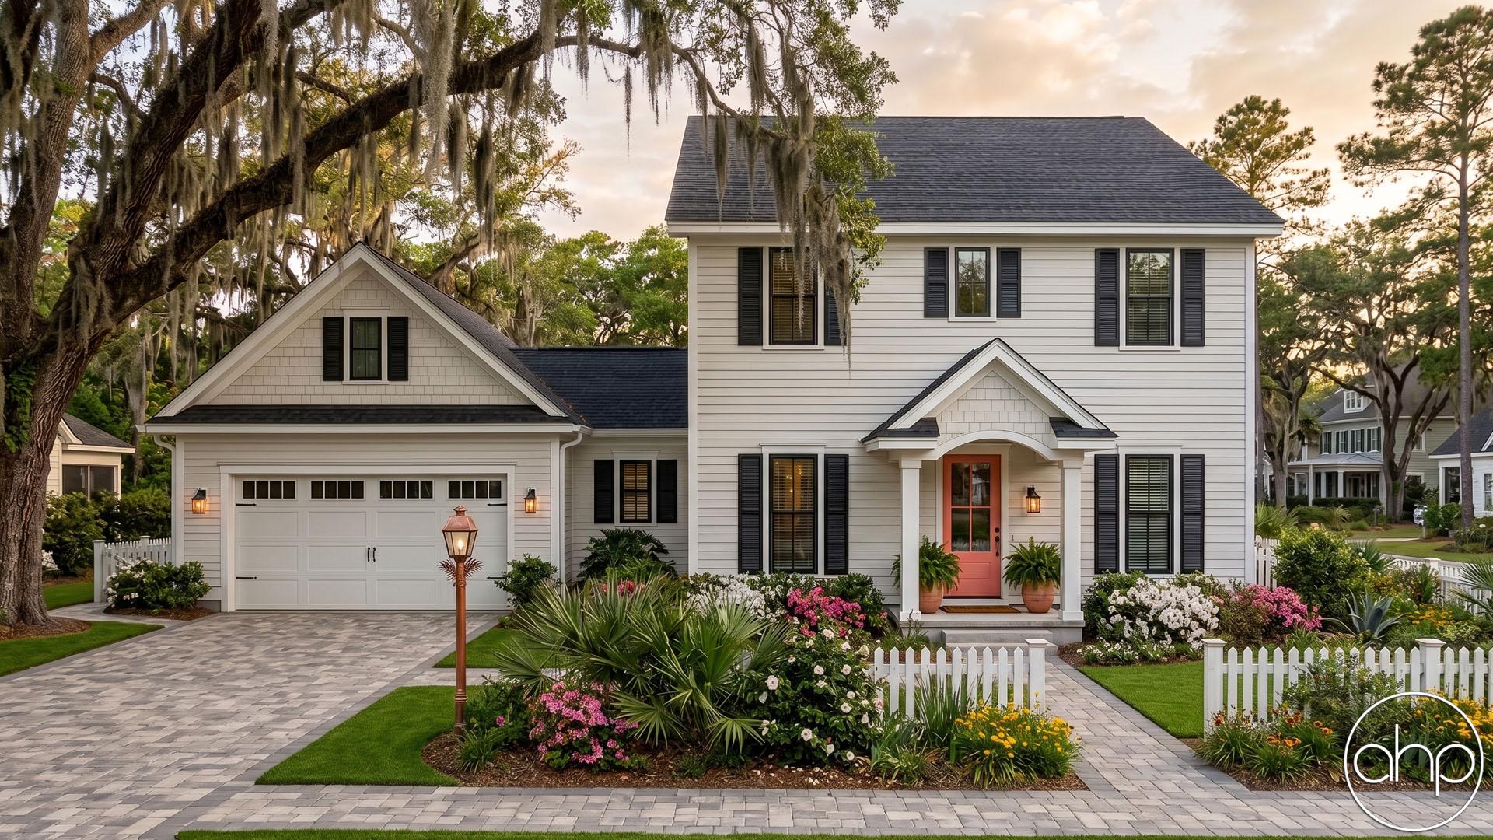
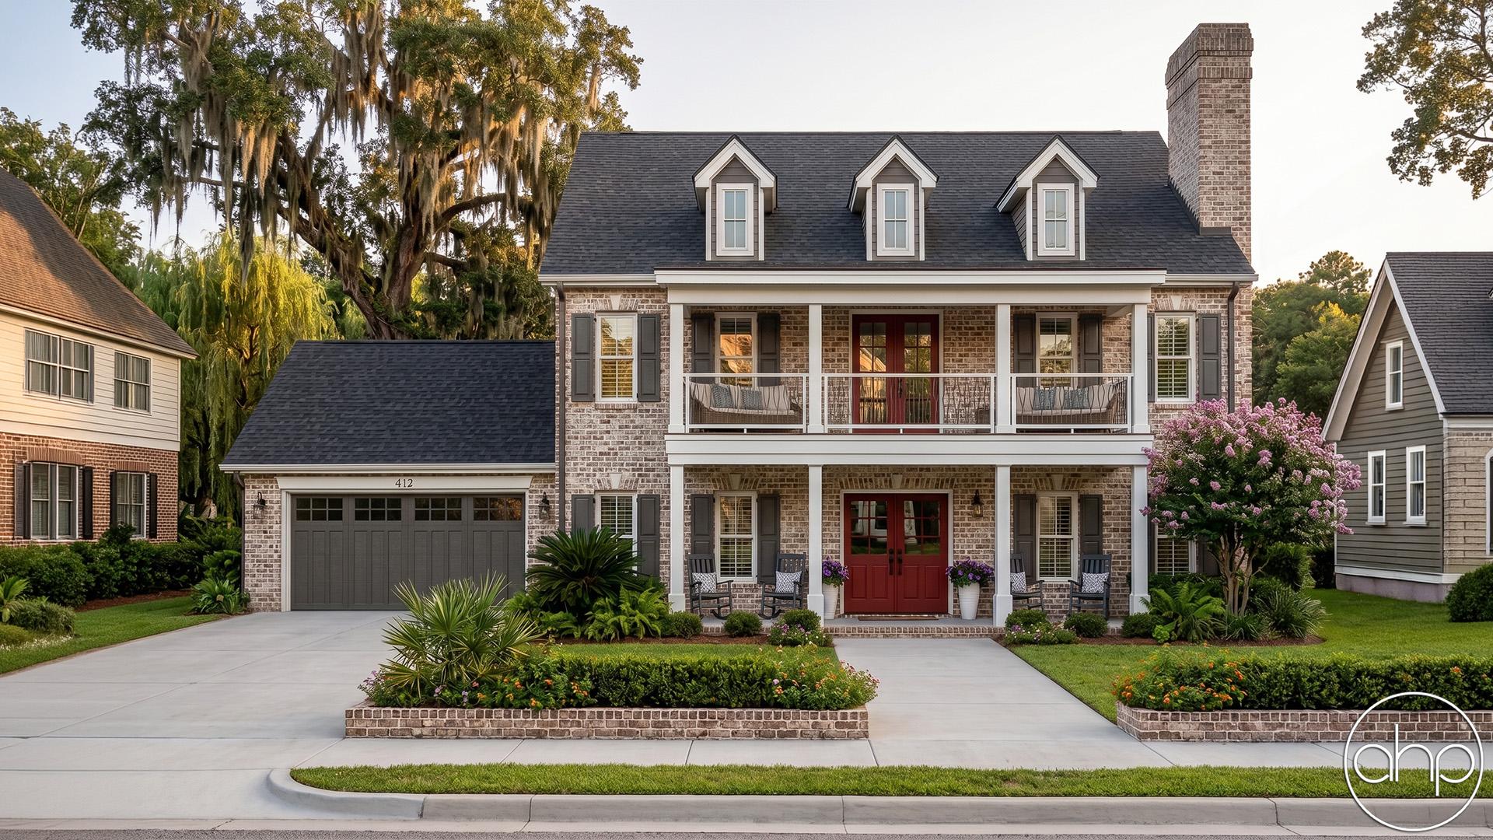
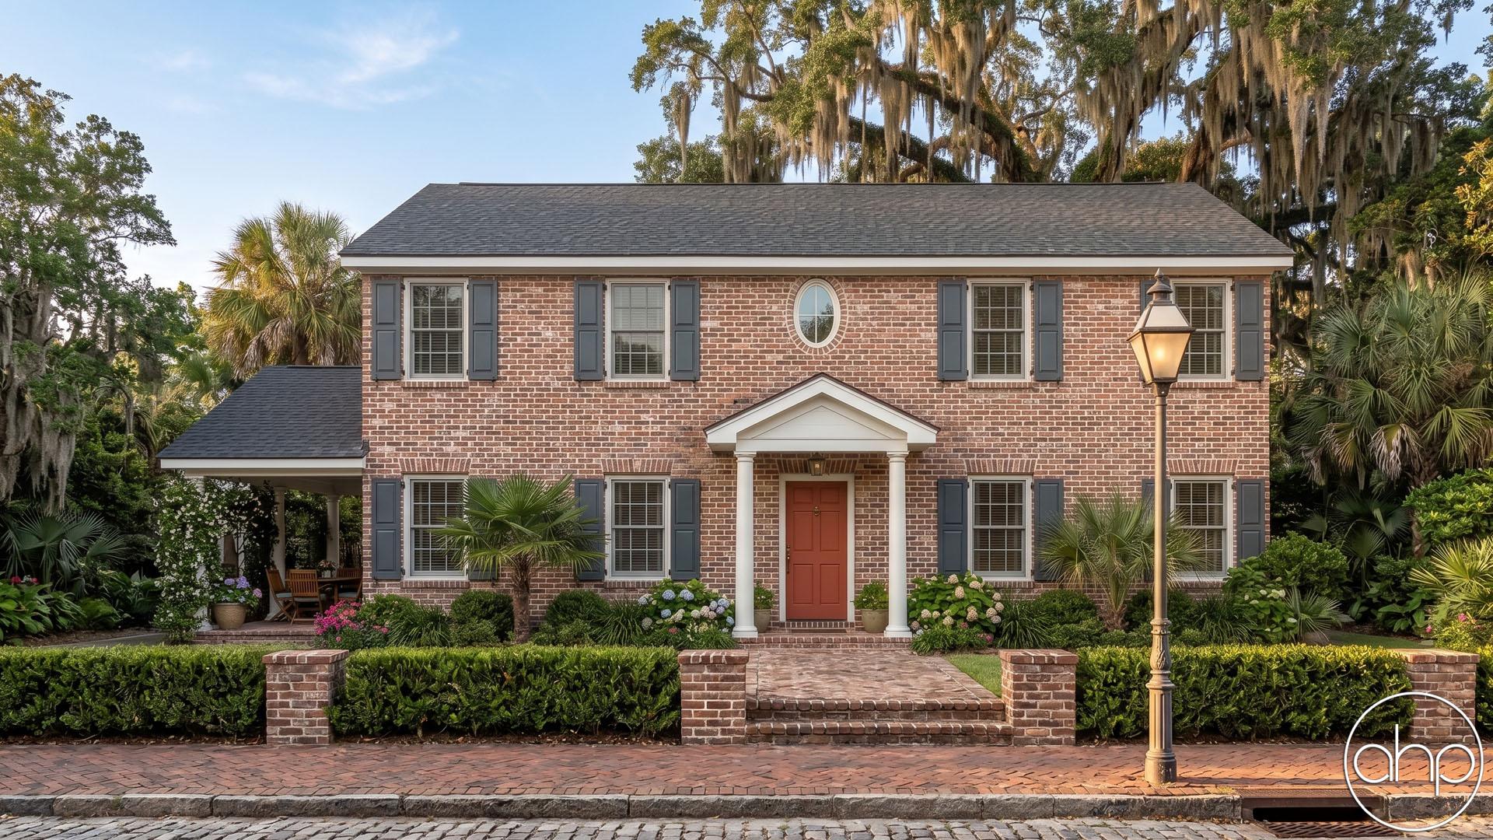

Welcome to a classic Southern-style two-story house plan, exuding charm and practicality. This home is a timeless beauty with shutters adorning its windows and a side-load garage that ensures a seamless facade. Although there's no covered porch, the entry space offers a warm Southern welcome, featuring a bench and shelves to make it both functional and inviting.
Upon entering, you'll find a thoughtfully designed office to your left, providing a quiet space for work or study. As you proceed, you'll be delighted to discover the great room, a heartwarming centerpiece of the home with a cozy fireplace, perfect for family gatherings and relaxation.
Continuing further into the home, you'll enter the dining room, strategically located for easy access to the rear covered patio, ideal for al fresco dining and enjoying the sunshine. Adjacent to the dining room is the kitchen, a culinary haven with a walk-in pantry, ensuring ample space for all your culinary needs.
Heading upstairs, you'll find comfort in the master bedroom. The master bedroom features an ensuite bathroom for added privacy and convenience, as well as two generous walk-in closets, providing ample storage for your wardrobe and personal items.
This floor plan also accommodates two additional bedrooms, each thoughtfully designed with its own walk-in closet, ensuring that everyone has their own personal space. These bedrooms share a well-appointed hall bath, making morning routines a breeze.
Convenience is key, and this plan includes a second-level laundry room, so you can easily manage the household chores without the need to lug laundry up and down the stairs.
Above the garage, you'll find a spacious storage room, perfect for stowing away seasonal items, keepsakes, or any belongings you wish to keep out of sight yet easily accessible.
This Southern-style house plan offers a delightful combination of traditional charm and modern functionality, making it the perfect place to call home.