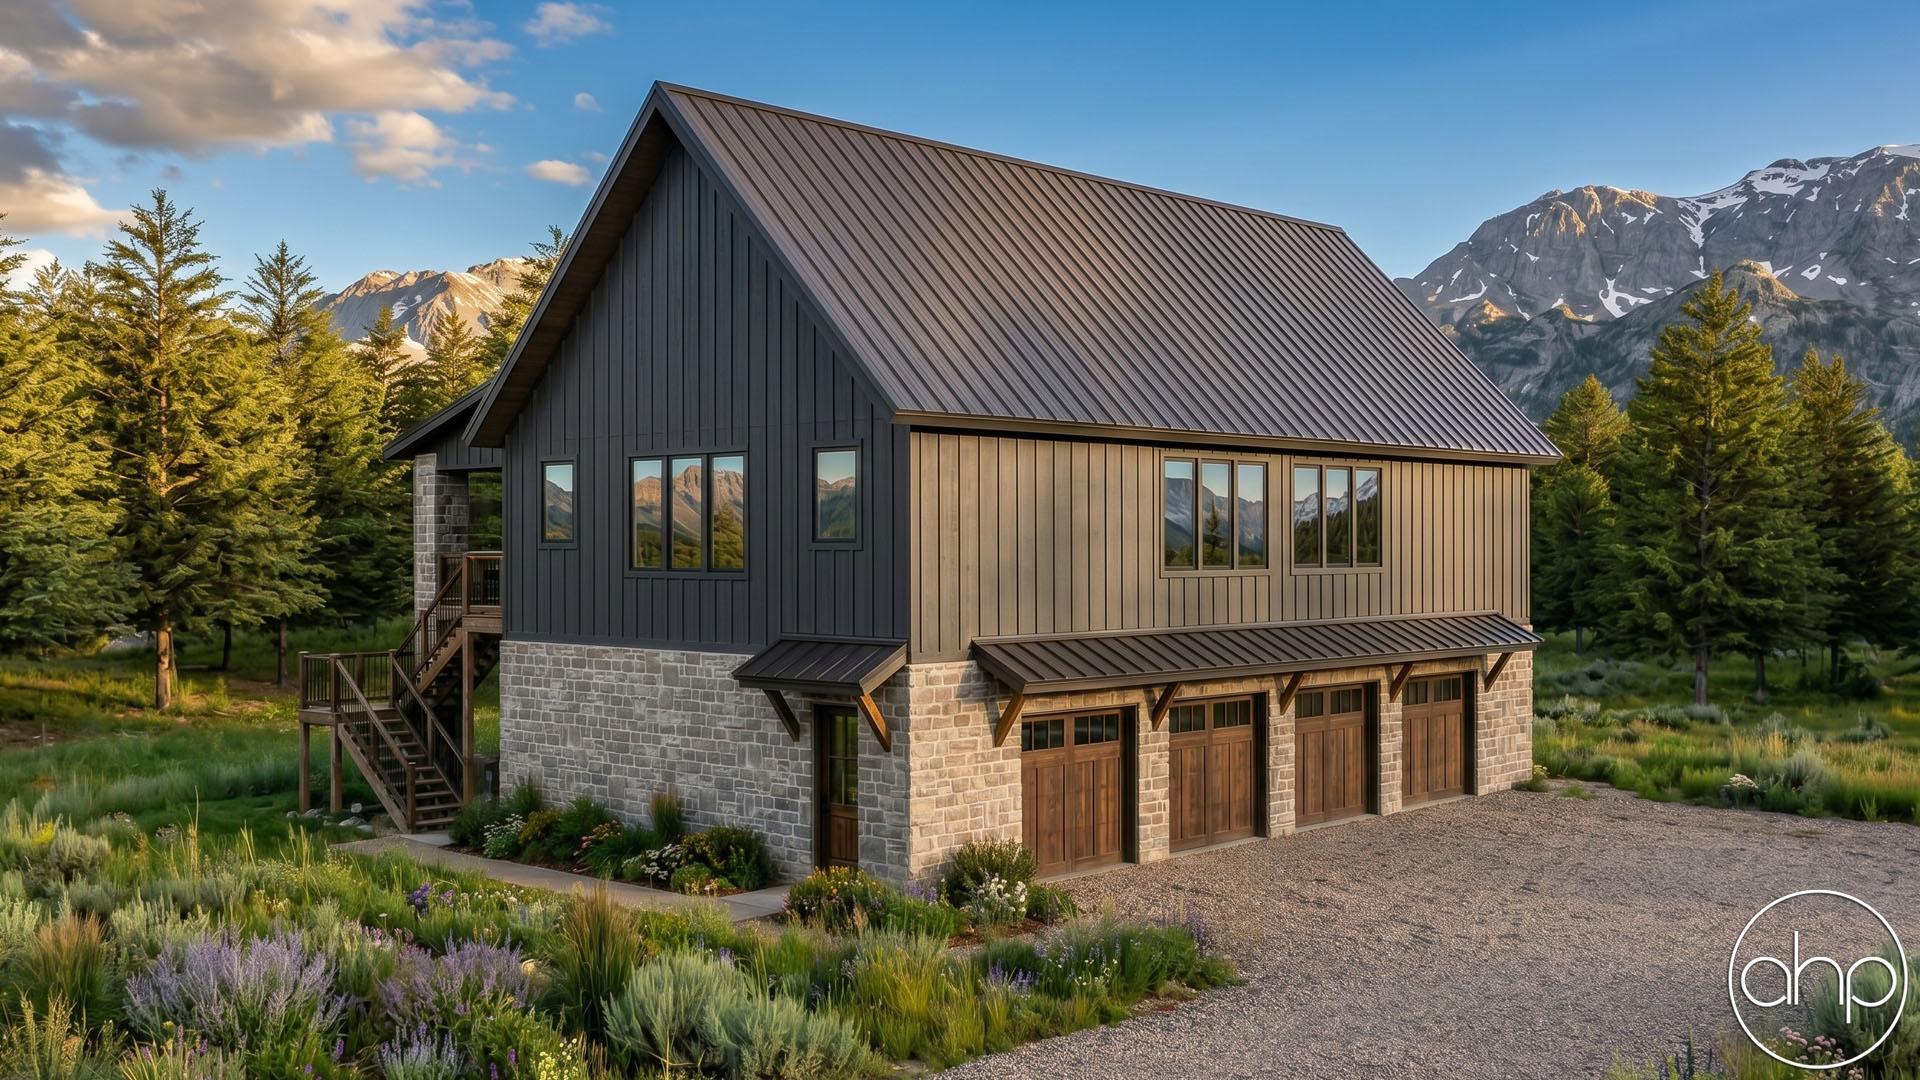

Welcome to the Barndominium Carriage House, a stunning and versatile living space that seamlessly blends the rustic charm of a barn with the modern comforts of a home. This two-story structure offers a spacious and functional layout, designed to accommodate both your living needs and storage requirements.
As you enter the Carriage House, you are greeted by a bench and locker drop zone. There is a convenient bathroom for your comfort and a concrete safe room, offering peace of mind during severe weather or emergency situations. There is a large garage on the main floor, providing ample space to house your vehicles, recreational equipment, or serve as a workshop.
Ascending the staircase to the upper level, you'll find yourself in the heart of the home—an open and inviting great room that combines the living, kitchen, and dining areas into a single expansive space. This open concept design allows for seamless interaction and easy entertaining, making it the perfect gathering place for family and friends.
The kitchen is thoughtfully designed with modern appliances, ample counter space, and a functional island, ensuring that every culinary endeavor is a delight.
This Barndominium Carriage House features three bedrooms, each offering a private sanctuary for rest and relaxation. The master bedroom boasts its own luxurious bathroom, complete with a walk-in shower, soaking tub, elegant fixtures, and a spacious walk-in closet, providing a tranquil retreat within the home. The other two bedrooms are located on the opposite side of the house and share a well-appointed hall bathroom, ensuring privacy and convenience for all occupants.
Throughout the Carriage House, you will find a harmonious blend of rustic elements and modern finishes. Large windows flood the space with natural light, creating a warm and inviting atmosphere.
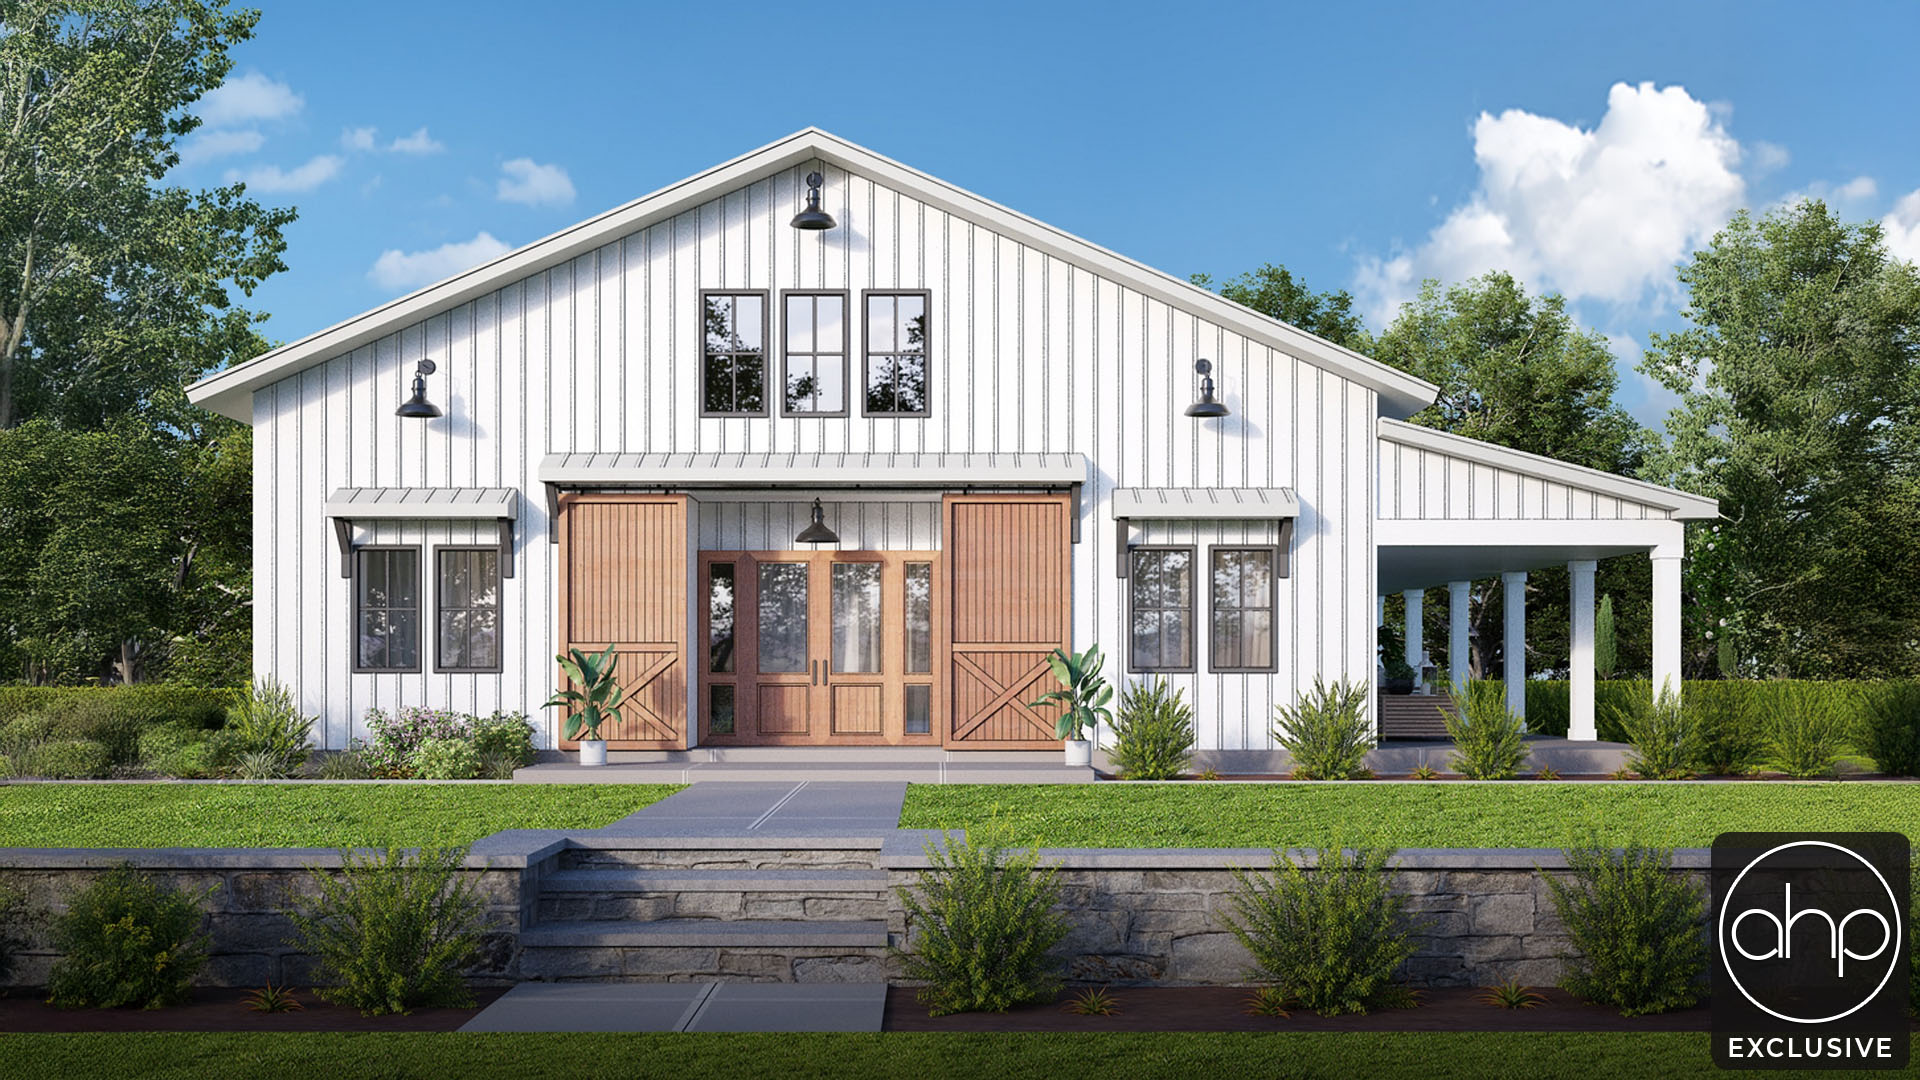

Outside, the Barndominium Carriage House showcases its distinctive barn-inspired aesthetic, with a combination of board and batten siding and charming architectural details. The property offers ample outdoor space for relaxation and recreation, including the potential for a picturesque patio or garden area.