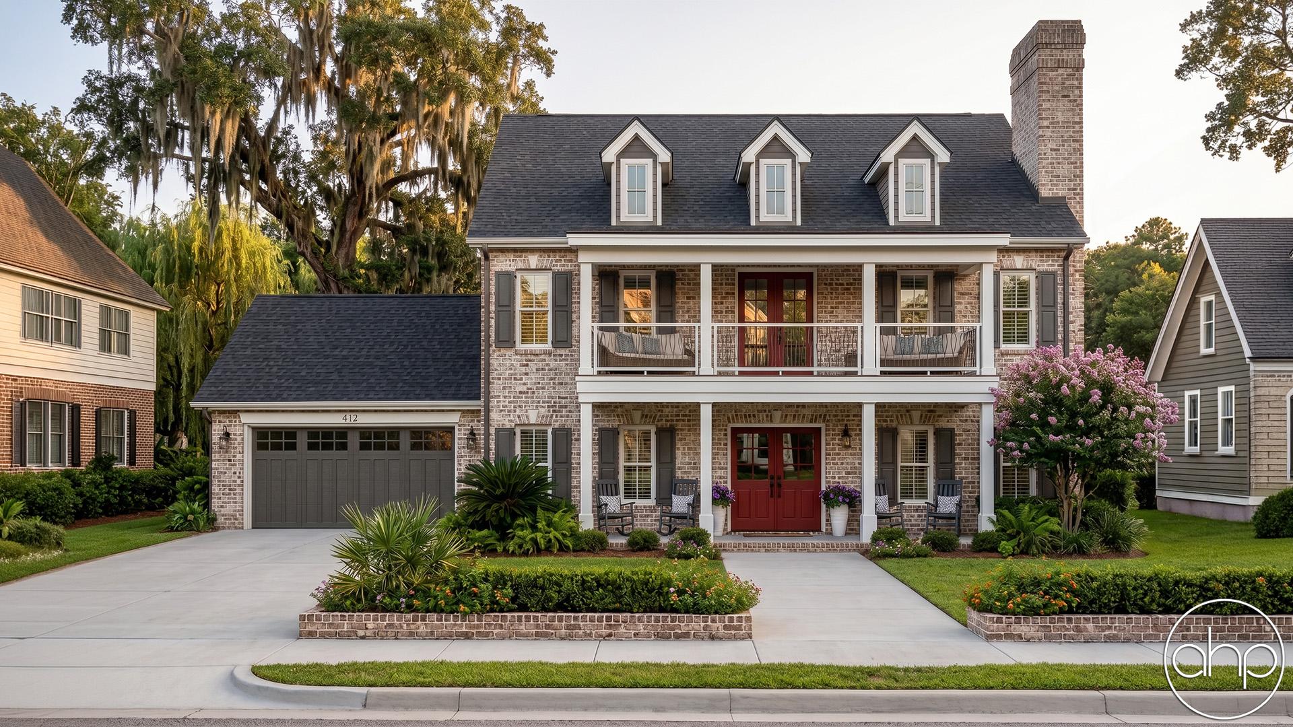
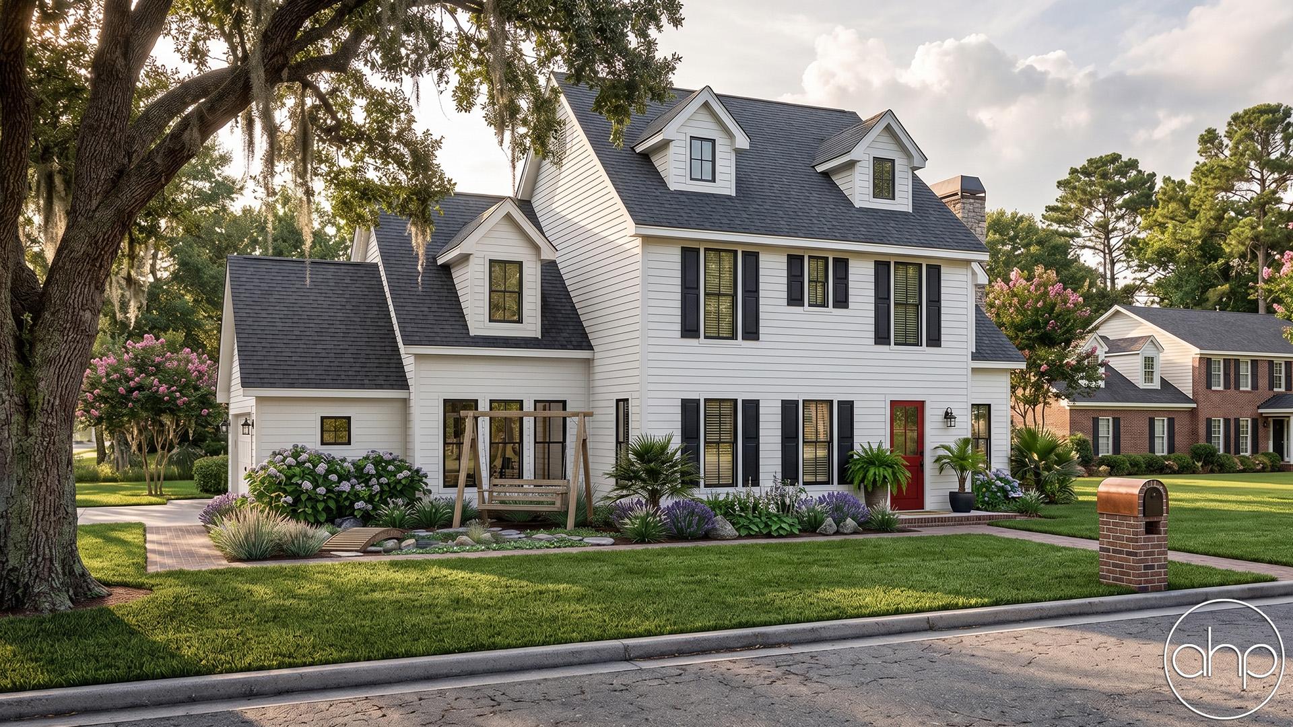
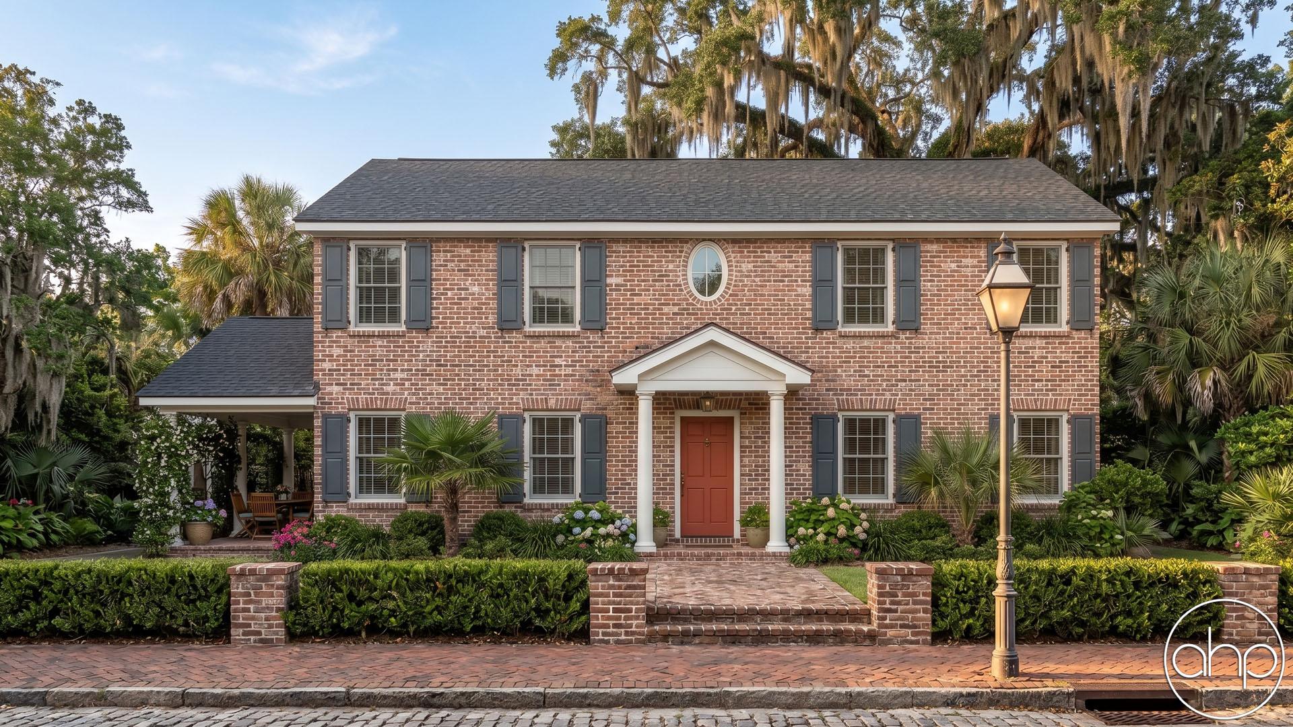
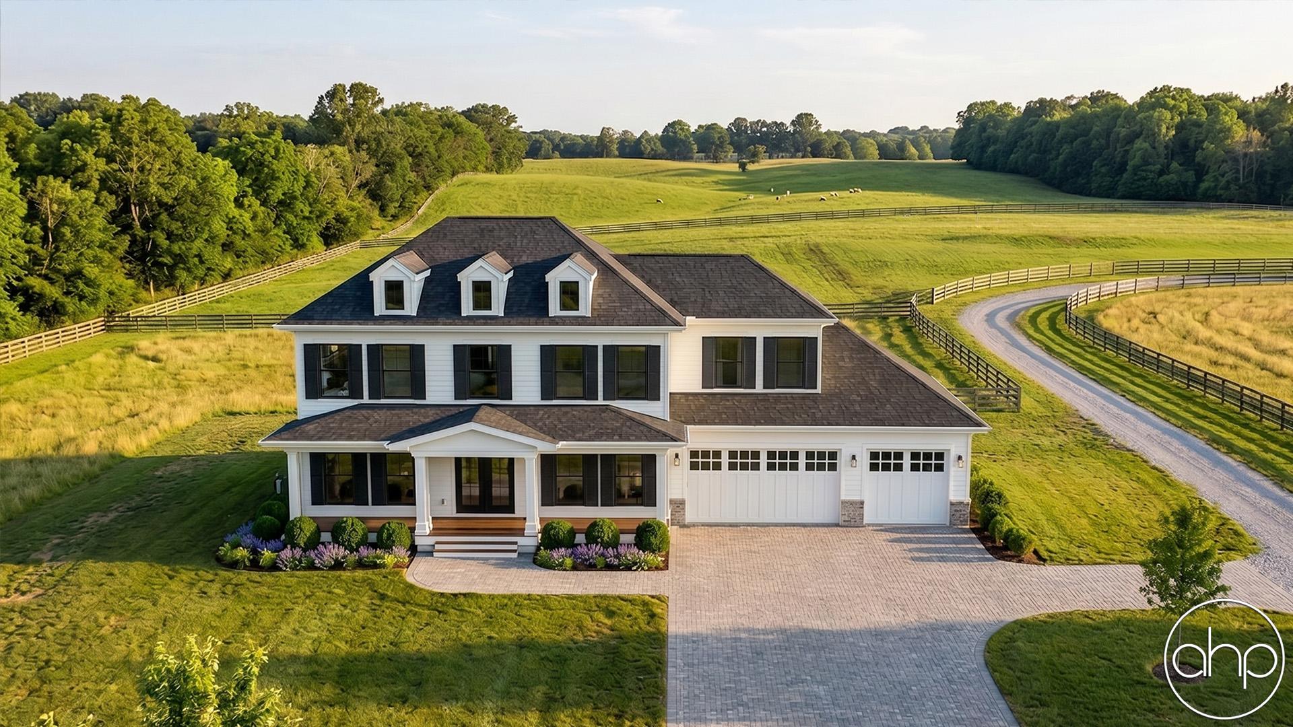
Introducing the charming Colonial House Plan with a perfect blend of classic elegance and modern functionality. This well-designed home features three bedrooms and three bathrooms, providing ample space for comfortable living. Nestled within its beautifully crafted facade, this house plan offers a warm and inviting atmosphere for residents and guests alike.
Upon entering the house, you are greeted by a spacious main floor that seamlessly combines various living areas. The office, conveniently located on the main level, offers a private space to work, study, or engage in creative endeavors. With its window allowing natural light to flood in, this room is both functional and inspiring.
The open concept great room, kitchen, and dining area form the heart of the home. The great room is a versatile space that can be used for relaxation, entertaining, or gathering with loved ones. Its generous size allows for comfortable seating arrangements and features large windows that provide panoramic views of the surrounding landscape.
Adjacent to the great room, the kitchen boasts a thoughtfully designed layout that is sure to delight any home chef. Equipped with modern appliances, ample counter space, and a convenient center island, this kitchen is a perfect blend of style and functionality. The adjoining dining area, with its elegant charm, provides an ideal setting for enjoying meals with family and friends.
Moving to the upper level, you will discover three well-appointed bedrooms, each offering a peaceful retreat for rest and relaxation. These bedrooms are designed with comfort in mind and feature ample closet space to accommodate your storage needs. The bathrooms are tastefully designed, providing a soothing ambiance and modern fixtures to enhance your daily routines.
Throughout the house, attention to detail and quality craftsmanship are evident. From the architectural details to the carefully selected finishes, this Colonial House Plan exudes timeless charm and sophistication. With its thoughtful layout and well-planned spaces, this home is designed to meet the needs of a modern family while embracing the elegance of colonial architecture.