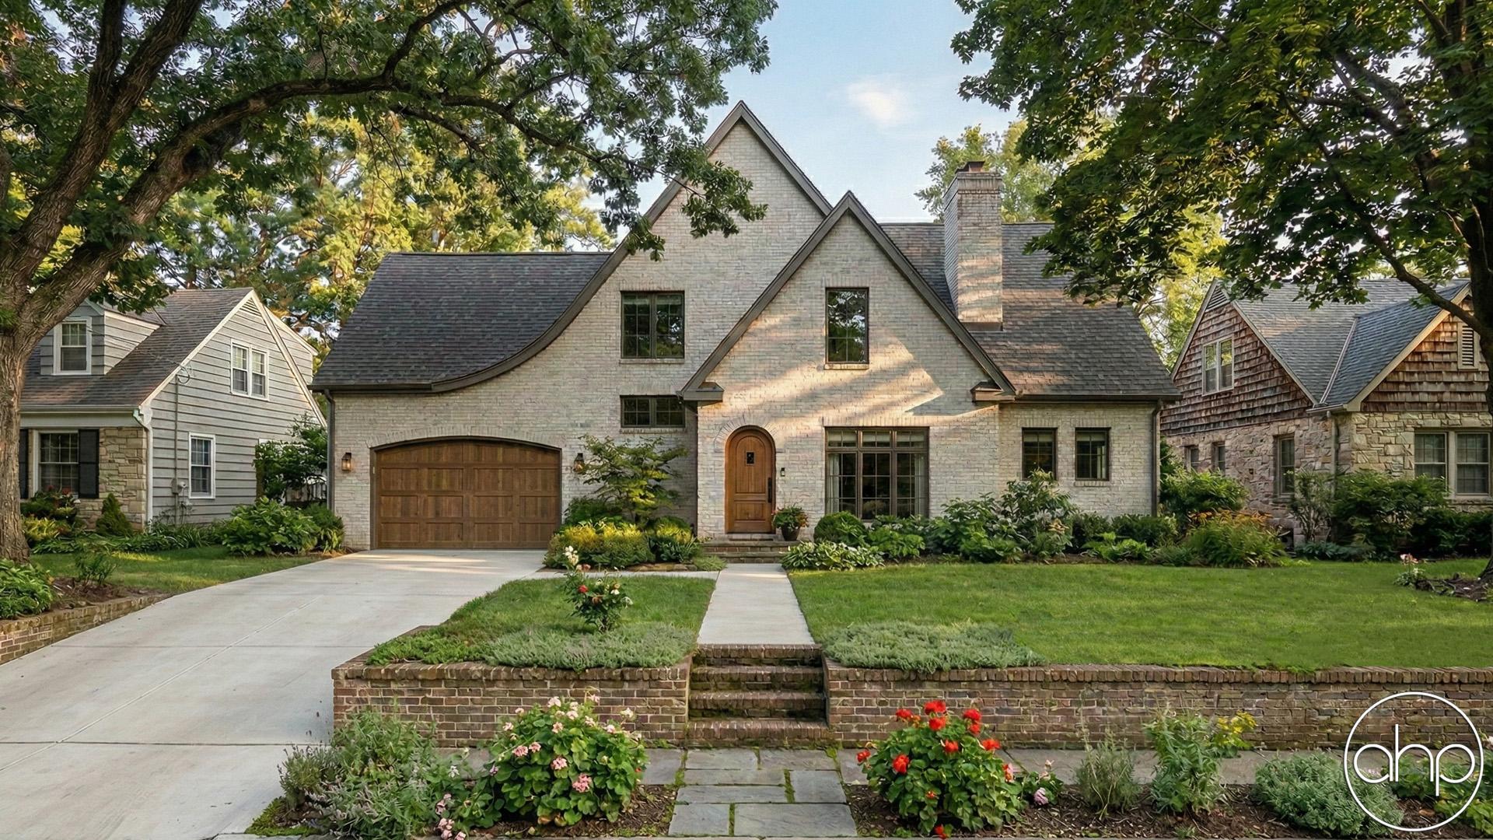
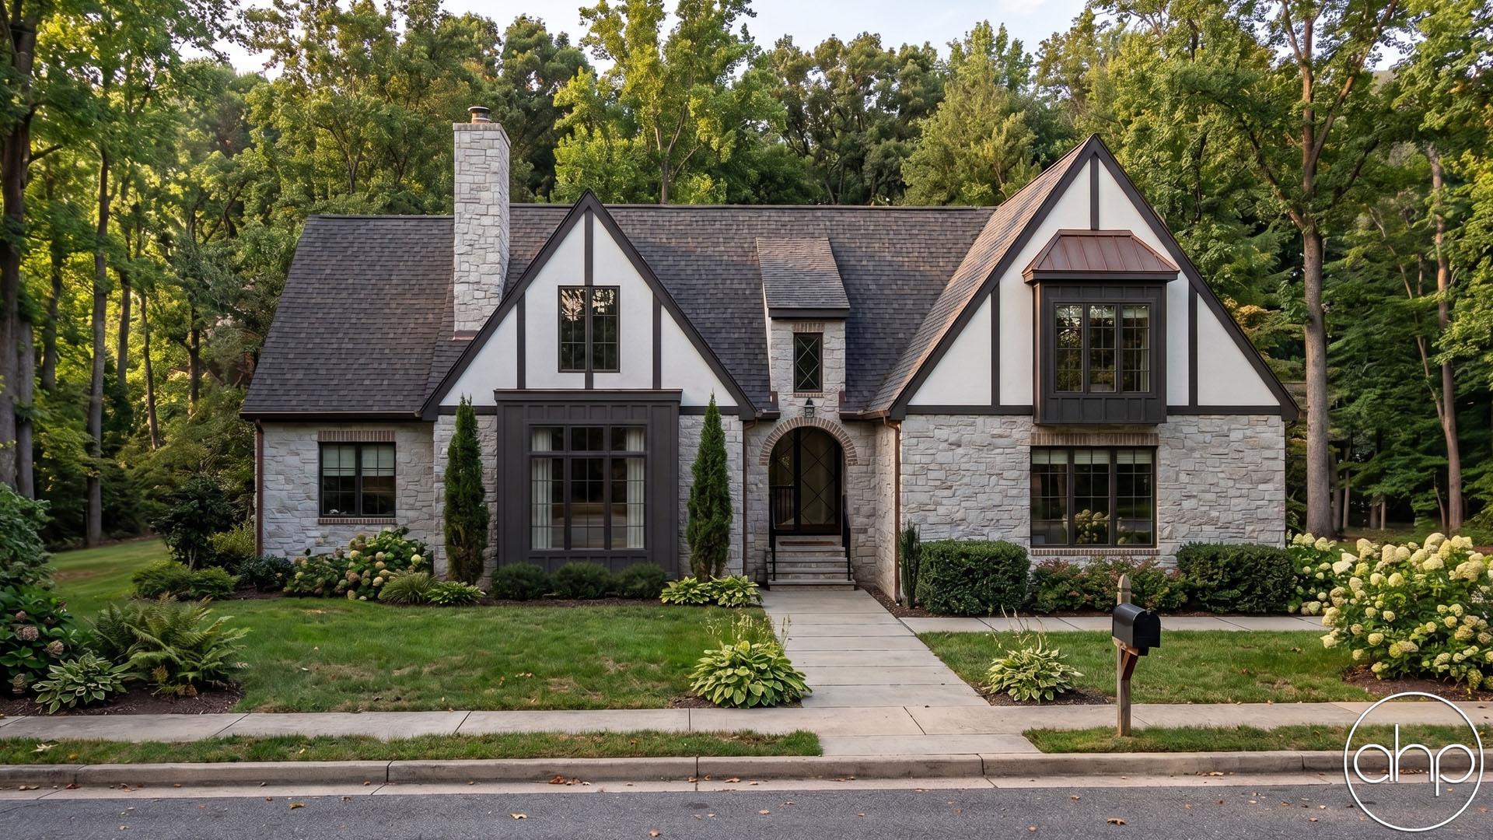
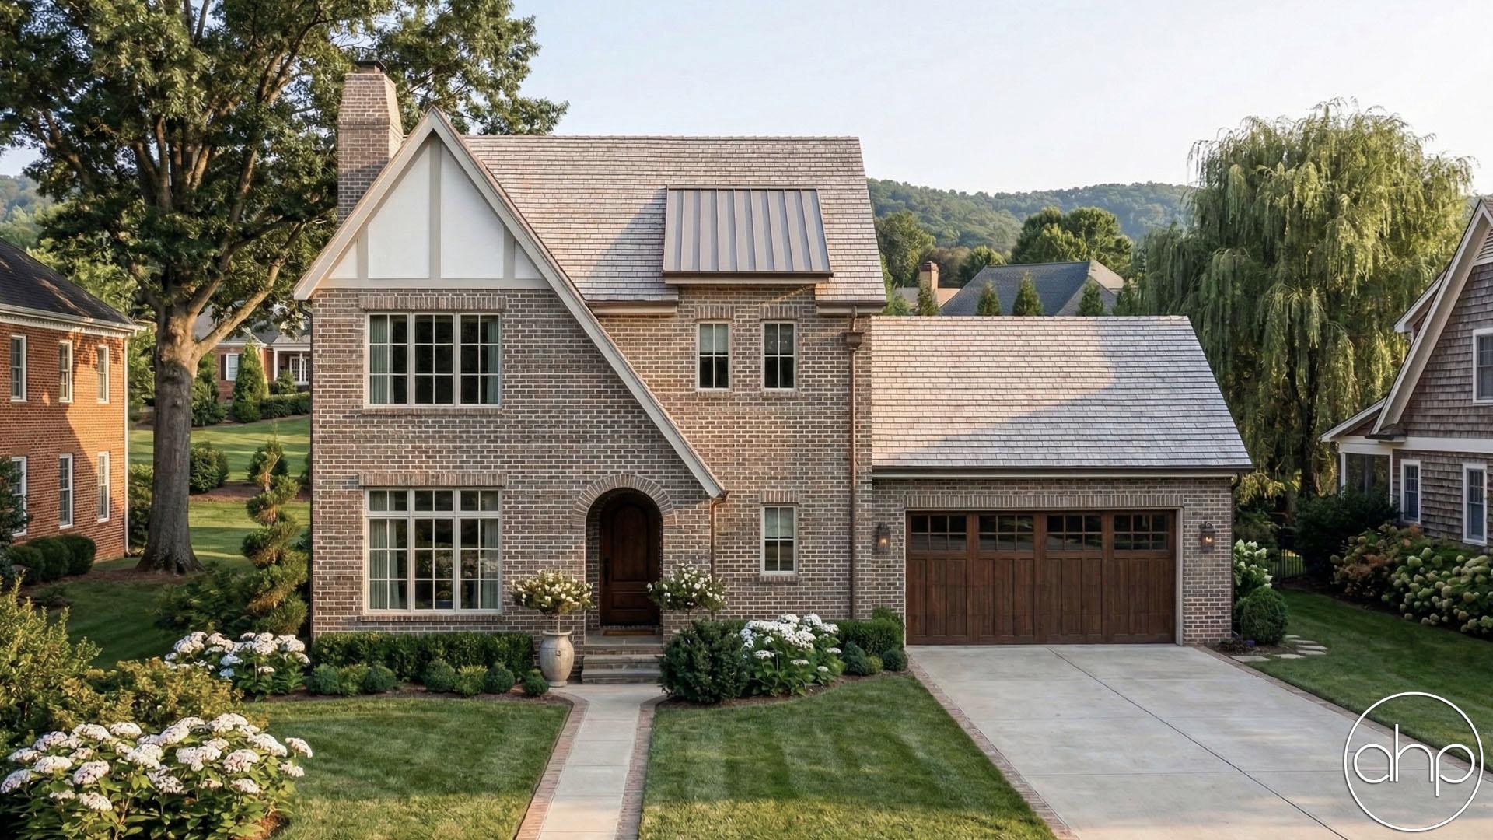

Imagine stepping into a charming, narrow Tudor home, where classic architectural details meet modern functionality. The distinctive exterior, with its steep gabled roofs, arched doorway, and beautiful wall detailing, welcomes you like a page out of an English fairy tale. Despite its cozy size, the home boasts a thoughtful layout that maximizes every inch of space, making it both intimate and inviting. The beauty of this Tudor is in its ability to combine old-world charm with contemporary living, perfect for someone who craves character without compromising on convenience.
As you enter, the open-concept main area immediately enchants with a seamless flow between the living, dining, and kitchen spaces. Vaulted ceilings enhance the sense of space in the great room, while many windows flood the rooms with natural light, creating a warm and welcoming atmosphere. The kitchen is perfect for entertaining or preparing your favorite meals while staying connected with guests. Whether it's a cozy evening by the fireplace or a casual dinner party, this area is designed to feel spacious, yet snug, ideal for both relaxing and hosting.
The home offers two beautifully appointed bedrooms, each a tranquil retreat from the bustle of daily life. The primary suite is a comfortable haven, complete with its own attached bathroom. The second bedroom is versatile and can serve as a guest room, home office, or even a personal gym. With its smart use of space and elegant finishes, this home provides just the right balance of luxury and practicality.
This home is more than just a place to live; it’s a storybook escape in a modern world, offering everything you need in a well-designed, compact space. Whether you're a first-time buyer or looking to downsize, this Tudor home is sure to capture your heart.