
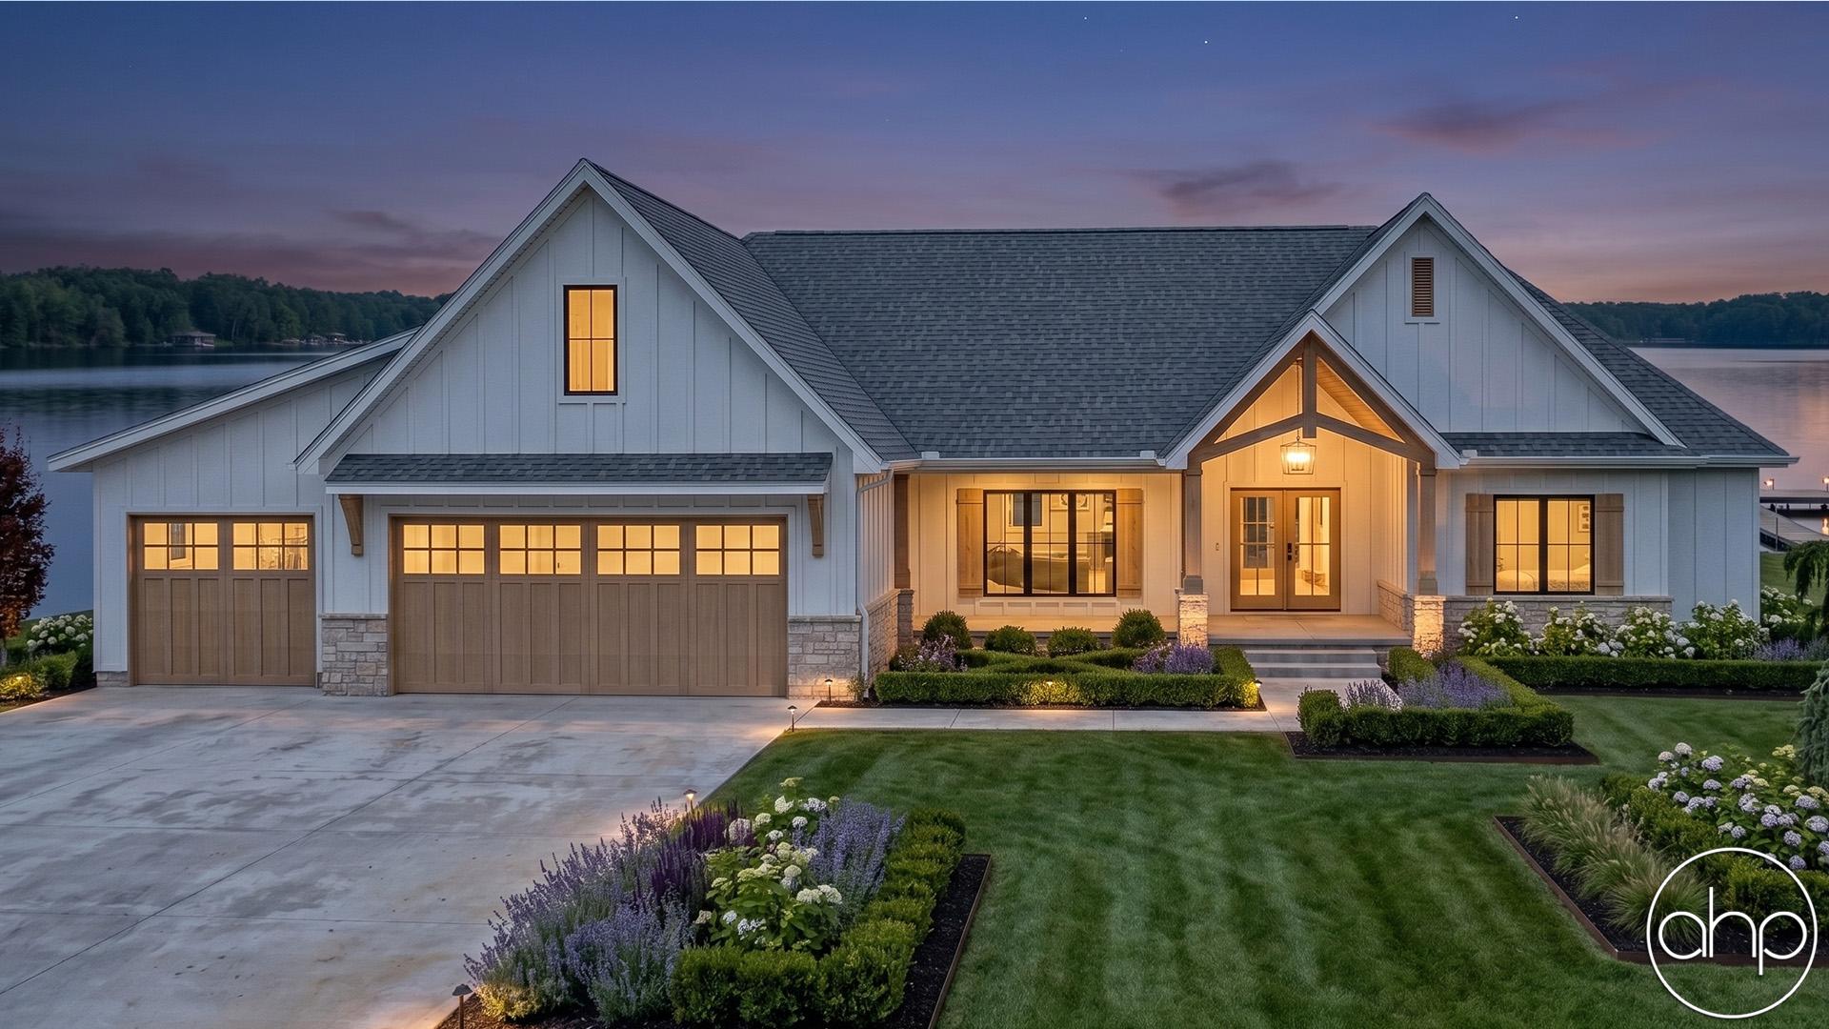
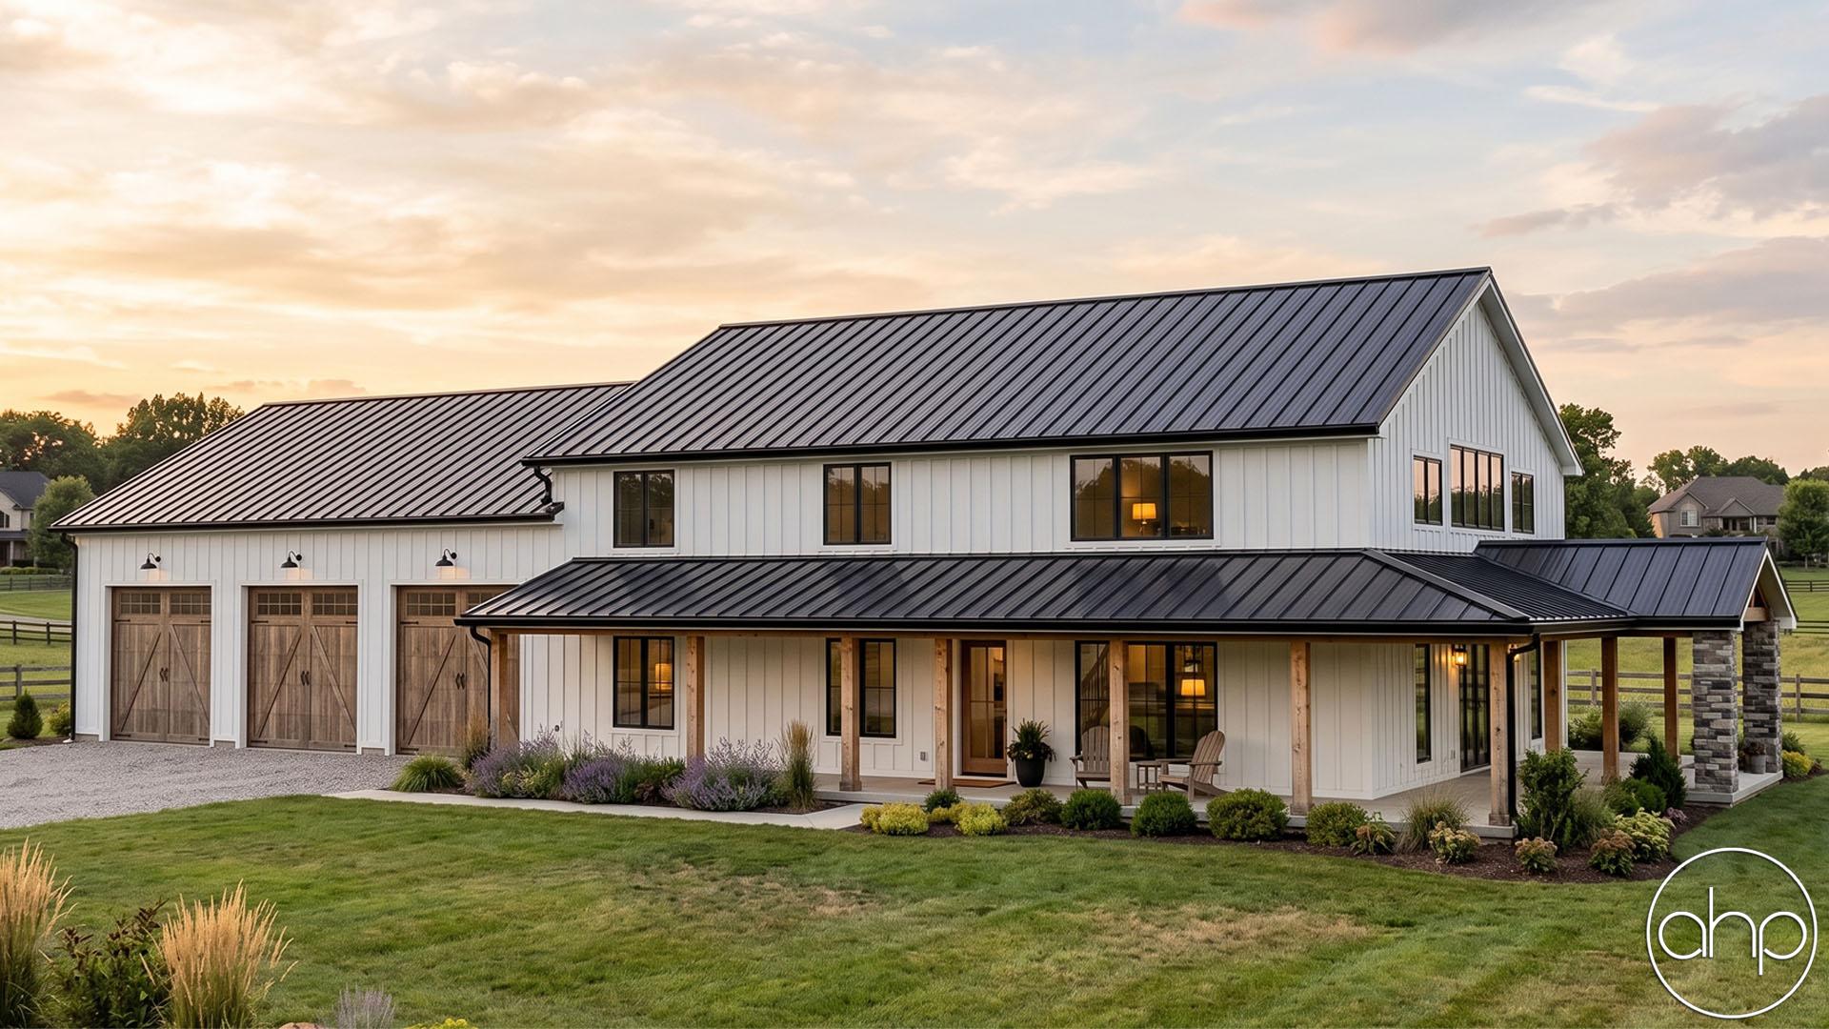

This rustic craftsman house plan is a beautiful and inviting home that combines the charm of a traditional craftsman style with the warmth and natural elements of a rustic design. With two separate garages, this home offers ample parking and storage space for multiple cars and equipment.
As you enter the house, you are welcomed by a grand foyer that leads to the great room. The great room boasts a cathedral ceiling, creating a spacious and open feeling. It is perfect for hosting gatherings, enjoying a cozy evening by the fireplace, or simply relaxing with family and friends.
The kitchen and dinette are open to each other, making it easy to entertain while preparing meals. The kitchen features modern appliances and ample counter space, while the dinette is surrounded by windows that offer plenty of natural light and a lovely view of the backyard.
The formal dining room is perfect for special occasions and dinner parties. It is elegantly designed with a beautiful chandelier, large windows, and ample space to accommodate a large dining table.
The main floor also features an office, providing a comfortable and functional workspace for those who work from home. The master suite is conveniently located on the main floor as well, offering a peaceful retreat after a long day. It features a spacious bedroom with large windows, a walk-in closet, and a luxurious bathroom with a soaking tub and a separate shower.
The second floor of the house features three bedrooms, each with their own private bathroom, making it perfect for a growing family or accommodating guests. Additionally, the upstairs loft provides a cozy space for reading or relaxing.
Overall, the rustic craftsman house plan is a stunning and welcoming home that offers both functionality and elegance, making it perfect for a variety of lifestyles.