
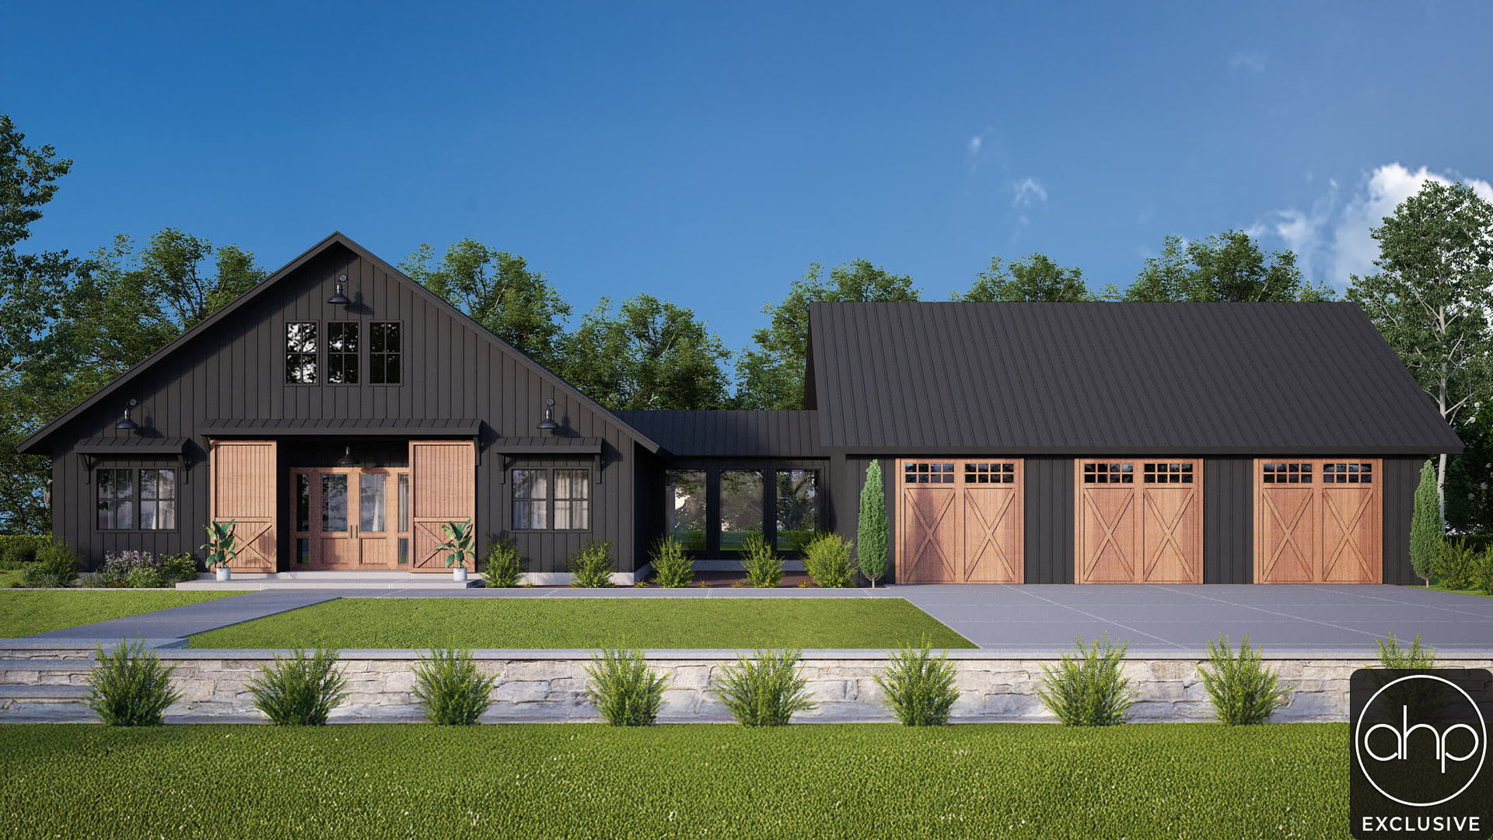
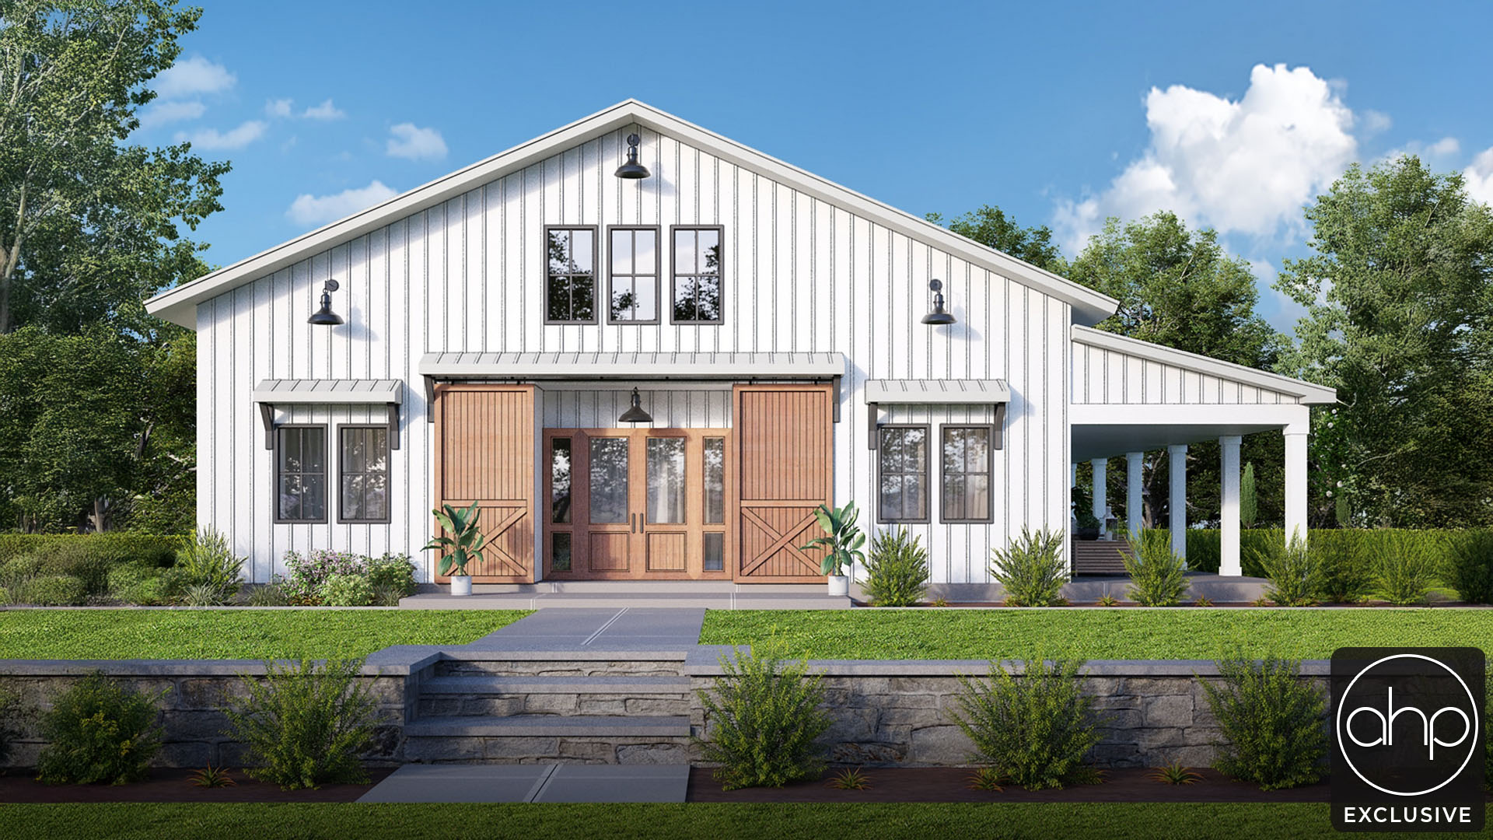
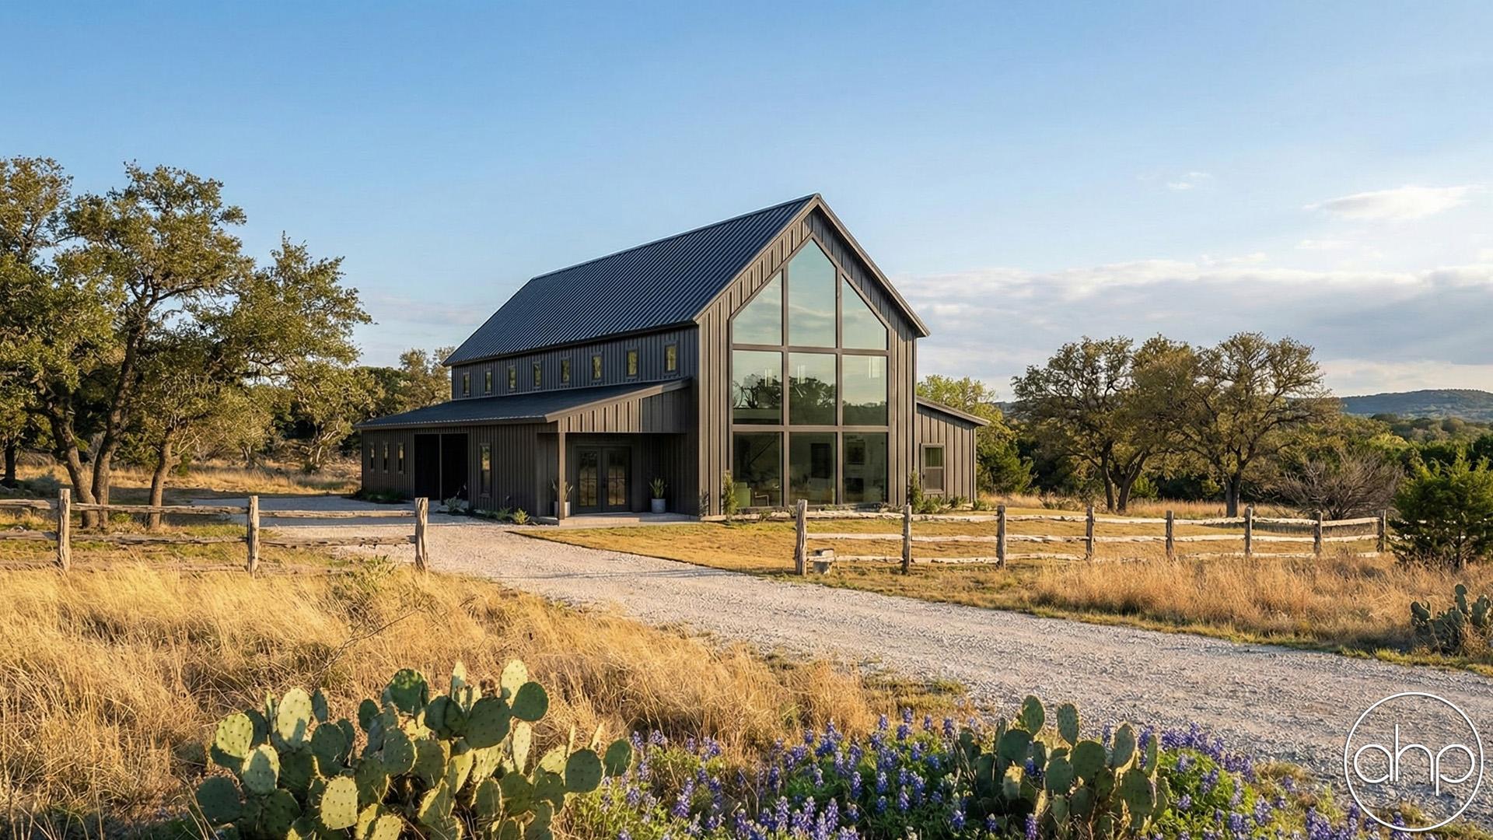
Welcome to the epitome of rustic elegance and modern living – the stunning Barndominium! This unique and spacious home combines the charm of a traditional barn with the comfort and convenience of a contemporary residence. With a masterful design that places the master suite on the main floor and offers five additional bedrooms upstairs, this Barndominium offers a harmonious blend of privacy and togetherness for your family and guests.
As you approach the front of this home, you'll be greeted by a charming covered porch that evokes a sense of warmth and hospitality. It's the perfect spot to enjoy your morning coffee or watch the sunset with friends and loved ones. But the true gem of this Barndominium is the four seasons room located on the side. This versatile space seamlessly integrates with the outdoors, allowing you to enjoy the beauty of every season, rain or shine. The overhead doors in the four seasons room provide easy access to the exterior, letting you savor the fresh air or transform the space into an open-air entertainment area when the weather permits. The 4 seasons room is an additional 800 square feet.
Step inside, and you'll find a spacious and open main floor where the kitchen, dining area, and great room flow seamlessly into one another. This open concept design creates a sense of connectivity and openness, making it ideal for family gatherings and entertaining. The kitchen boasts modern appliances, ample counter space, and a large island where you can prepare delicious meals while engaging with your guests.
The heart of the great room is a stunning two-story fireplace, which not only adds warmth but also serves as a captivating focal point that anchors the entire living area. Picture cozy evenings spent by the crackling fire, sipping your favorite beverage, and creating unforgettable memories with friends and family.
In addition to its remarkable living spaces, this Barndominium also boasts a generous four-car garage that will undoubtedly delight any automobile enthusiast or outdoor adventurer. What sets this garage apart is its thoughtful design, featuring an oversized door that accommodates boats and RVs with ease. Whether you're a passionate boater or an avid camper, this garage has the space and accessibility you need to store and maintain your cherished recreational vehicles.
The four-car garage provides ample room not only for your vehicles but also for storage, a workshop, or any hobby you're passionate about. It's the ideal space for tinkering with your tools, working on DIY projects, or simply parking your vehicles securely.
This Barndominium offers the perfect blend of contemporary living and rustic charm, making it a one-of-a-kind retreat where you can enjoy the best of both worlds. Whether you're seeking a tranquil escape from the city or a spacious gathering place for your loved ones, this Barndominium is a true masterpiece of design and functionality. Welcome home to the Barndominium of your dreams!