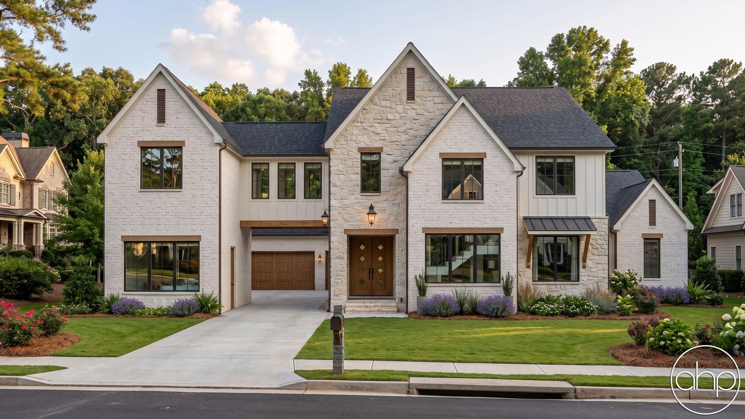

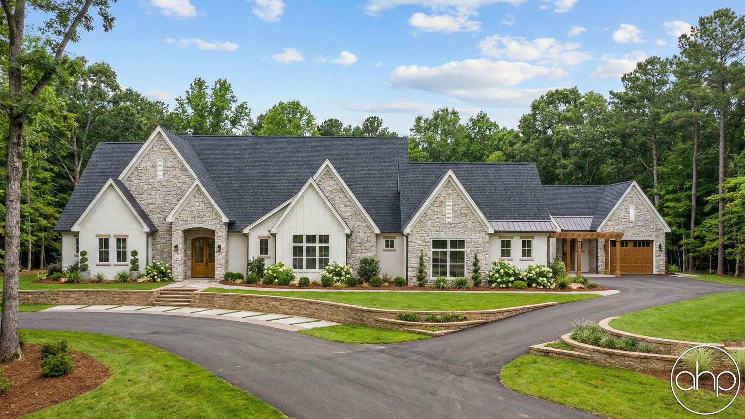
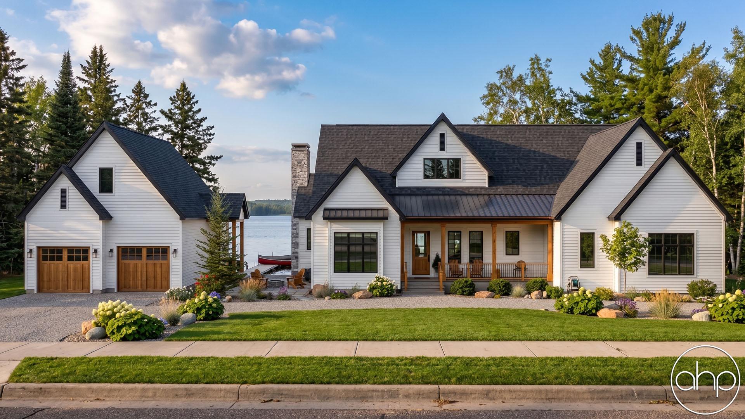
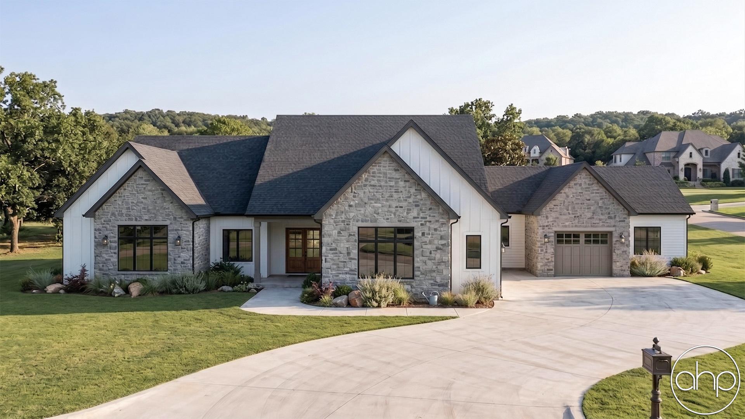
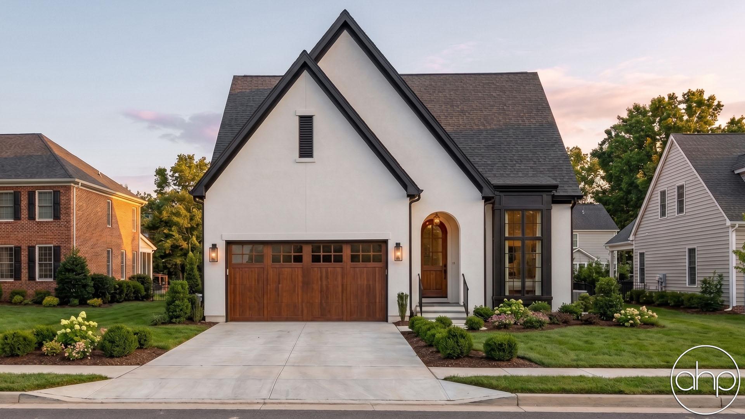

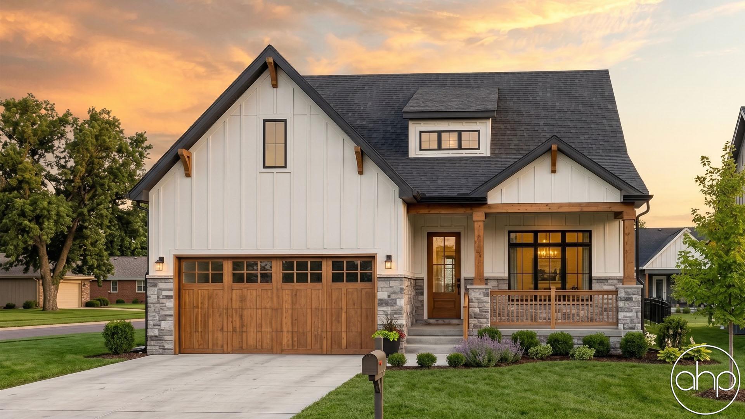

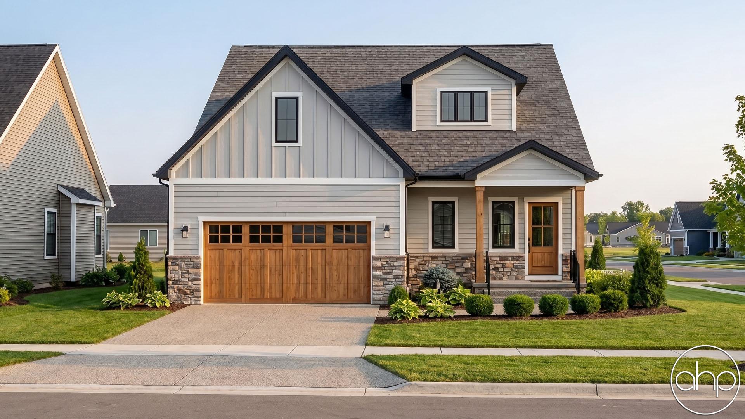
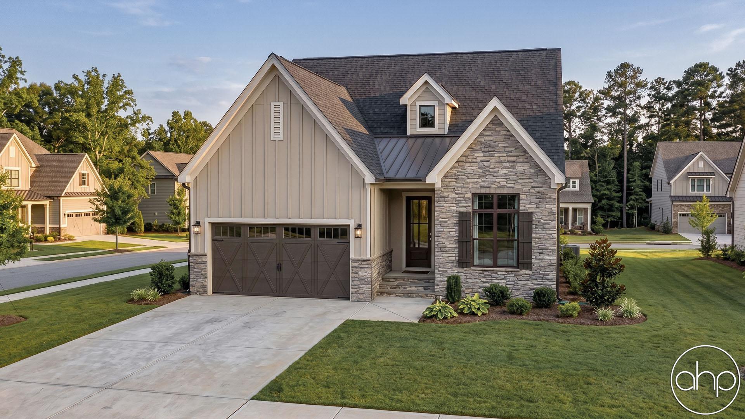
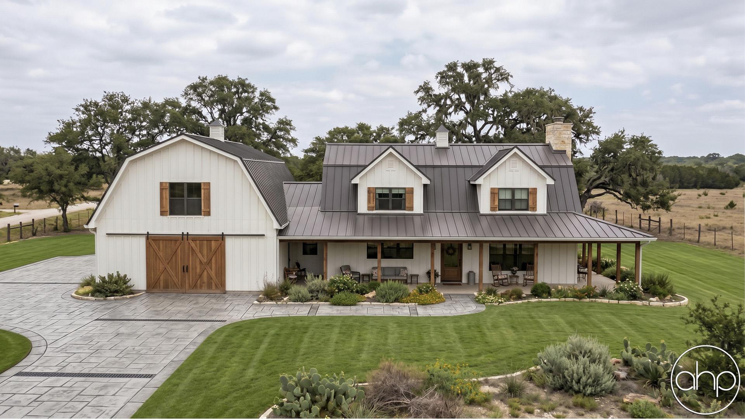
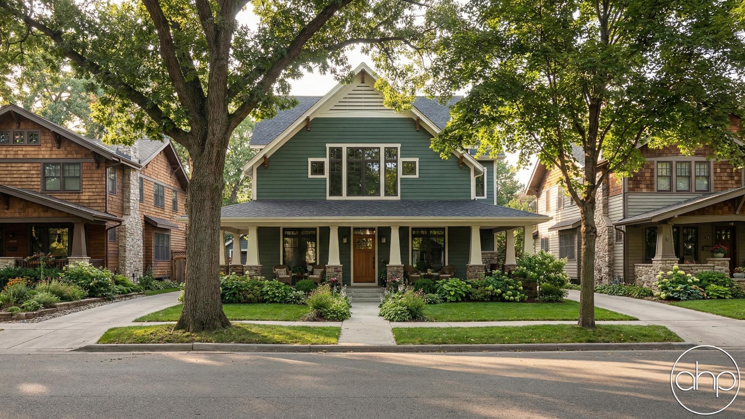
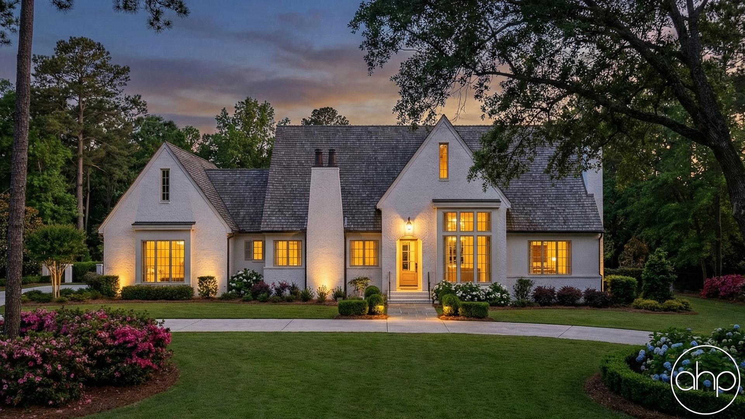
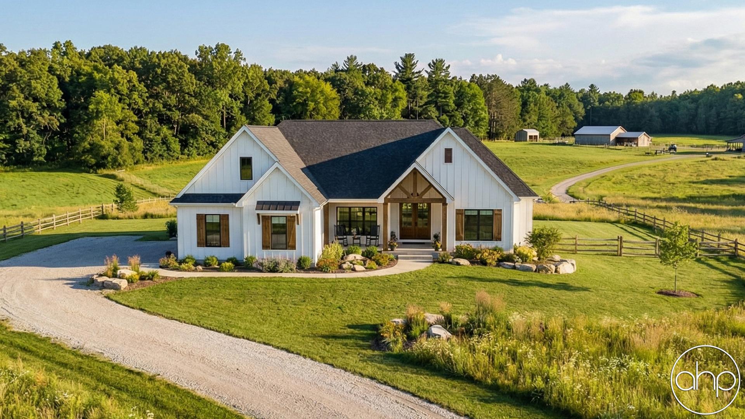
Multi-generational house plans are thoughtfully designed to accommodate extended family living while maintaining privacy and independence for all residents. These versatile floor plans typically feature two or more distinct living spaces under one roof, with separate entrances, private bedrooms, and dedicated kitchen areas that allow multiple generations to live comfortably together.
The primary layout often includes a main family residence with traditional features like an open-concept living area, master suite, and family kitchen, while an attached in-law suite or secondary living quarters provides a self-contained space for aging parents or adult children. Common elements include separate HVAC systems, sound-insulated walls, and flexible spaces that can adapt to changing family needs over time.
Modern multi-generational homes seamlessly integrate universal design features like zero-entry showers, wider doorways, and first-floor primary suites to ensure accessibility for all ages. Many plans incorporate shared spaces like outdoor living areas, bonus rooms, or centralized great rooms where family members can gather while still maintaining their private retreats.
These homes excel at balancing togetherness with independence through thoughtful architectural details like separate garage bays, private outdoor spaces, and strategic sound buffering between living areas. Popular amenities include dual laundry facilities, multiple primary suites with ensuite bathrooms, separate heating and cooling zones, and dedicated parking for each living unit.
Beyond practical features, multi-generational floor plans offer significant lifestyle and financial benefits. Families can share childcare responsibilities, divide household expenses, and provide care for aging relatives while preserving dignity and autonomy. These homes also adapt well to home offices, multi-family investment properties, or rental opportunities as family needs evolve.
With rising housing costs and a growing emphasis on family connections, multi-generational house plans provide a modern solution for extended family living that maintains privacy while fostering meaningful interactions across generations. Whether accommodating aging parents, adult children, or multiple family units, these adaptable designs create harmonious spaces where families can thrive together.