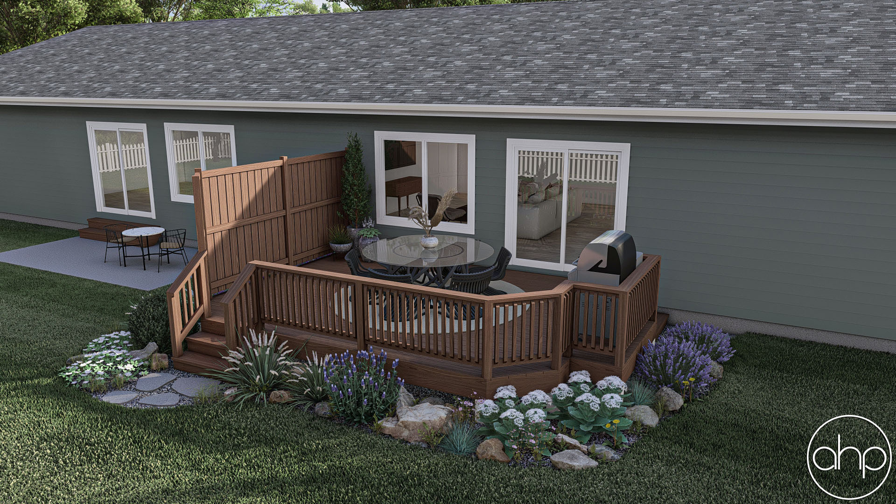

















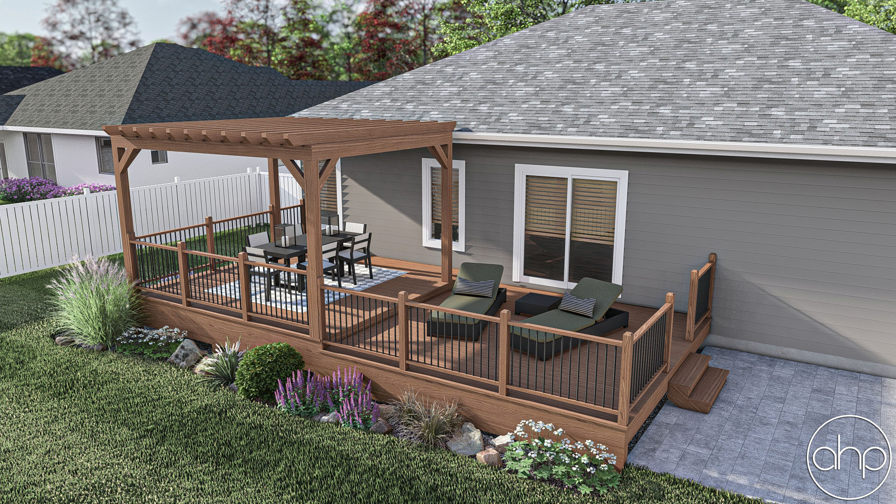



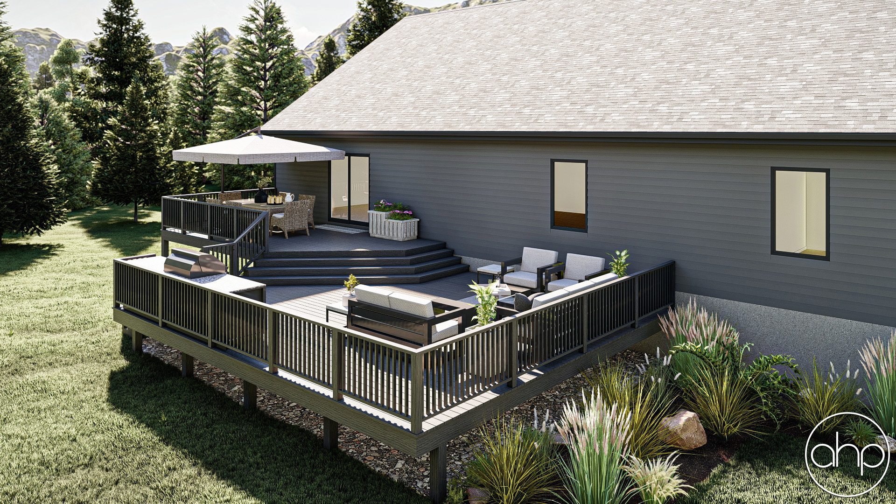




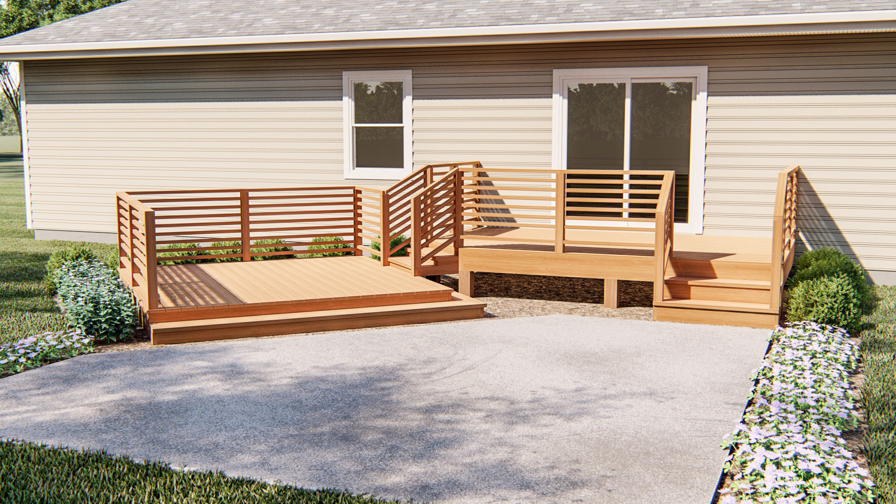












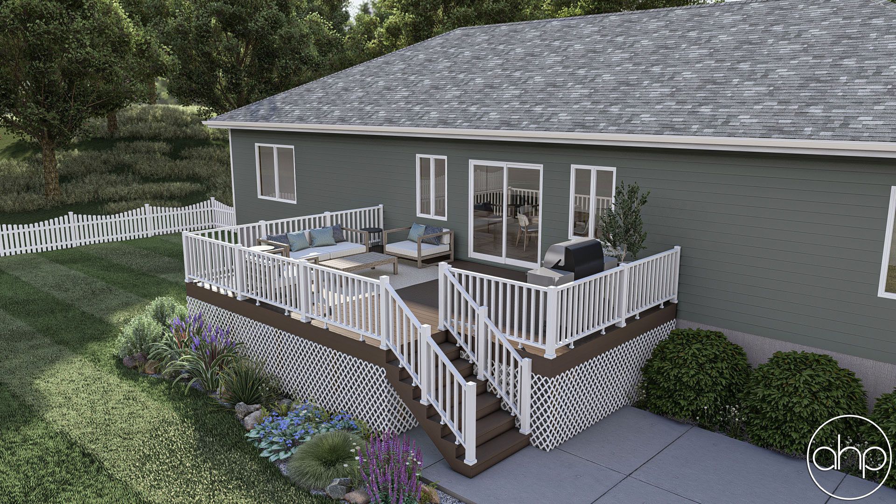







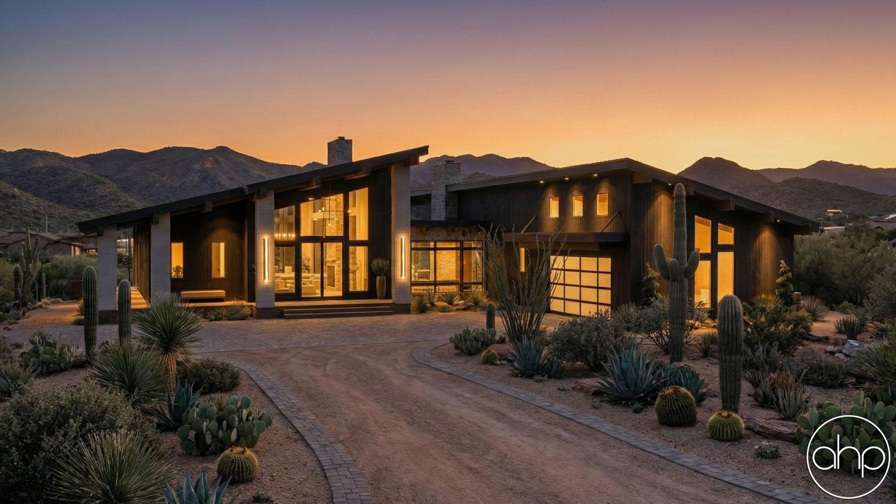
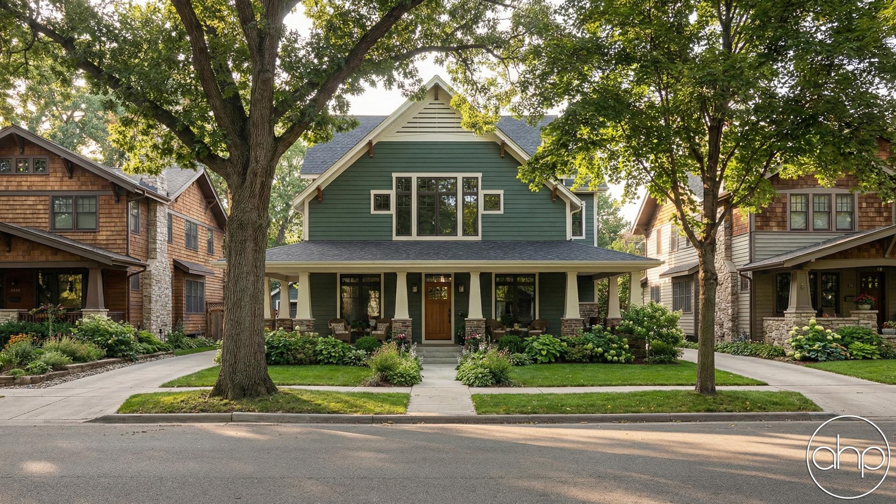
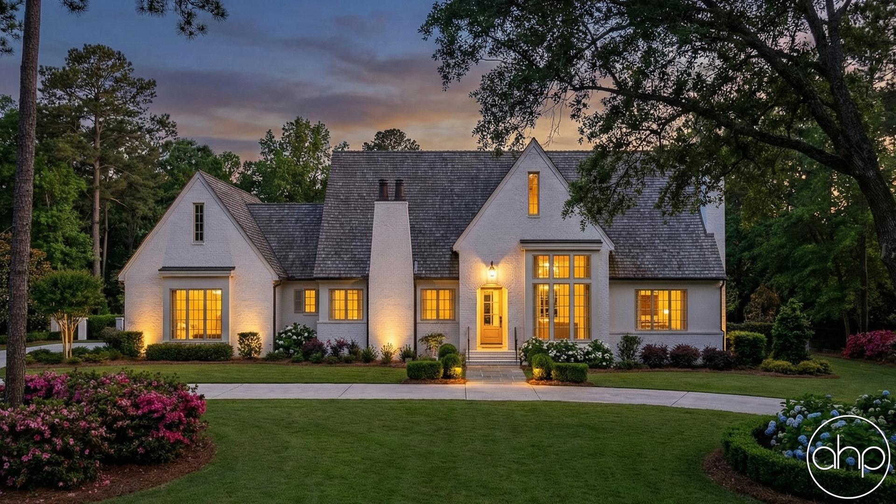
Deck house plans blend indoor and outdoor living with their signature elevated design and extensive decking that wraps around the home's exterior. These distinctive architectural plans typically feature large windows, vaulted ceilings, and open-concept layouts that maximize views and natural light while creating a seamless connection to the surrounding landscape.
The heart of a Deck floor plan is its expansive main level, which often includes an integrated great room, dining area, and kitchen that open directly onto covered deck spaces. Primary bedrooms commonly feature private deck access, while secondary bedrooms benefit from generous windows and outdoor views. Many designs incorporate a walkout lower level that can serve as additional living space, a recreation room, or guest accommodations.
Modern Deck house plans have evolved to include energy-efficient features like superior insulation, solar orientation, and smart home technology. Updated layouts frequently showcase gourmet kitchens with islands, spa-like master bathrooms, and flexible home office spaces. Contemporary plans often integrate outdoor kitchens, screened porches, and multi-level decking systems that create distinct zones for dining, lounging, and entertaining.
These homes are particularly well-suited for sloping lots, waterfront properties, and mountain settings where maximizing views and outdoor living is essential. The elevated design also provides practical benefits like improved ventilation, reduced moisture concerns, and the potential for covered parking or storage beneath the main living area. Deck house plans appeal to those who appreciate architectural character, prioritize indoor-outdoor connection, and desire a home that embraces its natural surroundings while providing modern comfort.