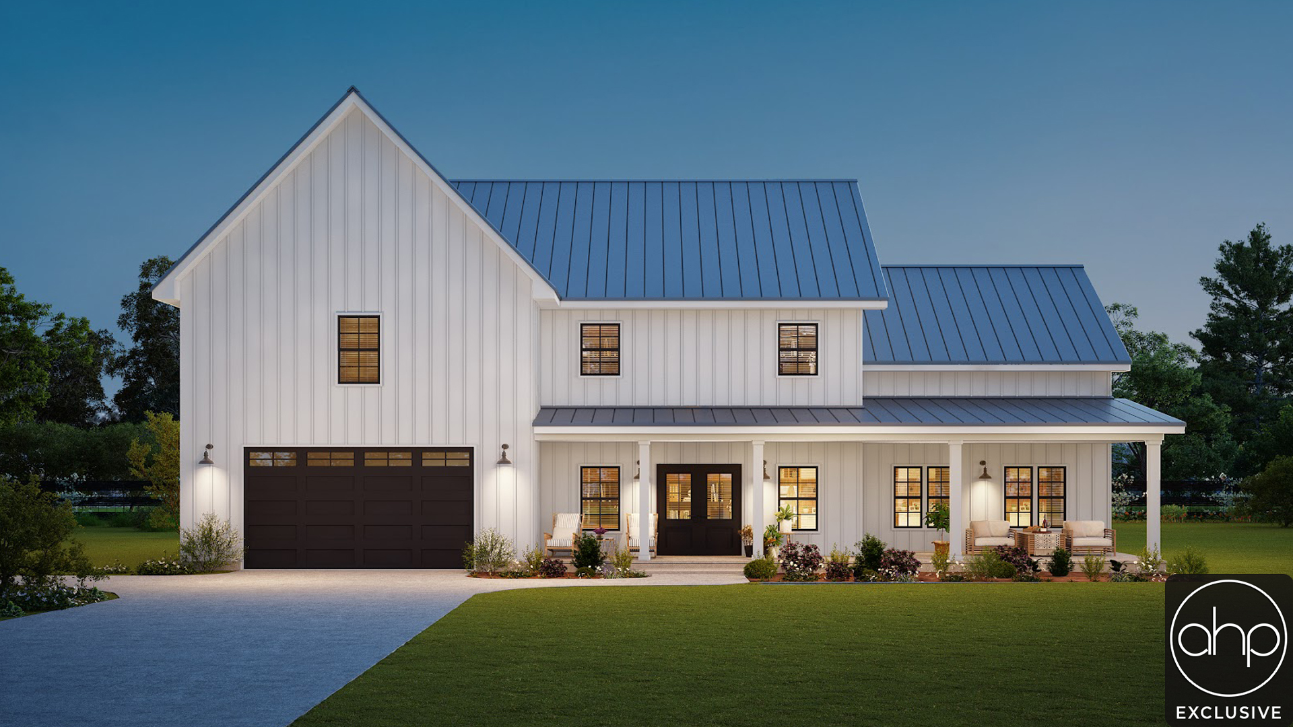
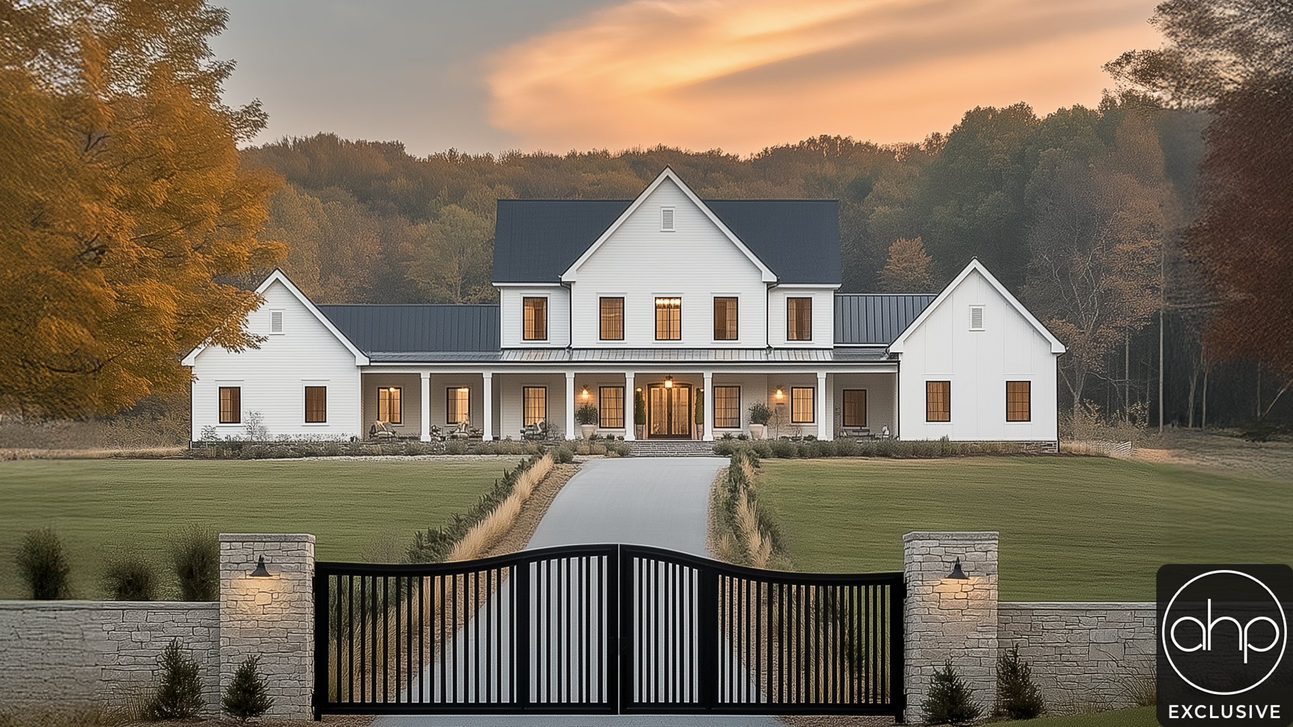
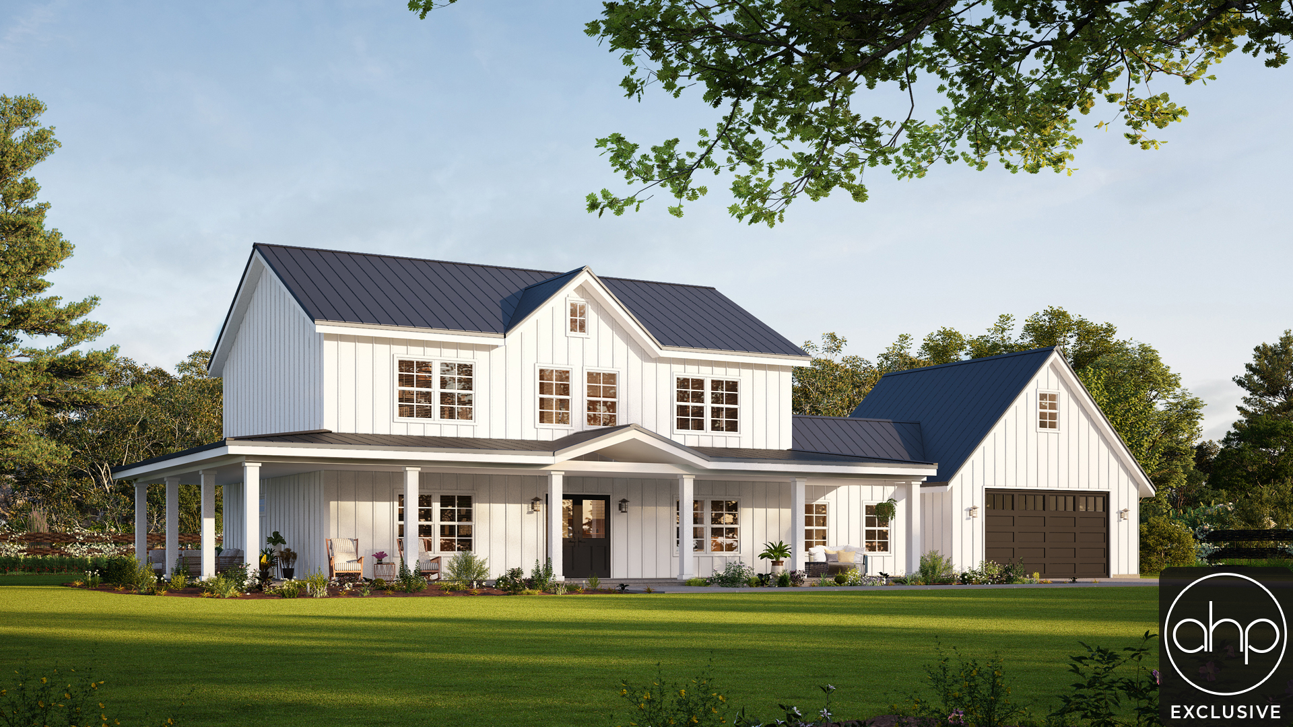
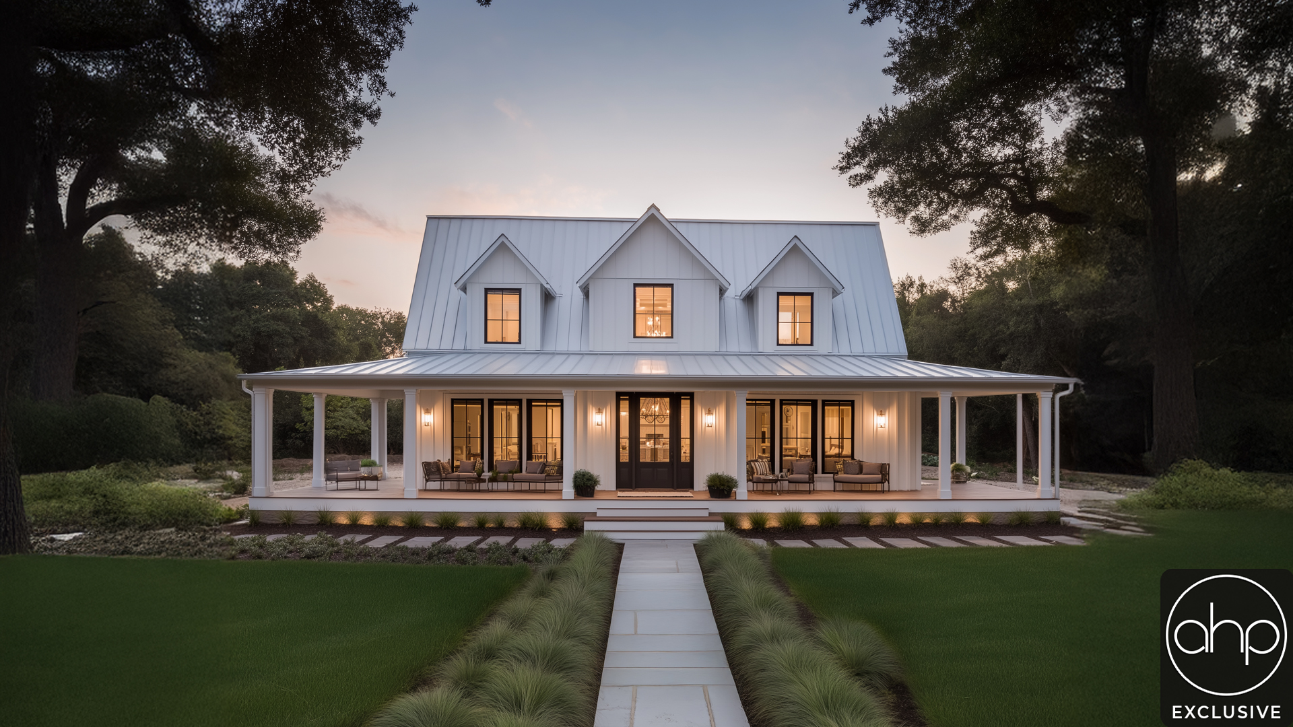
This stunning farmhouse design delivers timeless curb appeal paired with a layout that fits the way you live today. A classic exterior welcomes you home, complemented by a two-car garage that blends seamlessly into the overall design. From the first impression, this home strikes the perfect balance between warm farmhouse character and modern functionality.
Inside, the open-concept main living area creates an inviting space for everyday life and entertaining. The large kitchen anchors the home with a large island, abundant cabinetry, and room to gather, making it ideal for hosting family and friends. Flowing effortlessly into the living area, this layout allows natural light to fill the space while maintaining a sense of connection throughout the main level.
The main-floor home office offers a quiet, dedicated space for remote work, study, or creative pursuits, thoughtfully placed to provide privacy without feeling disconnected from the home. Nearby, the large master suite serves as a luxurious retreat, featuring generous bedroom space, a spa-inspired bathroom, and ample closet storage designed for comfort and relaxation.
Upstairs, three additional bedrooms provide flexibility for family, guests, or hobbies, all conveniently located on the second level. A shared full bathroom ensures functionality while maintaining privacy for everyone. With its thoughtful layout, spacious living areas, and classic farmhouse appeal, this home is designed to grow with you while offering comfort, beauty, and timeless style.