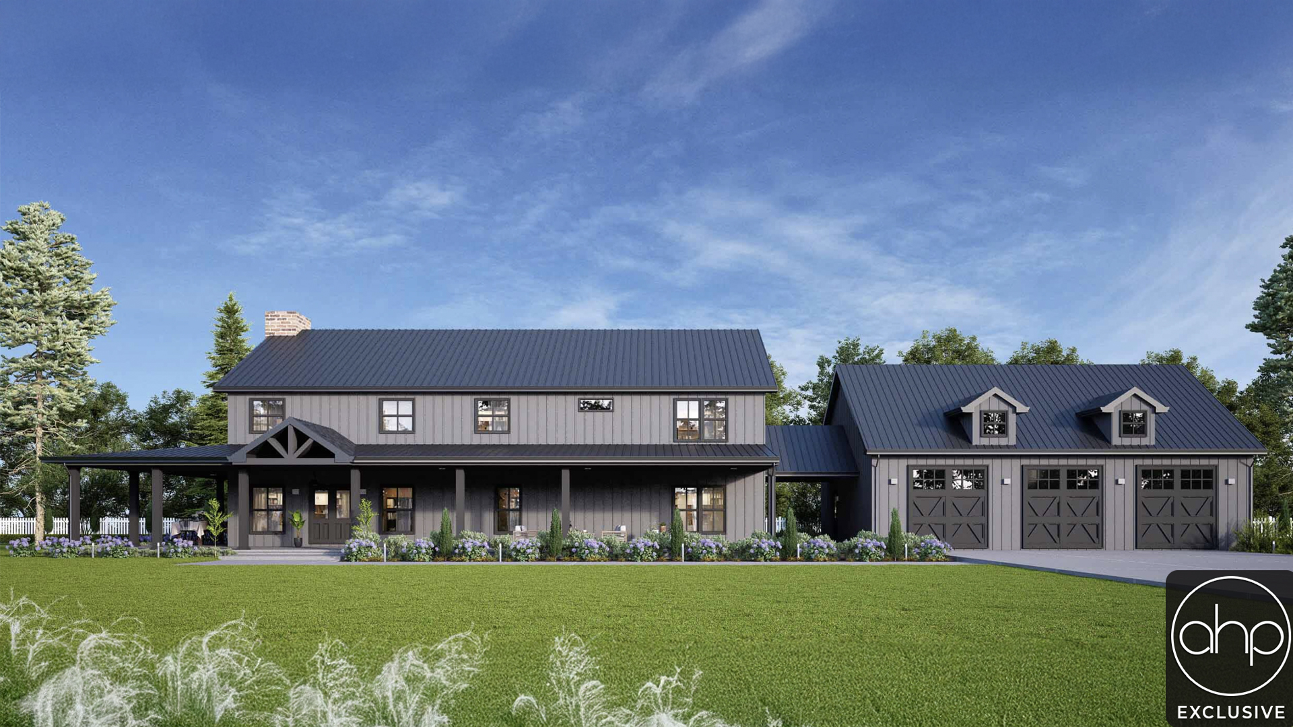
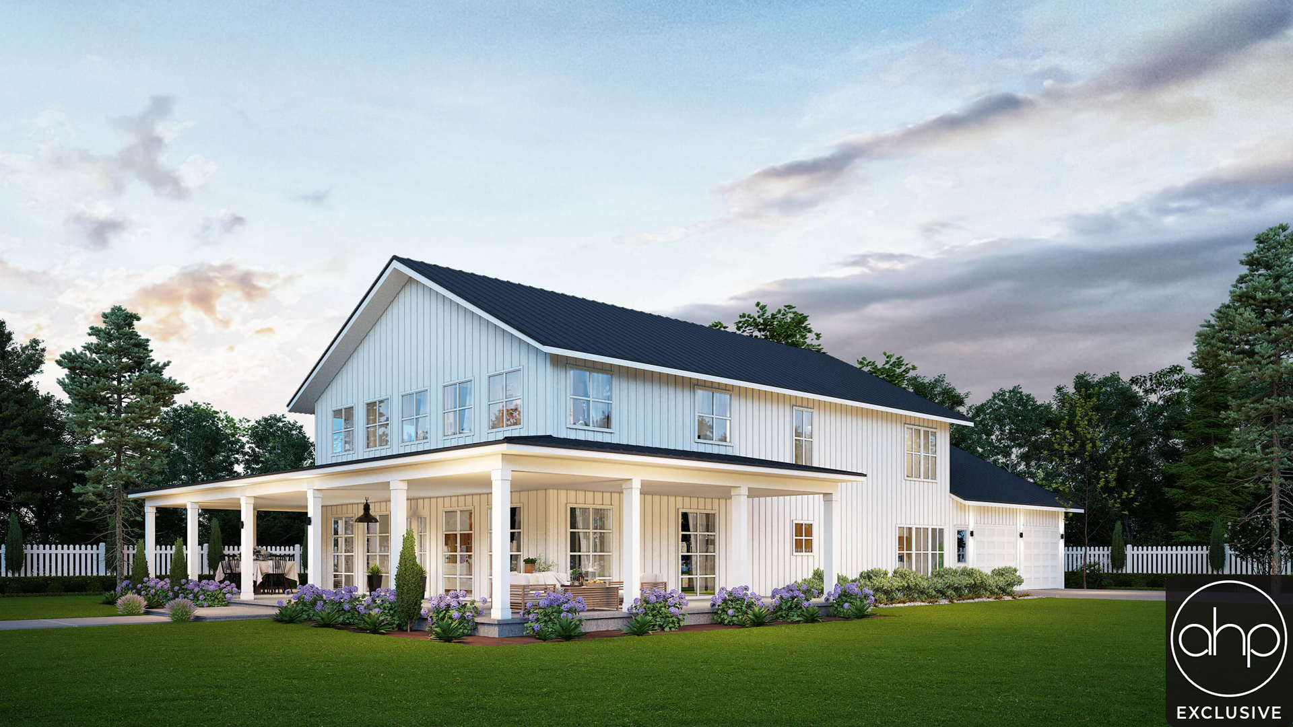
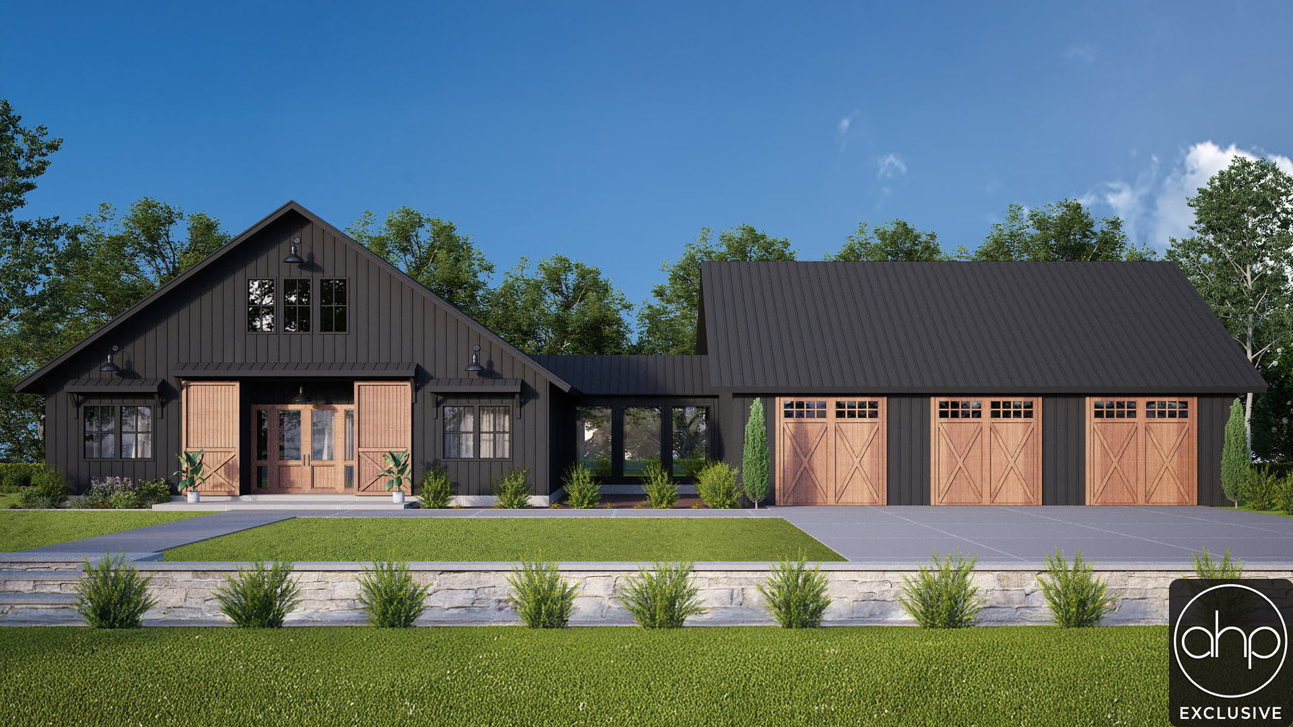
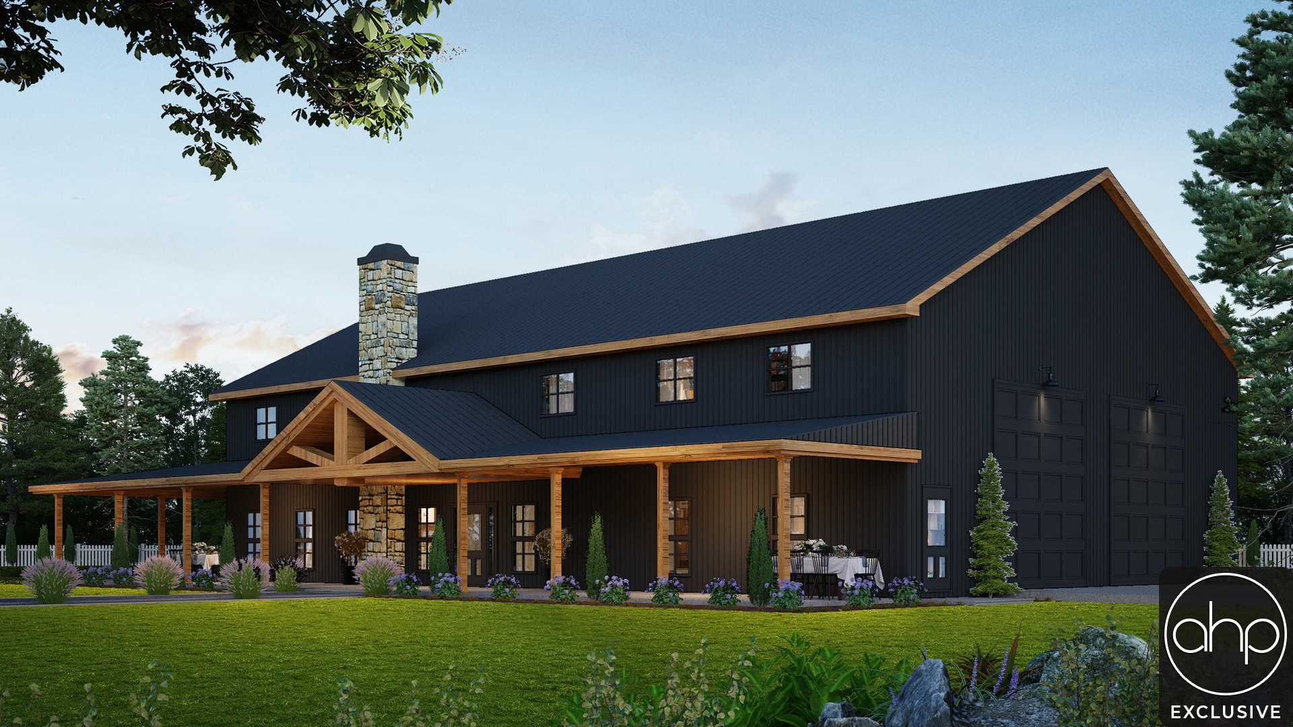
Let me introduce you to Eagleville — a 4-bedroom, 3.5-bathroom barndominium that perfectly marries modern living with timeless charm. From the moment you arrive, the expansive wrap-around porch welcomes you with endless possibilities for morning coffee, evening gatherings, or peaceful moments surrounded by fresh air and scenic views. With an impressive attached garage, you’ll enjoy convenience and storage galore — ideal for vehicles, outdoor gear, and all your hobbies.
Step inside to an open-concept main living area where space, light, and design come together beautifully. The layout was made for daily living and entertaining alike, with clean sightlines from the living room to the dining space and kitchen. Oversized windows draw in natural light, creating an inviting atmosphere that’s airy and bright. This thoughtful design ensures that every part of the home feels connected and welcoming.
The heart of this home is the large kitchen, complete with a generous island for meal prep, casual dining, and gathering with friends. Tucked just off the kitchen, a spacious pantry keeps everything organized and within reach — perfect for family meals and holiday hosting. Whether you’re whipping up weeknight dinners or entertaining guests, this kitchen is both functional and stylish.
When it’s time to unwind, the luxurious master suite awaits — a private retreat designed for comfort and relaxation with room to breathe and room to unwind. Upstairs, the second-level loft adds flexible living space that’s perfect for a media lounge, playroom, or home office, surrounded by additional bedrooms that provide privacy and versatility. This barndominium isn’t just a home — it’s a lifestyle built for modern comfort, effortless style, and lasting memories.