Kenton.

plan # 50030
Starting at$1,999
Customize
Plan features
3
Bedrooms
3
Bathrooms
3,935
Square Feet
2
Garage Bays
About this plan

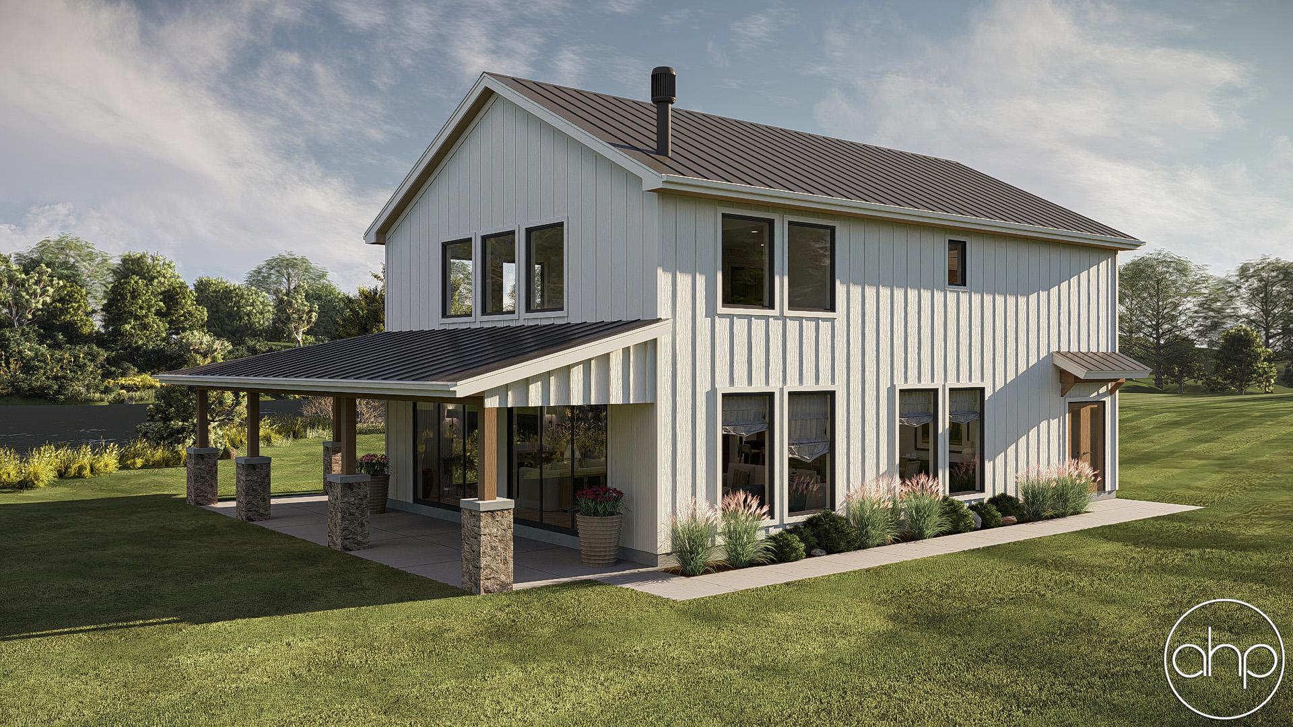
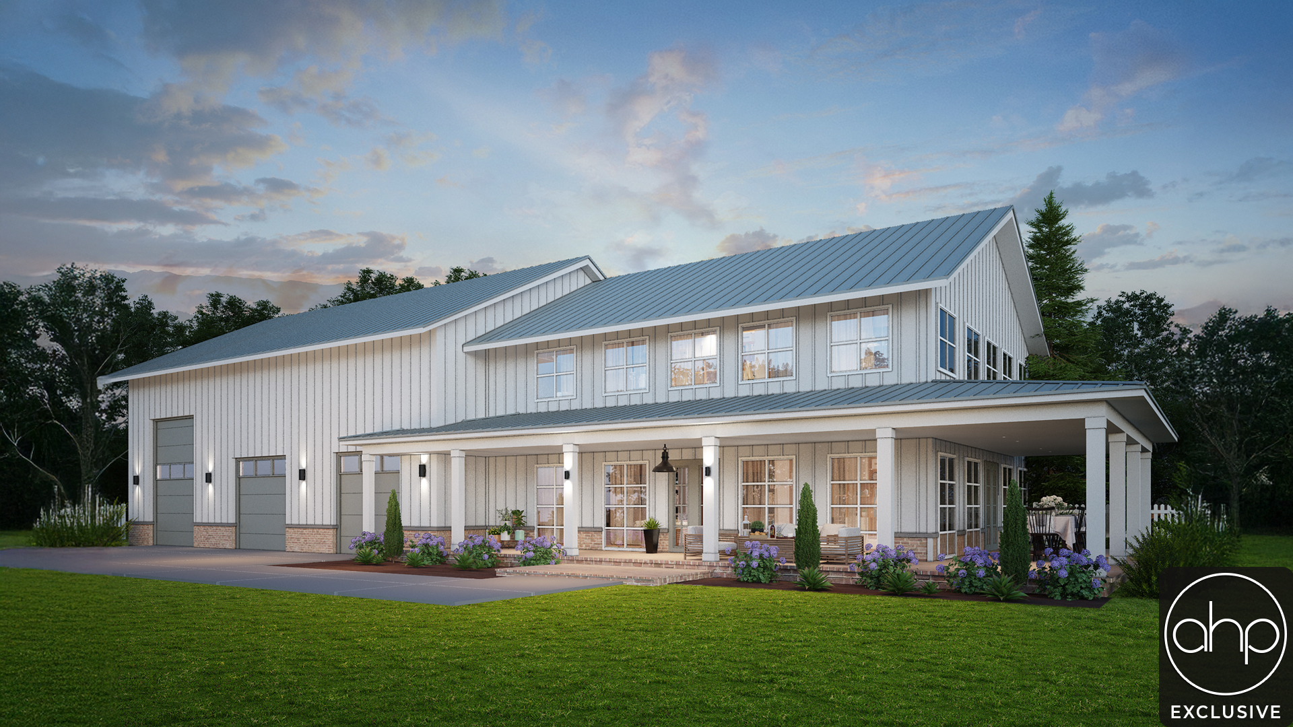
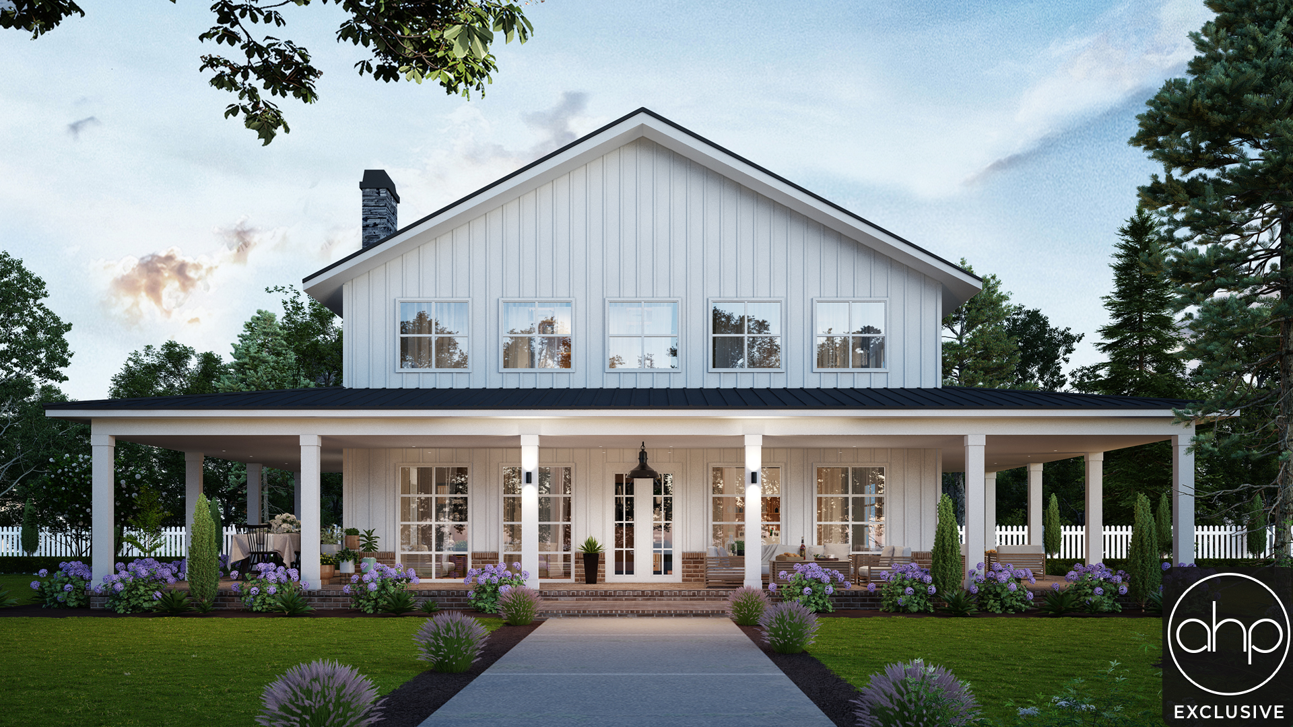
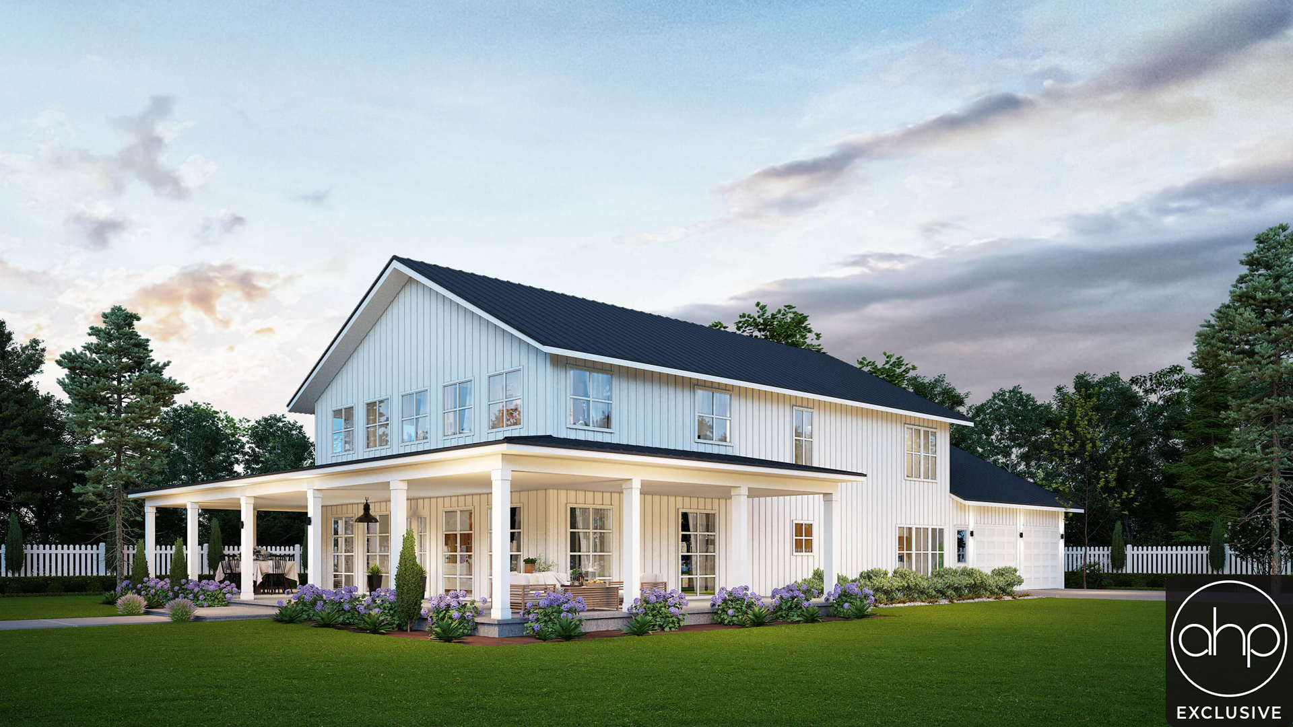
Introducing your dream home: a stunning 3-bedroom, 2.5-bathroom barndominium that perfectly blends rustic charm with modern luxury. The moment you step onto the expansive wraparound porch, you feel a sense of peace and possibility — the perfect place for your morning coffee, evening gatherings, or simply watching the sunset.


Step inside to discover a bright, open-concept main living area with soaring high ceilings that create an immediate sense of space and freedom. The flow from the living room to the kitchen is seamless — ideal for entertaining friends or keeping an eye on family as you prepare meals.


When it’s time to unwind, retreat to your luxurious master suite, a private sanctuary featuring generous proportions, abundant closet space, and a spa-inspired ensuite bathroom. Two additional bedrooms and an extra 1.5 baths offer flexibility for children, guests, or a home office.


For those who love projects, toys, or storage, the large attached garage provides plenty of room for vehicles, tools, and more. This barndominium isn’t just a house — it’s a lifestyle upgrade that combines beautiful design, functional living, and unforgettable charm.


Floor plans

Walk through every level.

Preview only — lettering reads backwards. Choose Reverse Plan when you add to cart.

Main Floor2,524 sqft
Second Floor1,411 sqft
Alterations Studio

Want to change something?

Mark up the floor plan, drop pins where you'd move walls, add rooms, change windows — and we'll come back with a free quote in one business day.

Mark up this plan Free quote · No commitment
✏︎ Sketch◉ Pin changes▦ Multiple floors
The alterations studio with a room added, a wall moved, and a window pinned on a floor plan
The studio, marking up the Aubrey
The furniture planner with a sofa, dining table, and king bed placed on a floor plan
The planner, furnishing the Aubrey
Furniture Planner

Will your furniture fit?

Drop true-to-scale sofas, beds, and tables onto every floor of the Kenton and see how the rooms really live. Nothing to sign up for.

Furnish this plan Free · Saves as you go
▭ True to scale↻ Rotate & drag⤓ Export a PNG
N° 003 — The Plan Set

What's in the set.

Every set is a complete, construction-ready package — detailed, and designed to hand straight to your contractor.

Sample Cover Sheet

N° 01 — Sheet

Cover Sheet

Front elevation rendering with typical notes and project specifications.

N° 01 / 07
Pricing$1,999

Starting price · add-ons optional

Customize