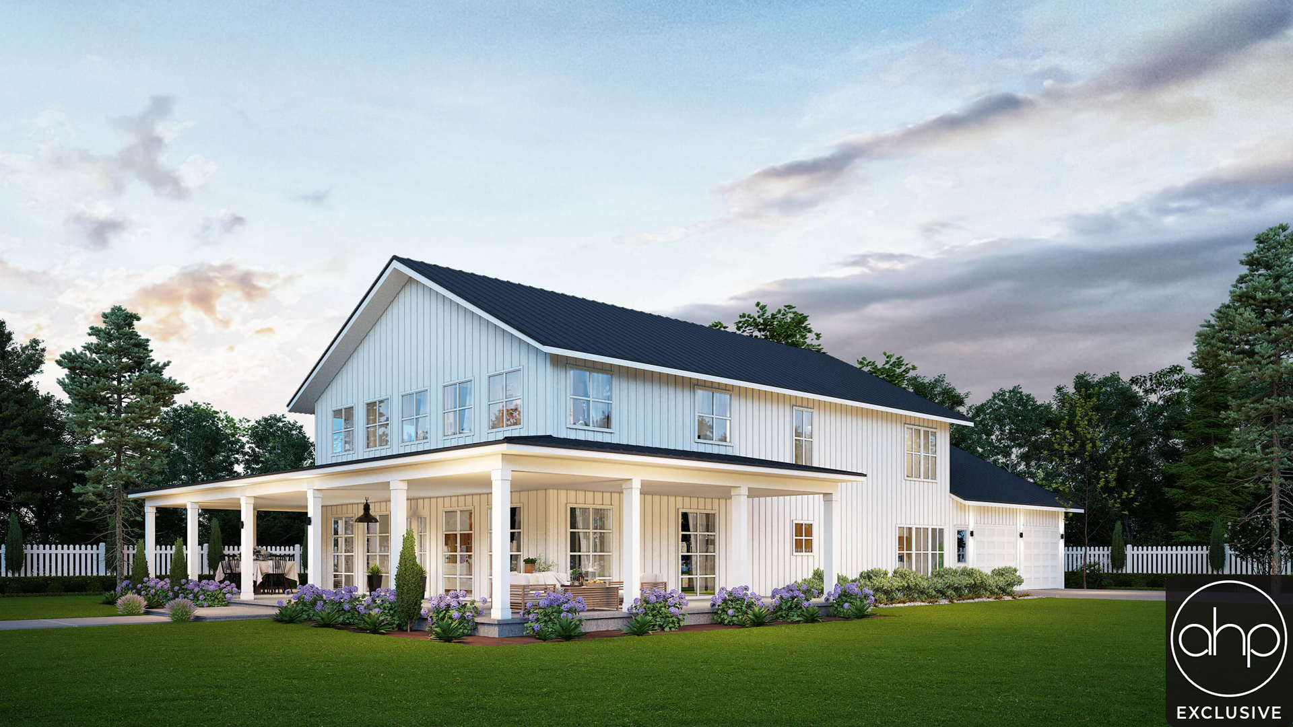
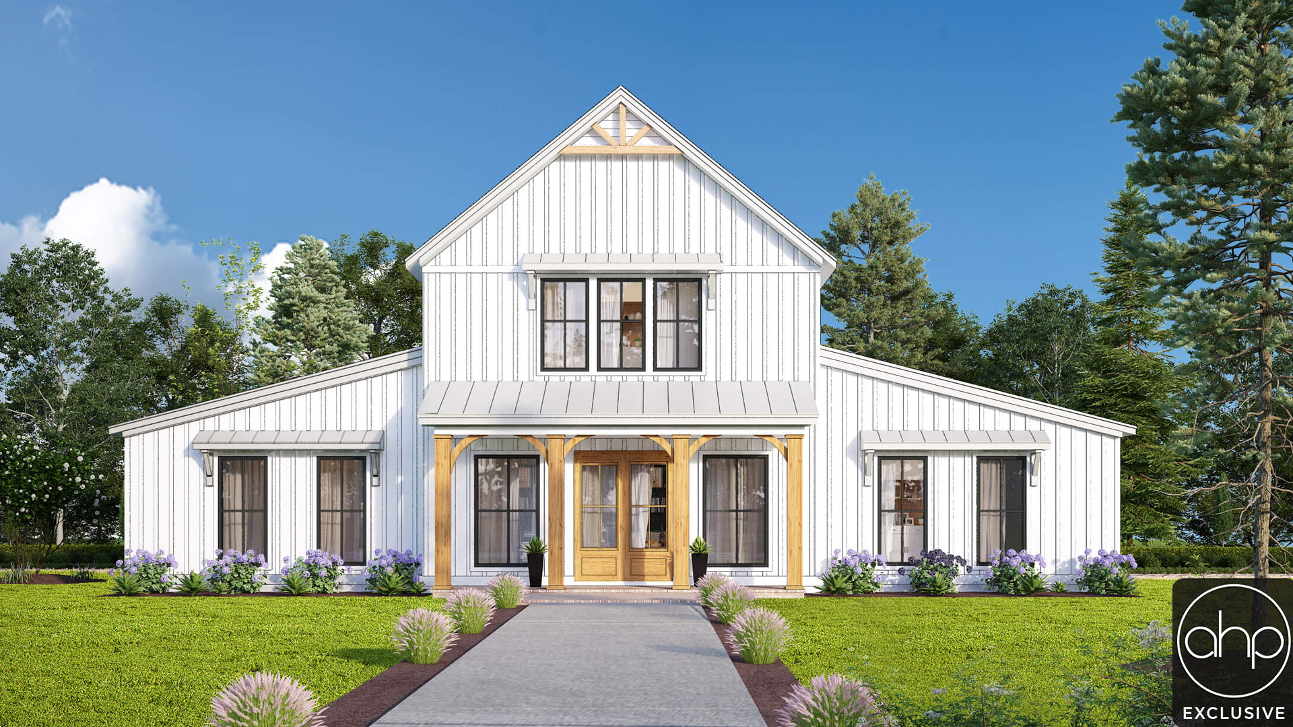
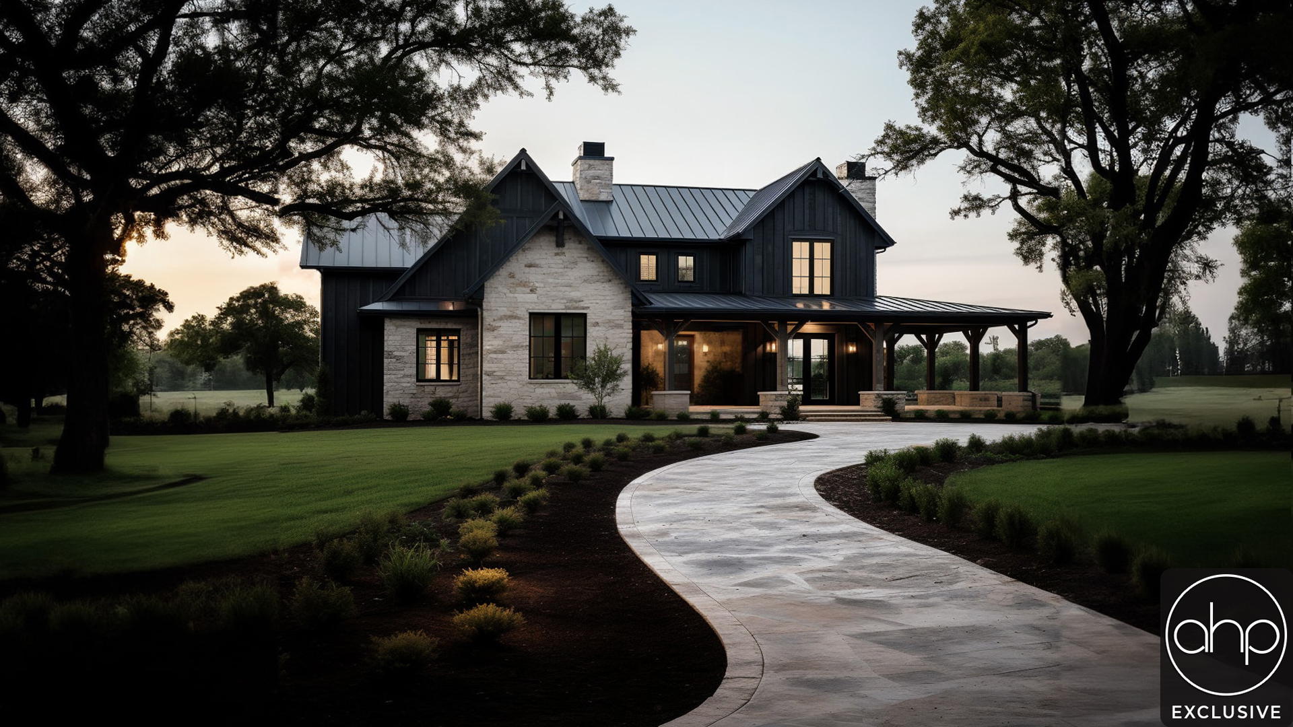
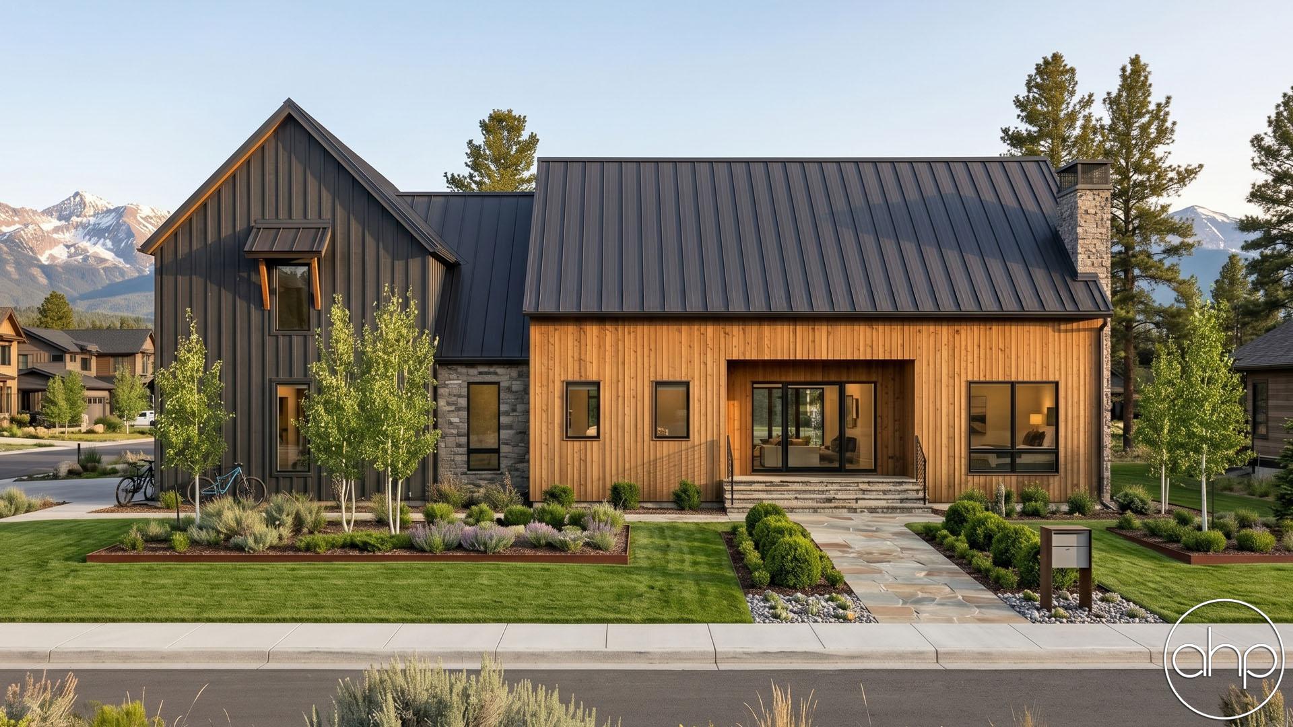
Picture yourself stepping into a one-of-a-kind 5-bedroom, 3.5-bathroom barndominium where modern comfort meets bold architectural charm. The heart of this home is its open concept main living area, a sprawling space that seamlessly connects the kitchen, dining, and living room — ideal for daily life, casual hangouts, or grand entertaining. With high ceilings and abundant natural light, every moment in this space feels bright and inviting. Just off the main area, a large porch stretches across the home’s facade, perfect for morning coffee, evening gatherings, or simply soaking in the serenity of your surroundings.
The main floor master suite is a true sanctuary. Spacious and luxuriously appointed, it offers quiet privacy and thoughtful design with room for a sitting area, spa-like bathroom, and generous closet space. Half a bath on the main level adds convenience for guests and everyday living. This suite gives you the perfect balance of accessibility and retreat, making every day feel like a getaway.
Ascend to the second level and be delighted by a thoughtful layout where four bedrooms surround a loft and theater room, creating a dynamic and fun upper floor. The loft area is ideal for a game room, study zone, or reading nook, while the dedicated theater room brings movie nights and game days to life. Each bedroom has easy access to one of the two full bathrooms on this level, giving family members and guests their own comfortable space. This barndominium isn’t just a home — it’s a lifestyle designed for connection, relaxation, and the way you truly live.