Otwell.

plan # 50000
Starting at$1,199
Customize
Plan features
1
Bedrooms
2
Bathrooms
840
Square Feet
0
Garage Bays
About this plan

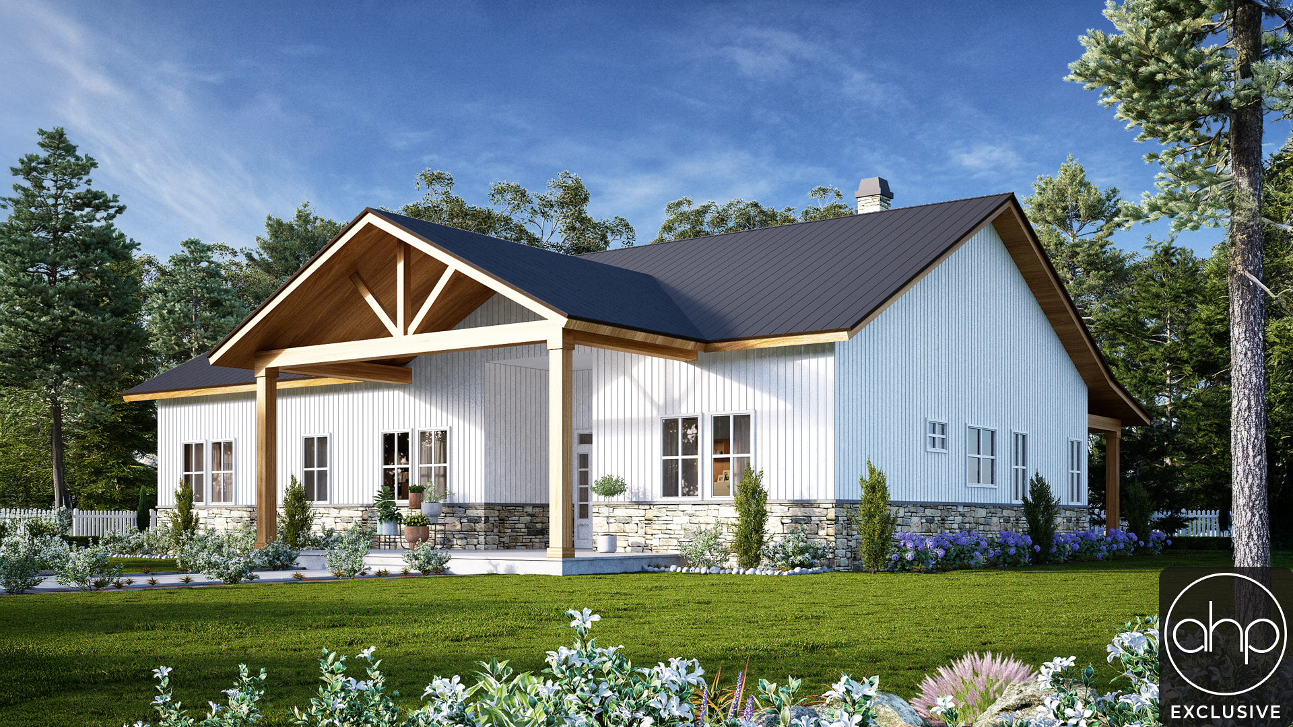
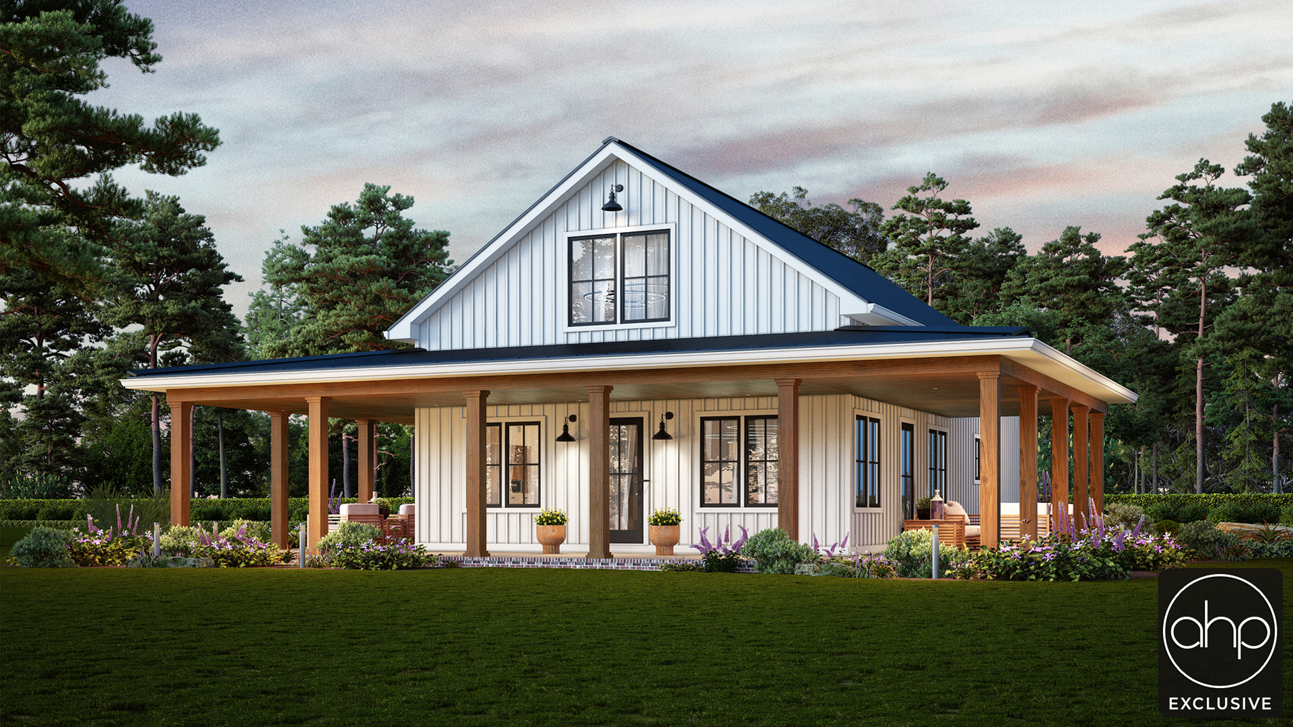
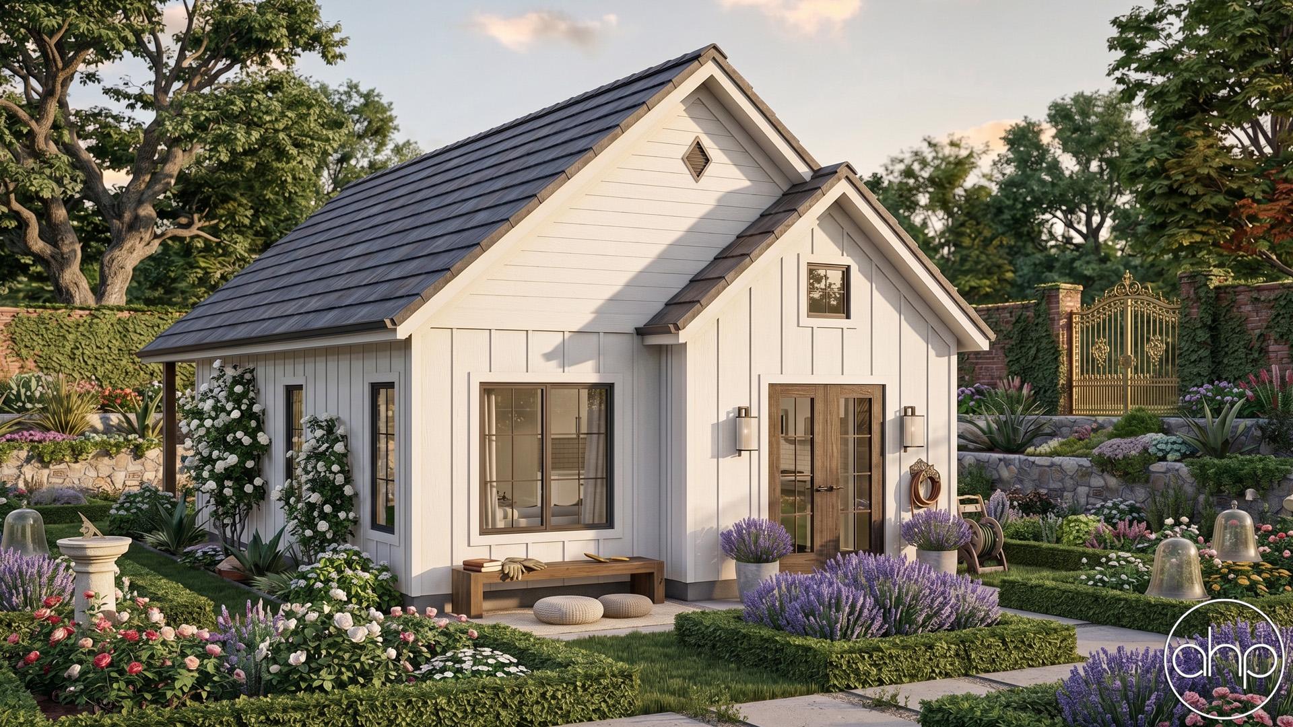
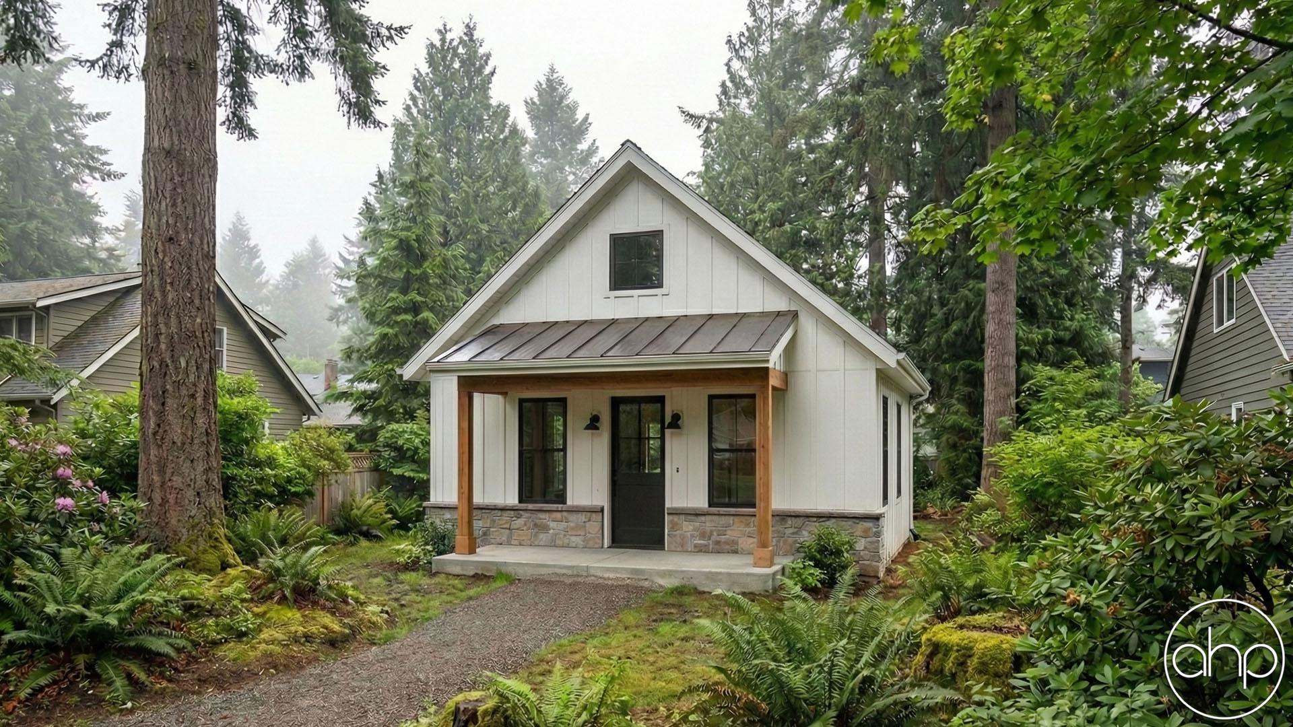
Imagine pulling up to your dream home—a stunning 1-story barndominium that perfectly blends modern comfort with laid-back country charm. From the moment you step onto the welcoming front porch, you’ll feel the ease and freedom this unique home offers. Picture sipping your morning coffee in the soft light of dawn or relaxing in the evening breeze after a long day.


Step inside and be greeted by an expansive open concept main area. This thoughtful design creates an atmosphere of connection—perfect for hosting gatherings, entertaining guests, or simply enjoying everyday life with space to breathe. Natural light floods the space through large windows, highlighting high ceilings and durable yet beautiful finishes that give you the freedom to personalize every corner. The heart of the home is your chef’s dream kitchen, anchored by a large pantry that keeps everything organized and within reach, making meal prep and entertaining effortless.


When it’s time to unwind, retreat to the bedroom—your personal sanctuary—designed for comfort and tranquility. This barndominium isn’t just a structure—it’s a lifestyle upgrade: efficient, stylish, and designed for the way you live now. Whether this is your forever home, a weekend getaway, or a smart investment, you’ll love the blend of functionality and character that makes this barndominium truly one-of-a-kind.


Floor plans

Walk through every level.

Preview only — lettering reads backwards. Choose Reverse Plan when you add to cart.

Main Floor840 sqft
Alterations Studio

Want to change something?

Mark up the floor plan, drop pins where you'd move walls, add rooms, change windows — and we'll come back with a free quote in one business day.

Mark up this plan Free quote · No commitment
✏︎ Sketch◉ Pin changes▦ Multiple floors
The alterations studio with a room added, a wall moved, and a window pinned on a floor plan
The studio, marking up the Aubrey
The furniture planner with a sofa, dining table, and king bed placed on a floor plan
The planner, furnishing the Aubrey
Furniture Planner

Will your furniture fit?

Drop true-to-scale sofas, beds, and tables onto every floor of the Otwell and see how the rooms really live. Nothing to sign up for.

Furnish this plan Free · Saves as you go
▭ True to scale↻ Rotate & drag⤓ Export a PNG
N° 003 — The Plan Set

What's in the set.

Every set is a complete, construction-ready package — detailed, and designed to hand straight to your contractor.

Sample Cover Sheet

N° 01 — Sheet

Cover Sheet

Front elevation rendering with typical notes and project specifications.

N° 01 / 07
Pricing$1,199

Starting price · add-ons optional

Customize