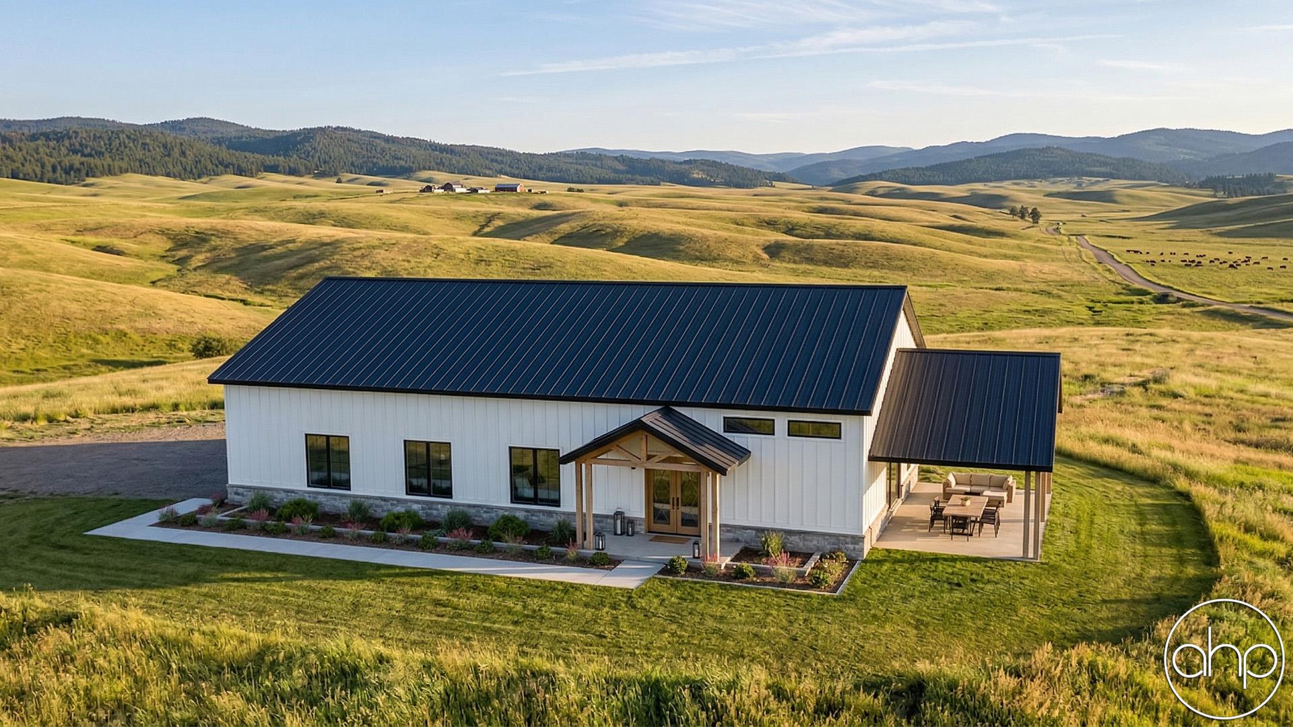
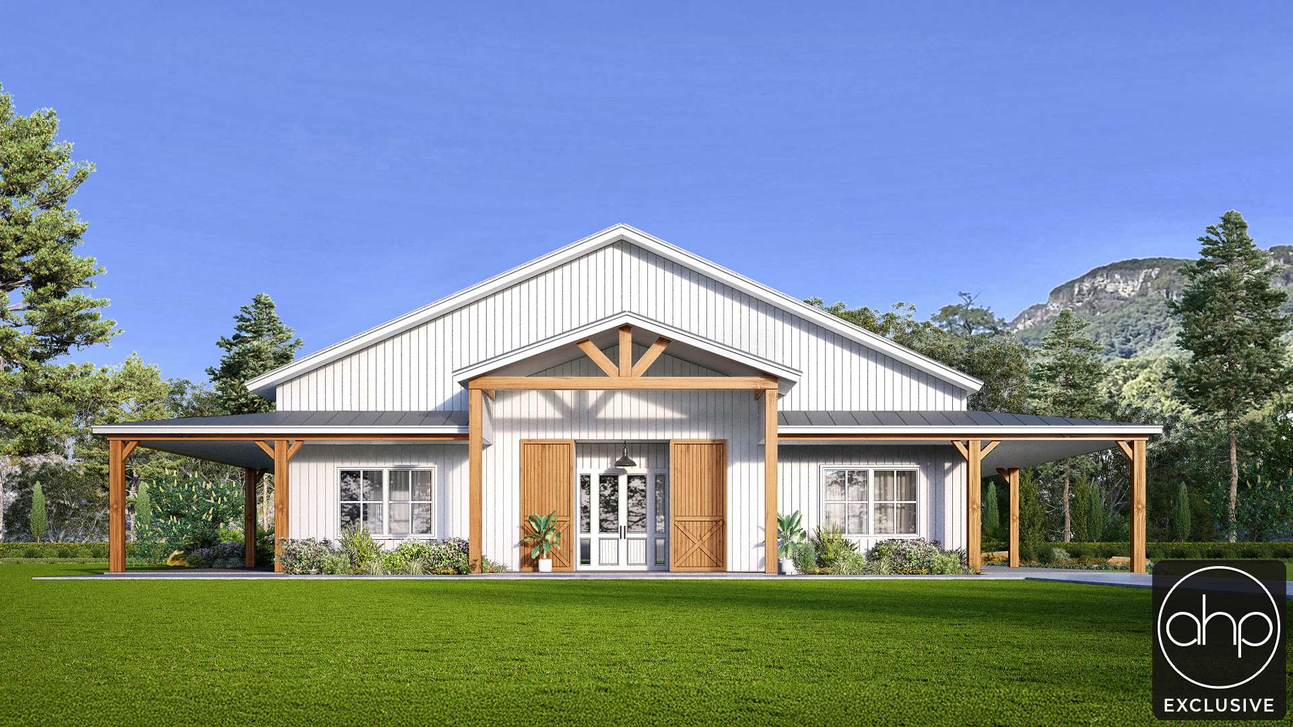
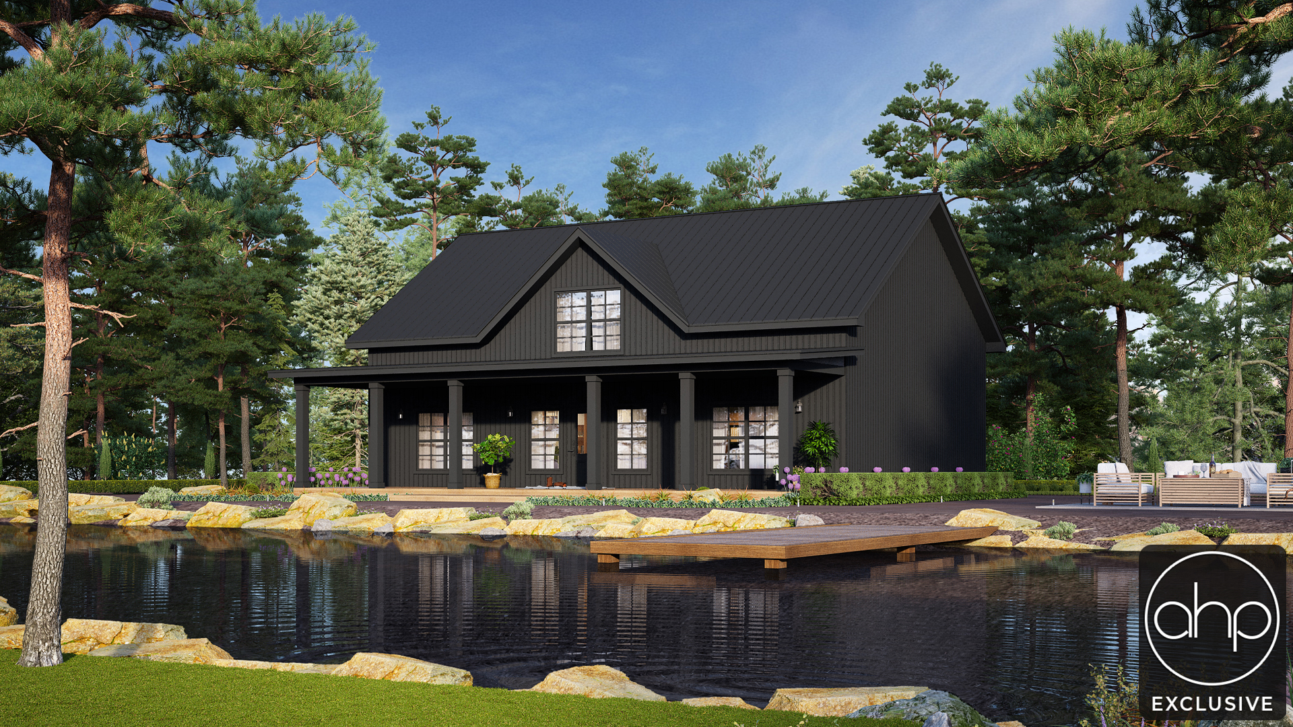
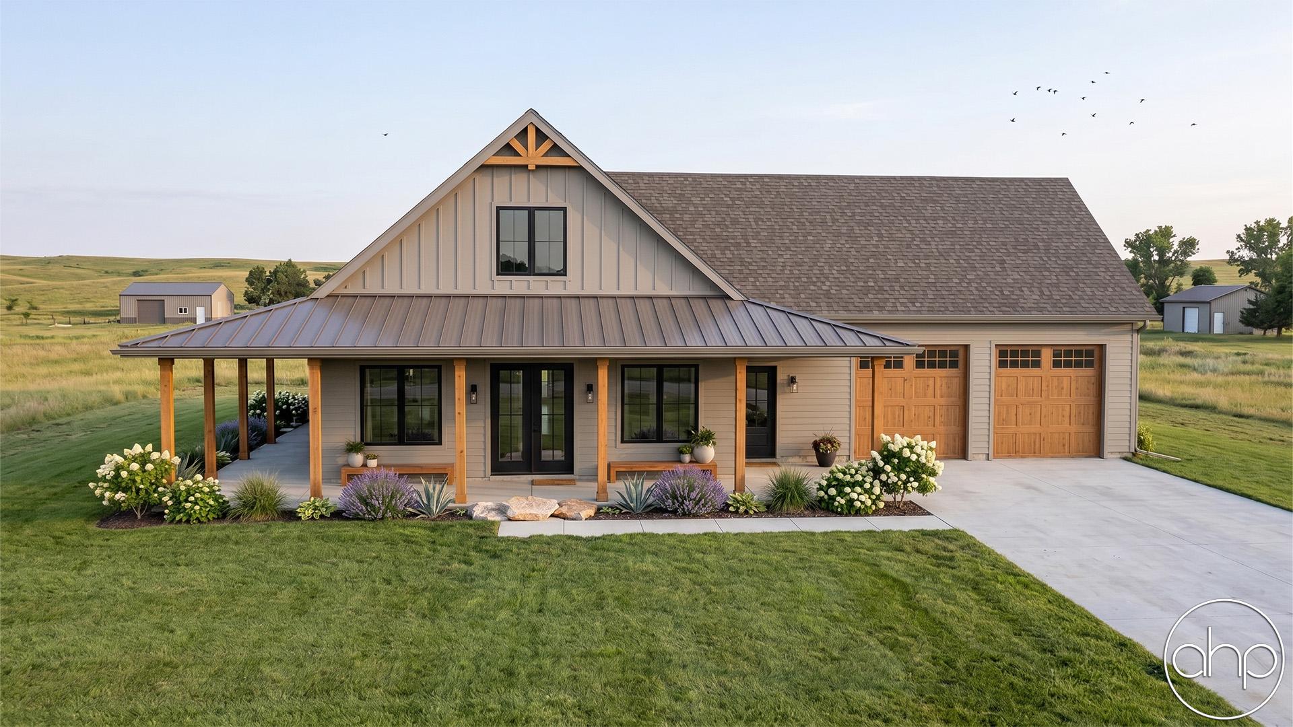
The Grayville is a cozy barndominium that combines open living with timeless curb appeal. With its inviting wraparound porch, board-and-batten siding, and steep gables, this design feels equally at home in the countryside, by the lake, or on a wooded retreat. At just under 1,300 sq. ft., it’s the perfect home for downsizing, a vacation getaway, or anyone seeking efficient single-level living without sacrificing style.
Exterior Features
- Classic Farmhouse Look – White siding, black windows, and natural wood accents create a clean, timeless aesthetic.
- Wraparound Porch – Over 900 sq. ft. of porch space provides room to relax, entertain, or simply take in the views from any angle.
- Compact Footprint – At 26' wide w/o the covered porch and 58' deep, the design works well for narrow or deep lots.
Interior Layout
The Grayville offers 1,248 sq. ft. of smartly designed space, perfect for couples, small families, or as a retreat home.
- Open Concept Living – A vaulted great room connects seamlessly to the kitchen and dining areas, creating an expansive central living space.
- Efficient Kitchen – Featuring a large island and walk-in pantry, the kitchen is designed for both function and gathering.
- Private Master Suite – The master bedroom includes a walk-in closet and a full bath with dual sinks, offering privacy and comfort.
- Guest Bedroom & Bath – A second bedroom and full bath provide accommodations for family or visitors.
- Functional Extras – A dedicated laundry space and plenty of closet storage add convenience to daily living.