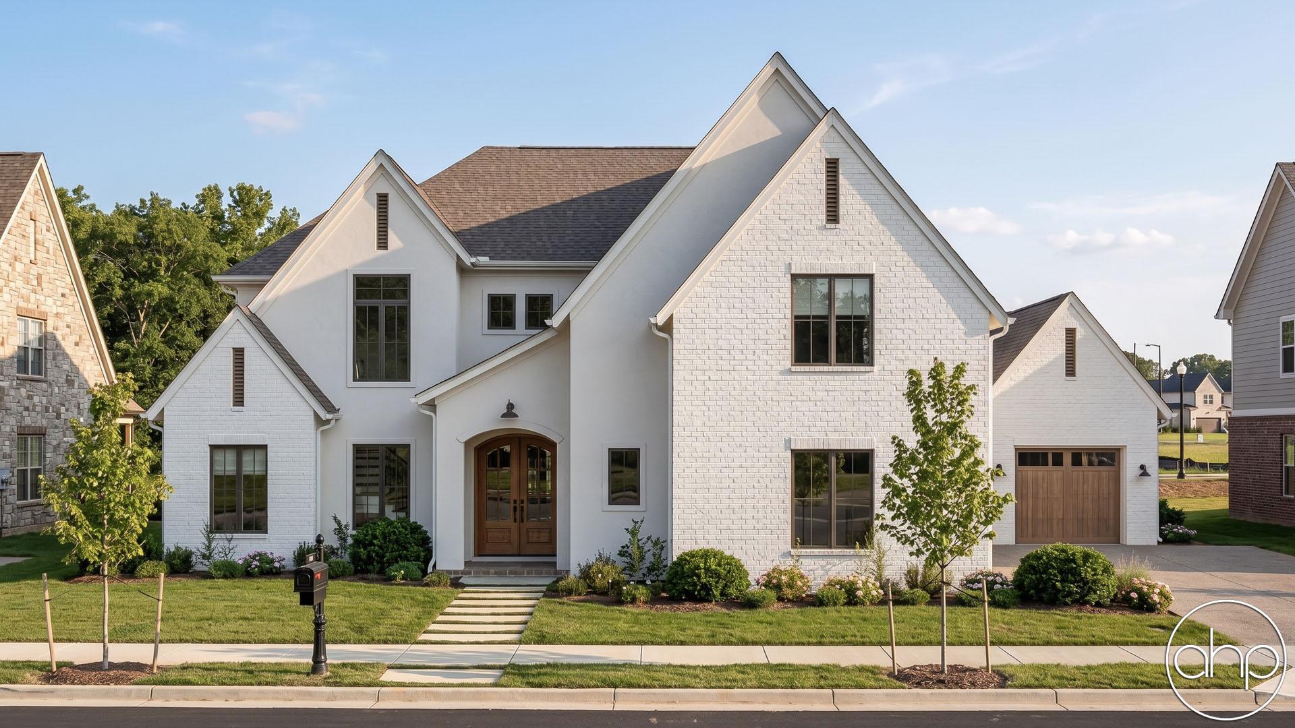
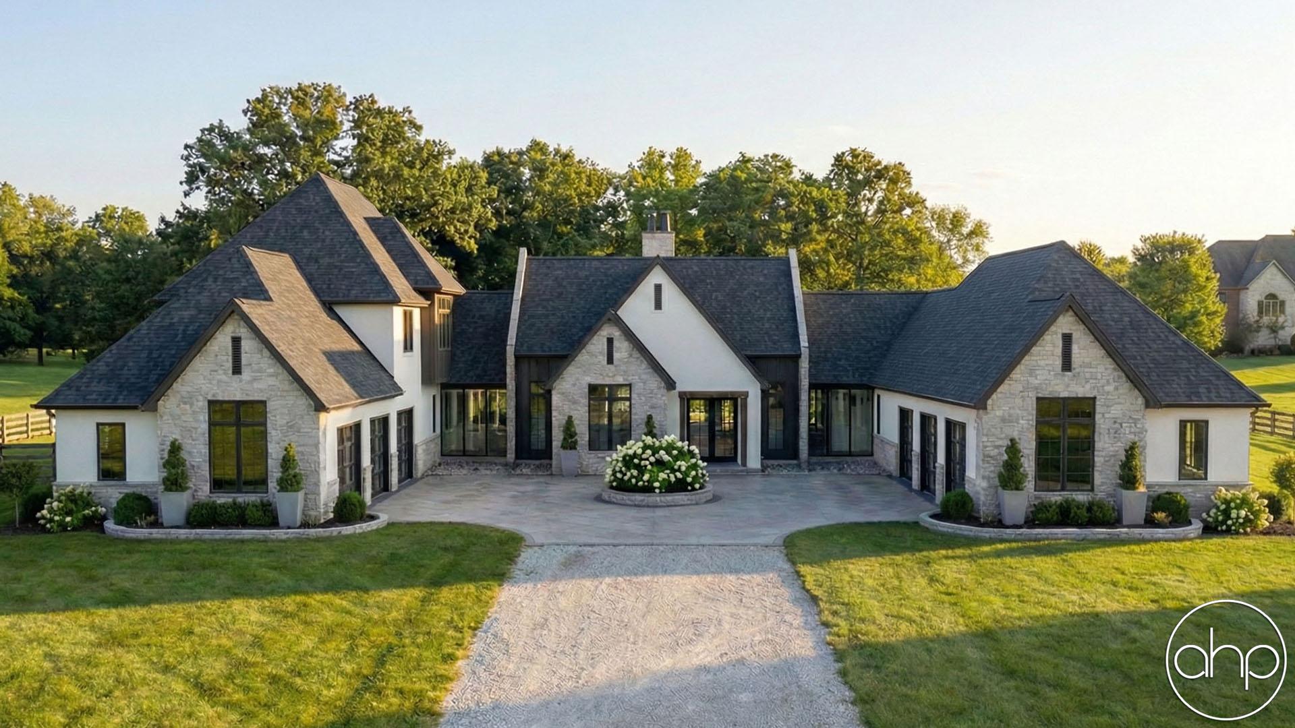
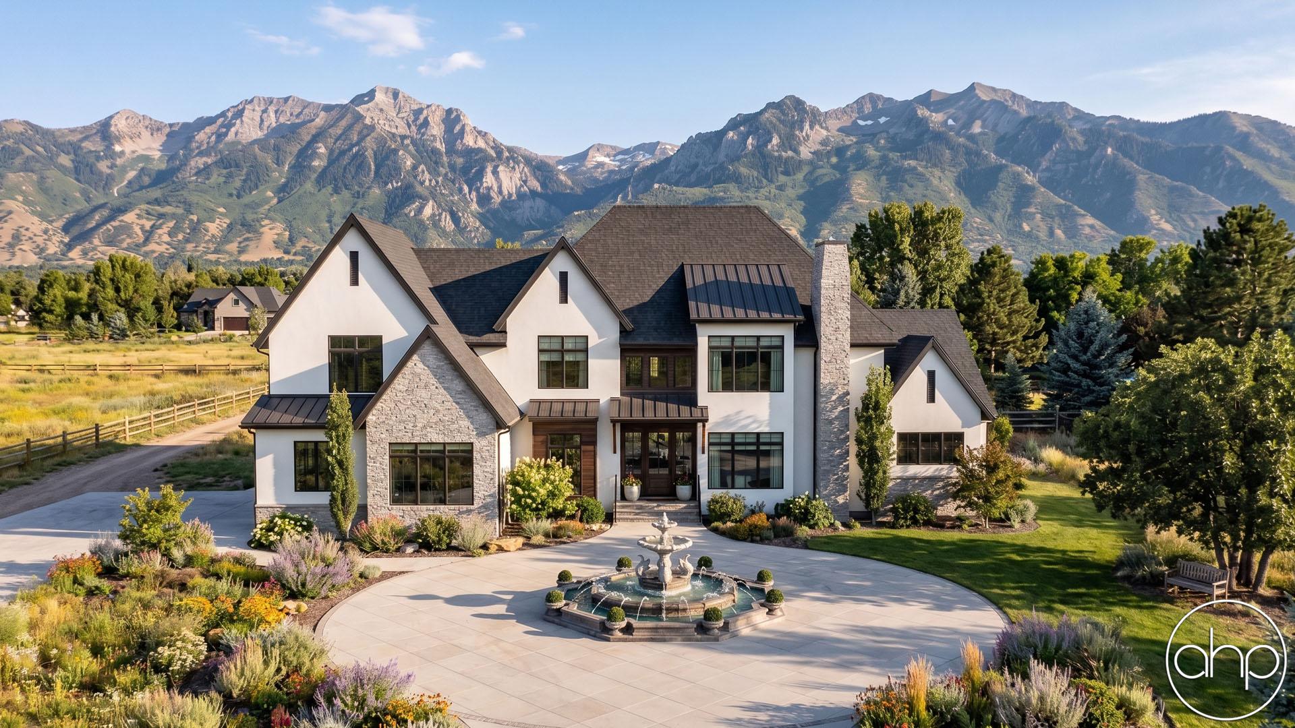
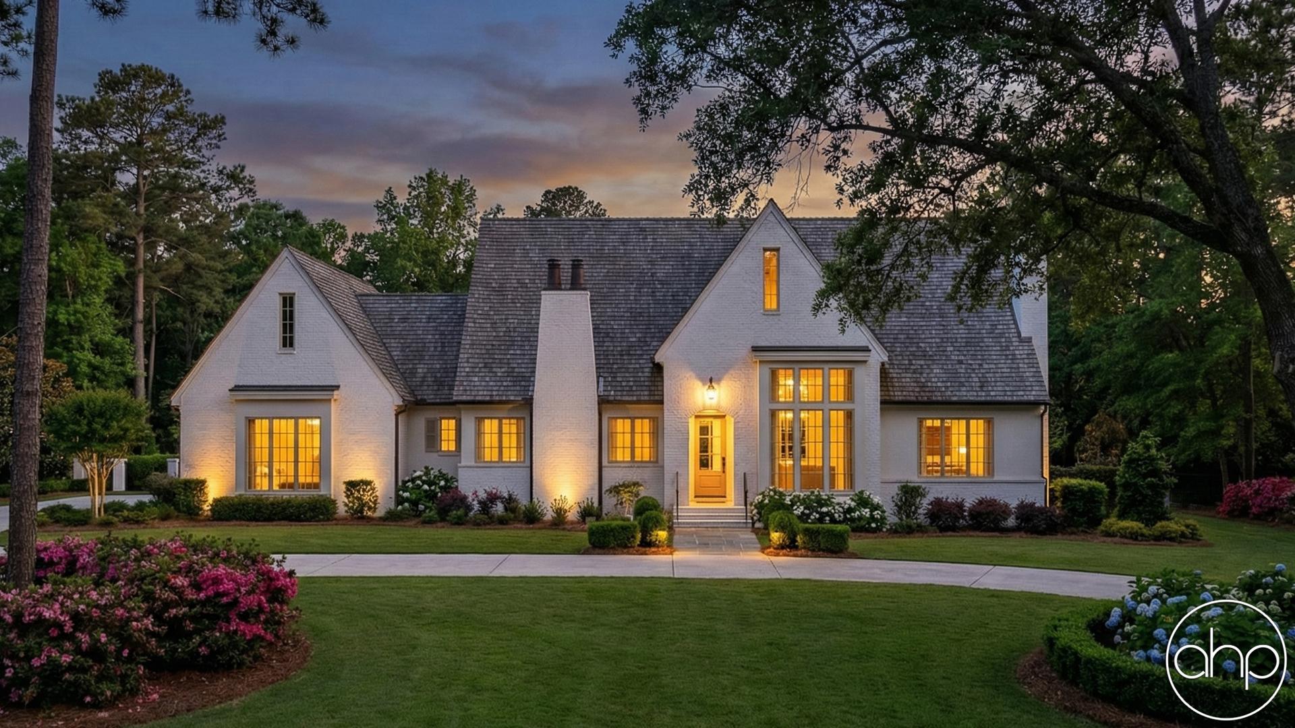
This captivating modern cottage redefines luxury in a 1.5-story design marked by commanding architectural presence and refined detail. Its exterior pairs natural stone with smooth stucco, creating depth, contrast, and unforgettable curb appeal. Dramatic, layered elevations draw the eye from every angle, delivering a façade that feels both impressive and inviting — a home that makes a statement before you ever step inside.
Just beyond the main entry, a thoughtfully designed pergola porch extends the living space outdoors, creating a refined and welcoming retreat framed by architectural detail. The three-car, side-entry garage is discreetly positioned to maintain the prominence of the front elevation, allowing the home’s striking design to remain the focal point.
Inside, the home opens to expansive, light-filled living spaces enhanced by generous windows throughout. The thoughtfully designed layout creates both connection and separation: a spacious great room anchors one side of the home, while the family room and dining area are positioned on the opposite side, offering balance and functionality. The kitchen is centrally located near these gathering spaces, making it perfect for entertaining and everyday living.
The luxurious main-level master suite provides privacy and convenience, complete with a spa-inspired bath, an oversized walk-in closet, and direct access to a well-appointed laundry room. Upstairs, three additional bedrooms and a versatile loft provide ample space for family, guests, or flexible living needs.
This home masterfully combines modern cottage warmth with refined luxury, offering comfort, elegance, and exceptional design at every turn.