Livermore.

plan # 30504
Starting at$599
Customize
Plan features
30'
Width
24'
Depth
116
Square Feet
1
Bathrooms
About this plan

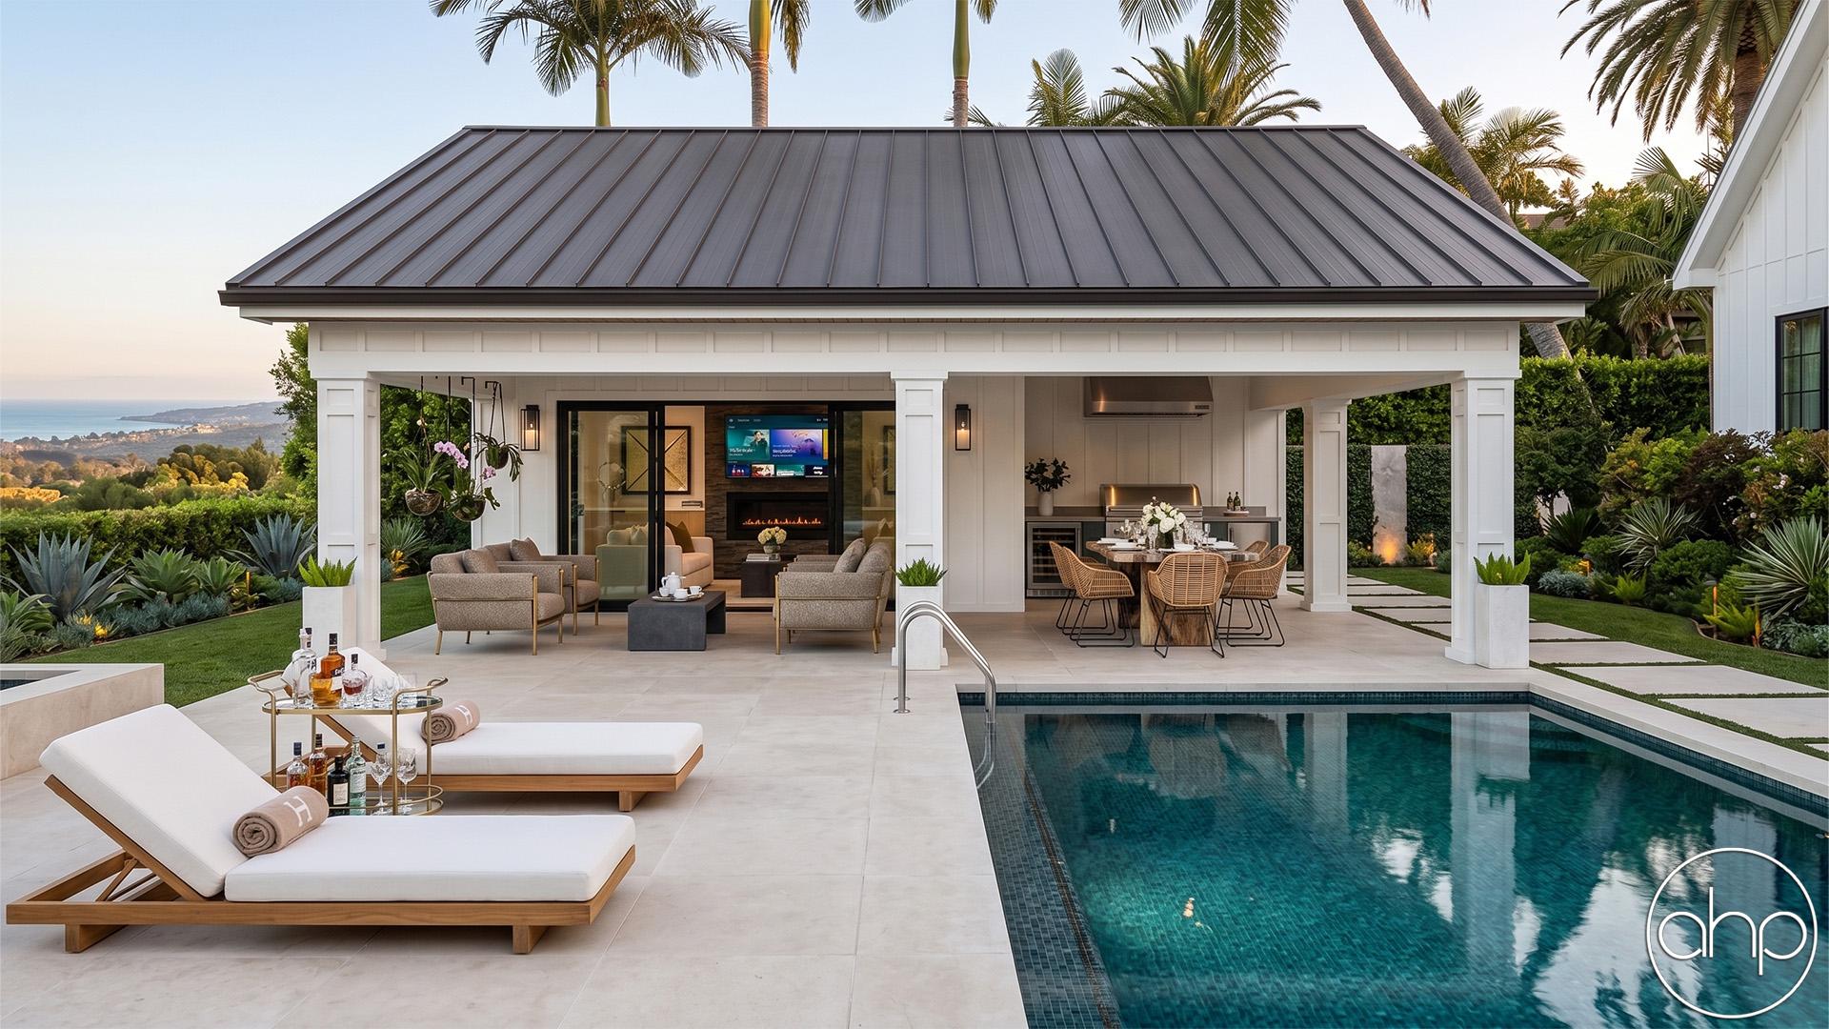
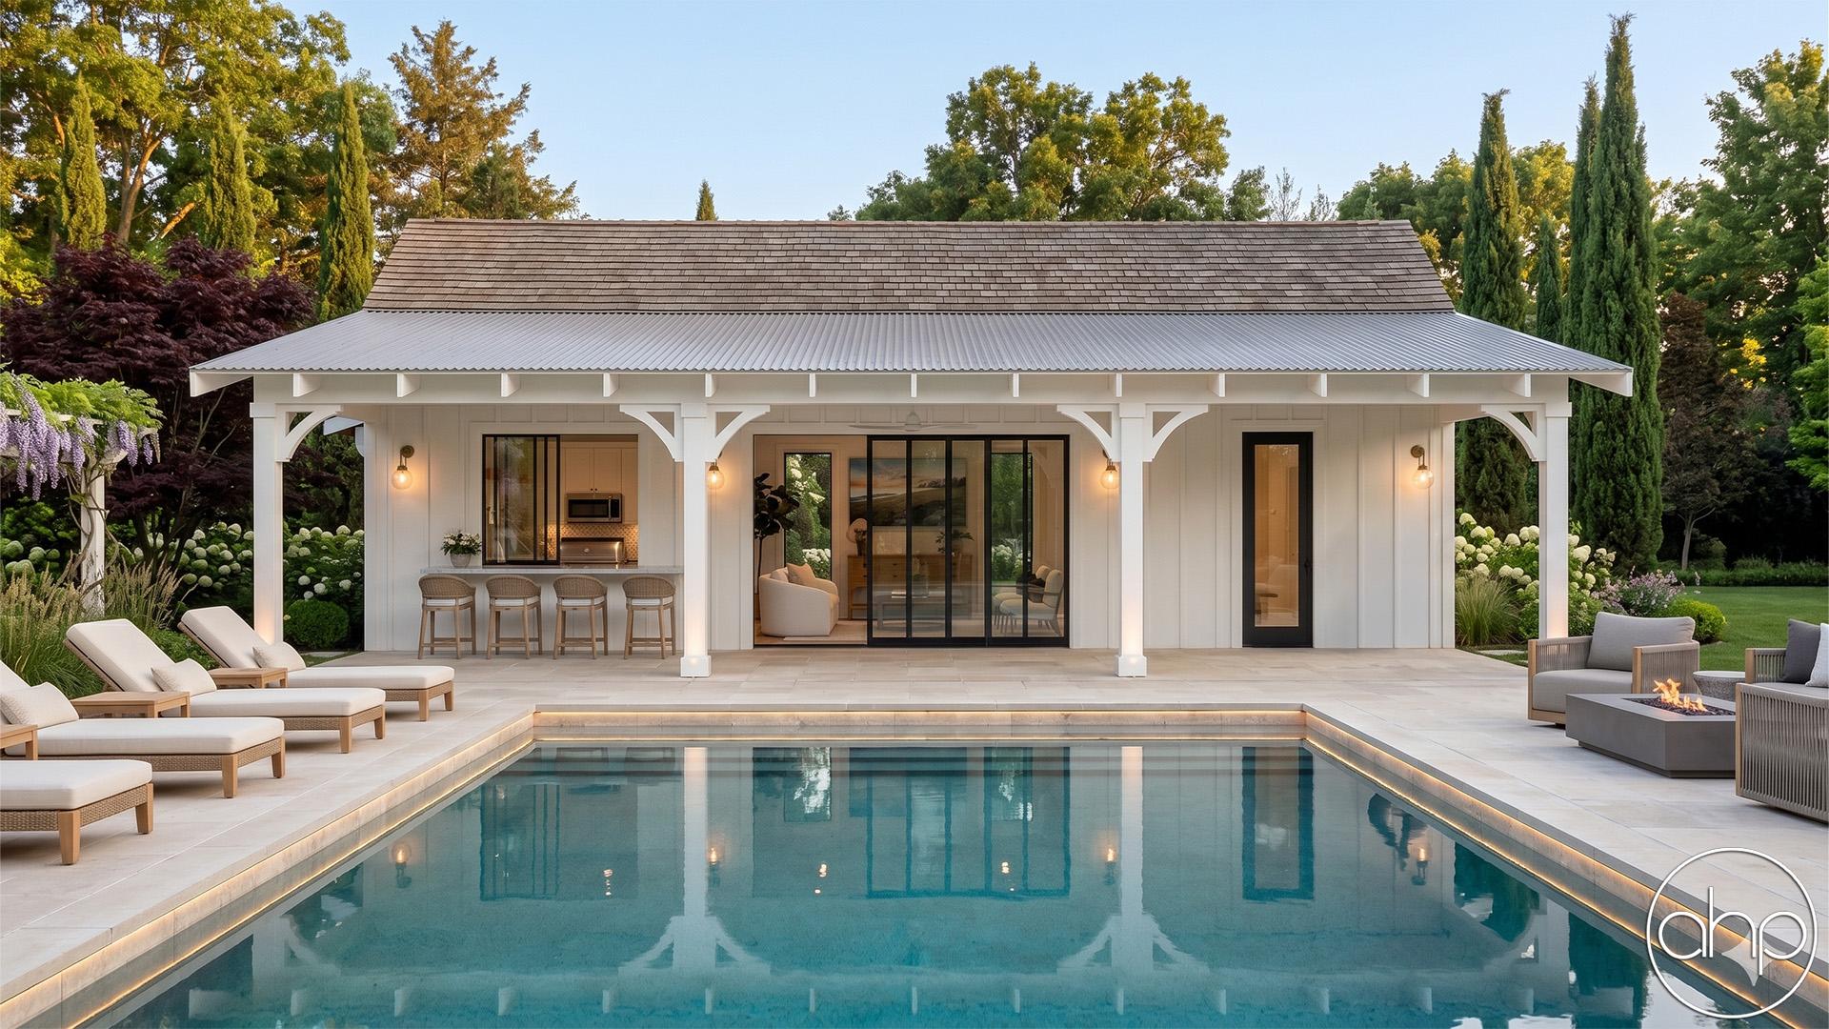


Imagine owning a stylish modern farmhouse pool house that embodies the perfect blend of sophistication and relaxation. Step onto the large covered porch, where you can unwind and entertain while enjoying views of the pool and surrounding landscape. The outdoor kitchen invites you to host gatherings and prepare meals al fresco, creating unforgettable moments with family and friends.

After a swim, rinse off in the outdoor shower, a refreshing experience that connects you with nature. Inside, a thoughtfully designed storage room provides ample space for pool toys, equipment, and supplies, keeping everything organized and easily accessible.

The mudroom, complete with a stacked washer and dryer, offers convenience and functionality, allowing you to clean up after outdoor activities without hassle. This modern farmhouse pool house is more than just a retreat—it's a sanctuary where luxury meets practicality, enhancing your lifestyle with every detail.

This plan also has 120 sq ft of unfished storage & mechanical space.

Floor plans

Walk through every level.

Preview only — lettering reads backwards. Choose Reverse Plan when you add to cart.

Main Floor116 sqft
Alterations Studio

Want to change something?

Mark up the floor plan, drop pins where you'd move walls, add rooms, change windows — and we'll come back with a free quote in one business day.

Mark up this plan Free quote · No commitment
✏︎ Sketch◉ Pin changes▦ Multiple floors
The alterations studio with a room added, a wall moved, and a window pinned on a floor plan
The studio, marking up the Aubrey
The furniture planner with a sofa, dining table, and king bed placed on a floor plan
The planner, furnishing the Aubrey
Furniture Planner

Will your furniture fit?

Drop true-to-scale sofas, beds, and tables onto every floor of the Livermore and see how the rooms really live. Nothing to sign up for.

Furnish this plan Free · Saves as you go
▭ True to scale↻ Rotate & drag⤓ Export a PNG
N° 003 — The Plan Set

What's in the set.

Every set is a complete, construction-ready package — detailed, and designed to hand straight to your contractor.

Sample Cover Sheet

N° 01 — Sheet

Cover Sheet

Front elevation rendering with typical notes and project specifications.

N° 01 / 07
Pricing$599

Starting price · add-ons optional

Customize