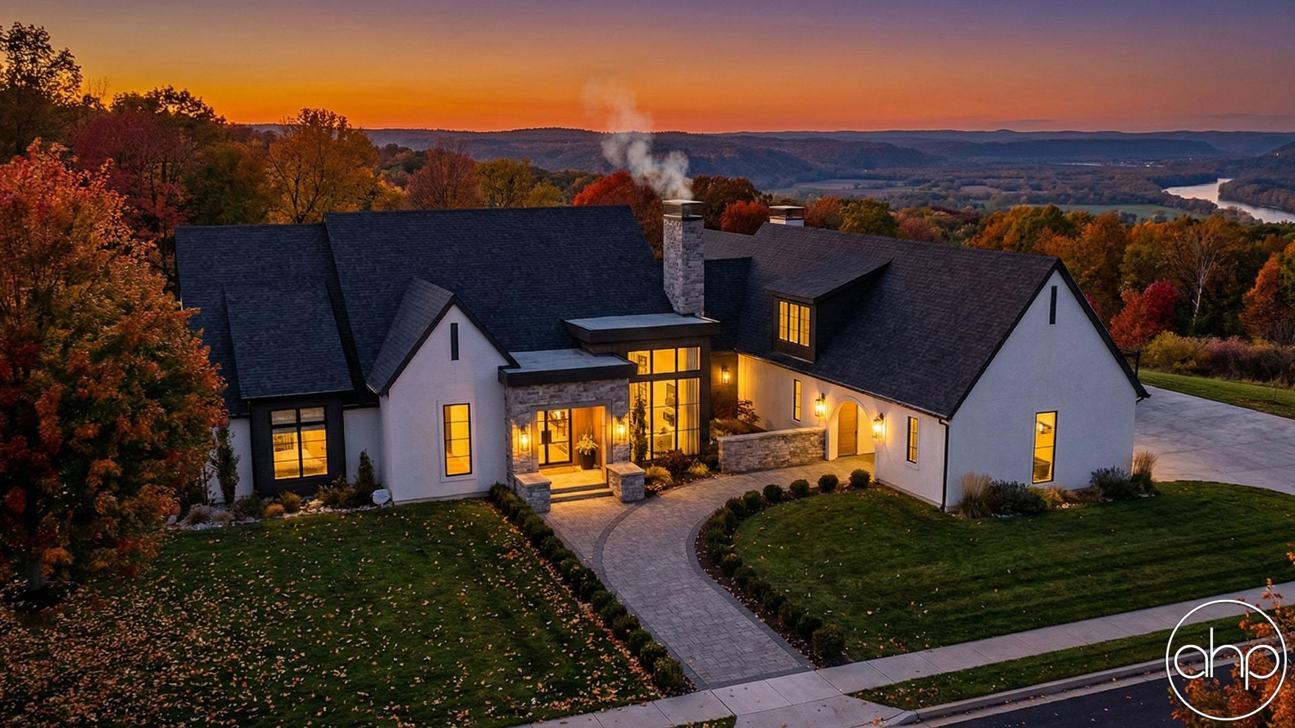
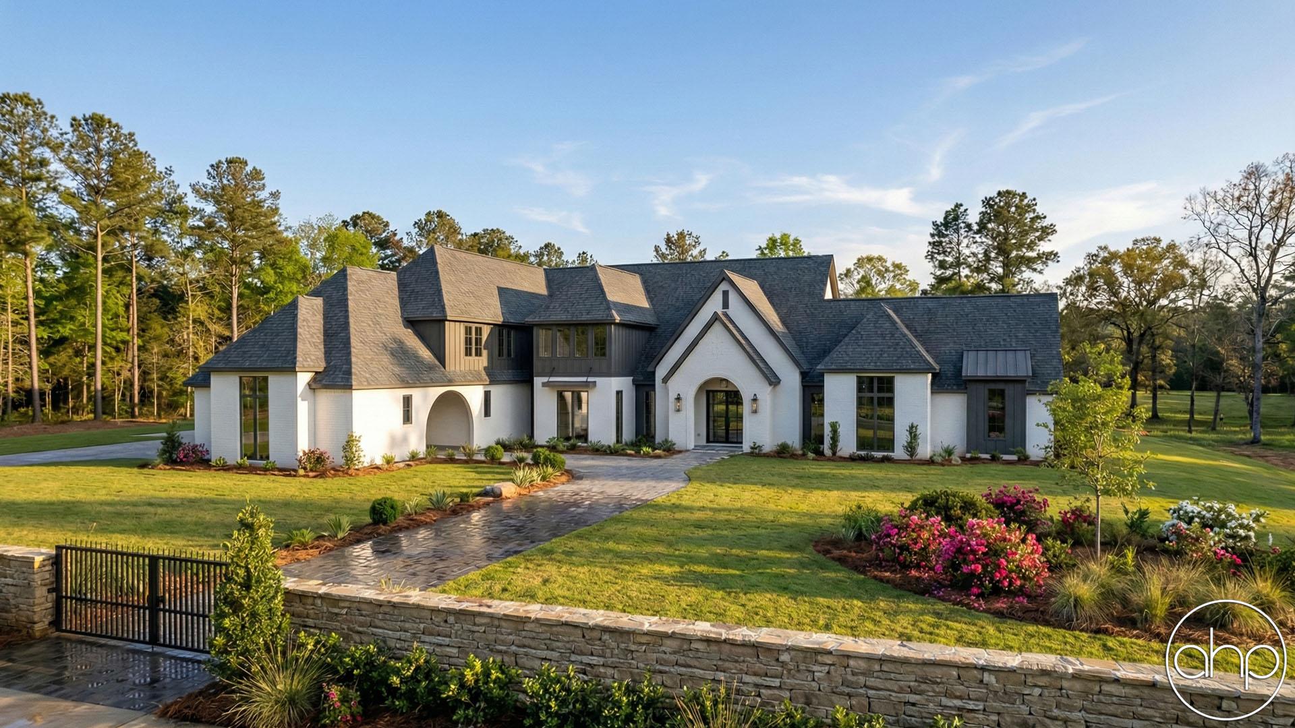
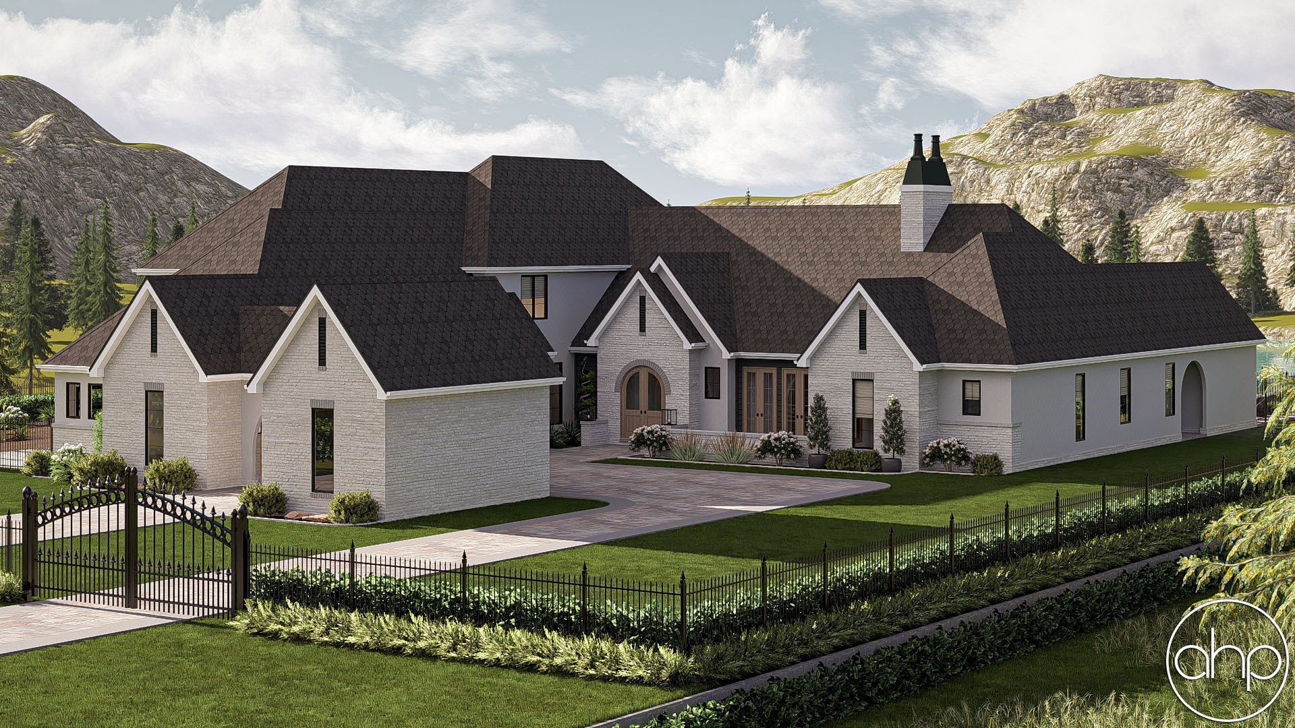
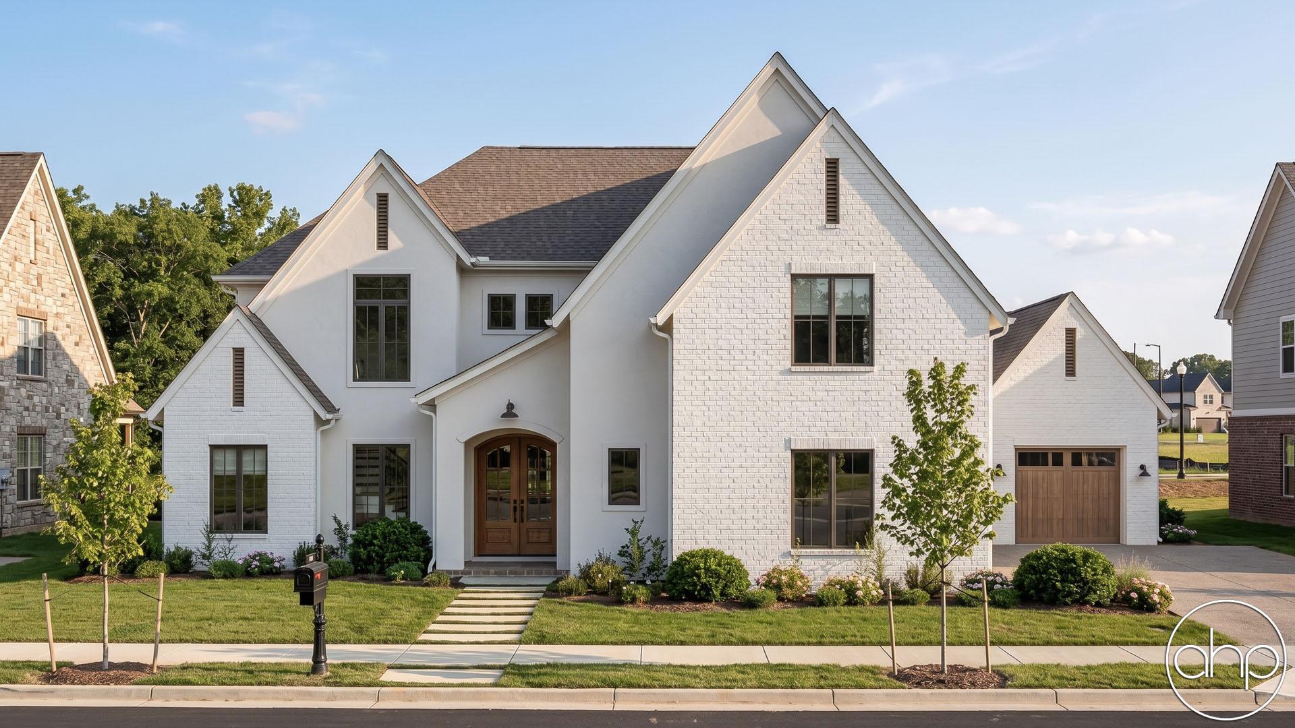
This stunning 1.5-story modern cottage home blends timeless charm with contemporary luxury, highlighted by steep-pitch rooflines, smooth stucco siding, and warm wood and stone accents. Designed on a grand scale, the home features an attached three-car garage plus a separate, elongated two-car garage connected to the main house by a dramatic glass breezeway, creating a functional yet visually striking approach.
Inside, a lofty entryway welcomes you and leads directly into the expansive great room, where 14-foot ceilings and exposed wood beams establish an open, lodge-inspired atmosphere. The great room flows seamlessly into the dining area, which sits adjacent to the gourmet kitchen, complete with an oversized island, a hidden walk-in pantry, and a dedicated private coffee bar with doors opening to the front courtyard.
The main level offers extensive living and flexibility, including a cozy sitting room, a private study, a spacious family room, and a storm shelter for peace of mind. Indoor-outdoor living is effortless thanks to the large covered patio positioned just off the kitchen and great room.
The main-level master suite serves as a true retreat, showcasing a soaring cathedral ceiling, a warm fireplace, a generous walk-in closet, and a spa-inspired bathroom with a soaking tub and walk-in shower. The suite also provides convenient, direct access to the laundry room. For added functionality, the home includes two outdoor storage rooms with garage-style doors—ideal for pool equipment, lawncare items, or hobby gear.
A set of hidden stairs leads to a spacious, unfinished attic for future expansion, while the main staircase guides you to the second level. Upstairs, you’ll find four additional bedrooms, each paired through Jack-and-Jill bathrooms, a versatile loft space, and an additional laundry closet. For a playful and unique touch, a built-in slide offers a fun way to return to the main level.
This thoughtfully designed modern cottage plan blends elegance, comfort, and whimsy—perfect for families who want luxurious living with a sense of adventure.