Optional Finished Basement = 2,048 Square Feet
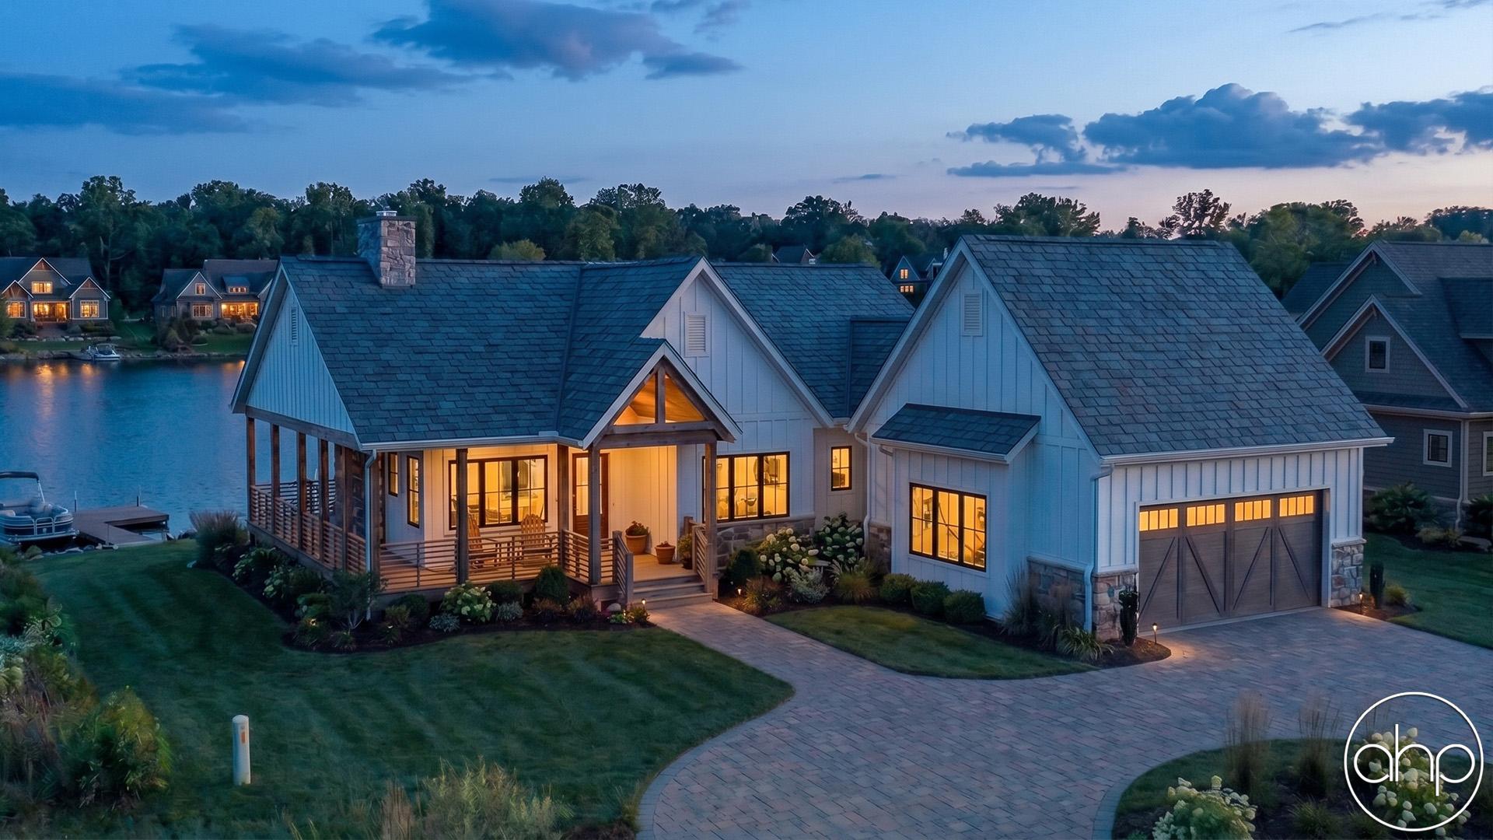

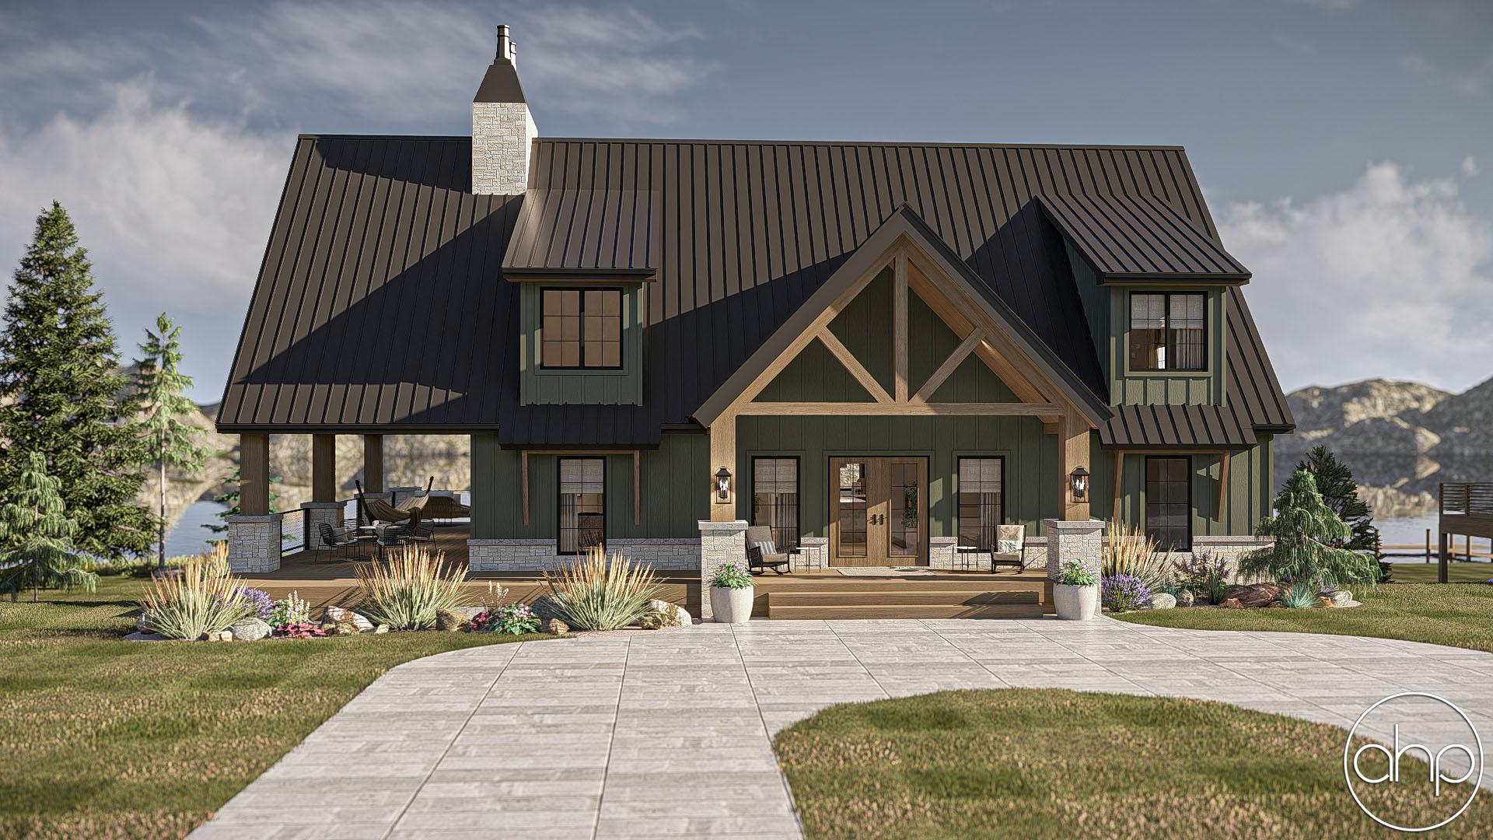
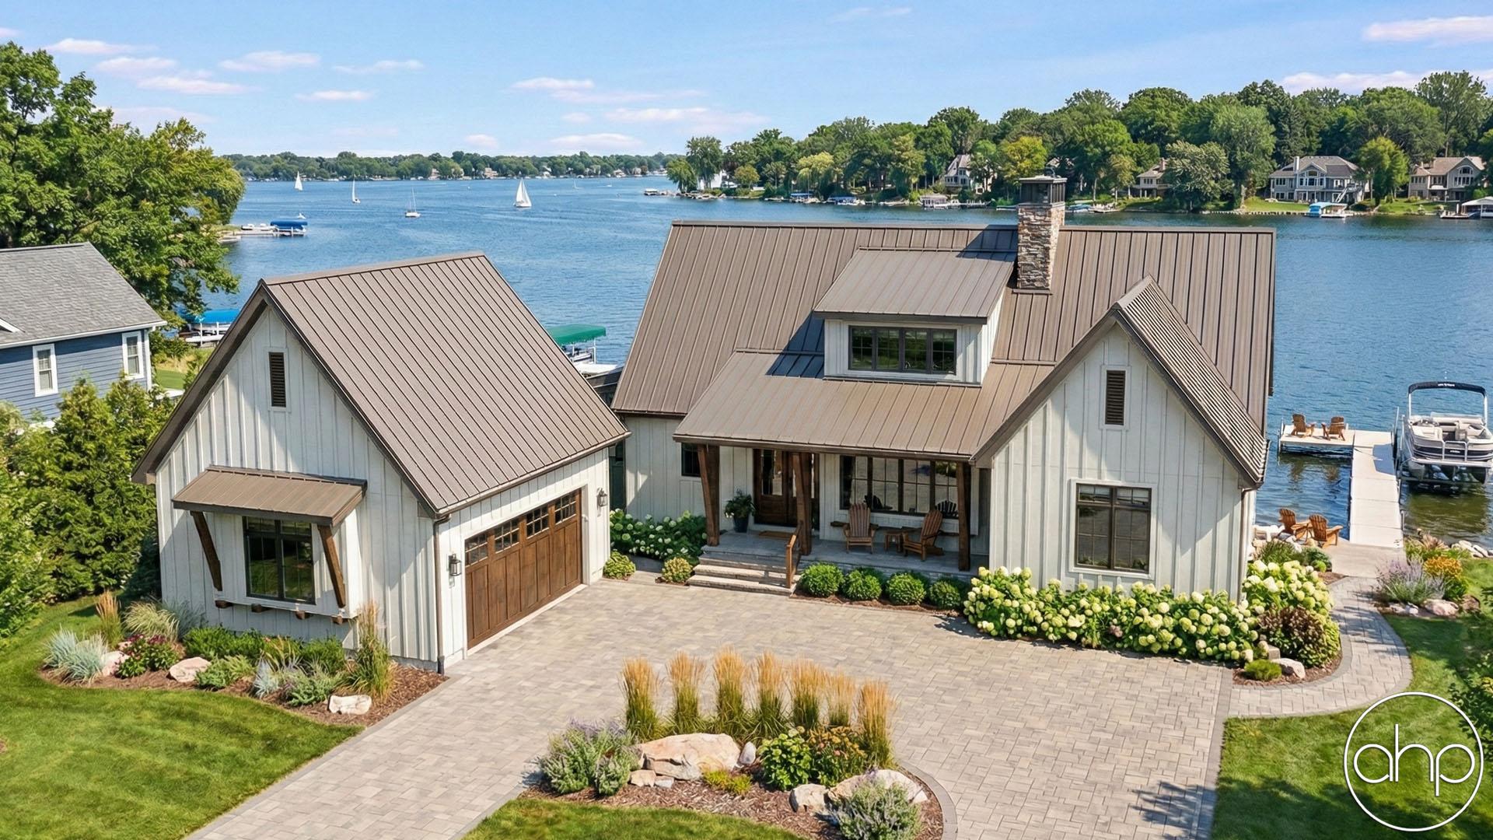
Imagine waking up every morning to the serene view of a tranquil lake, right from the comfort of your modern farmhouse. This stunning one-story home offers the perfect blend of rustic charm and contemporary elegance, designed to bring you closer to nature while providing all the modern comforts you desire. With three spacious bedrooms and three beautifully appointed bathrooms, there's plenty of room for family and guests. The open-concept main area, bathed in natural light, creates a warm and inviting atmosphere that's perfect for both everyday living and entertaining.
The heart of this home is the expansive great room, where the kitchen, dining, and living areas flow seamlessly together. High ceilings and large windows bring the outside in, offering breathtaking views of the lake from every angle. The kitchen is a chef's dream, with ample counter space and a large island that doubles as a gathering spot for family and friends. Whether you're hosting a dinner party or enjoying a quiet night in, this space is designed for comfort and connection.
Step outside onto the large covered deck that wraps around the home, providing the perfect space for outdoor living. Imagine sipping your morning coffee while watching the sunrise over the lake, or winding down in the evening with a glass of wine as you listen to the gentle sounds of nature. The walkout basement offers additional living space, perfect for a rec room, home office, exercise space, and/or guest suite.
Completing this dream home is a detached two-car garage, offering both convenience and style. With plenty of space for vehicles, tools, and storage, it’s the perfect addition to this thoughtfully designed property. Whether you're seeking a peaceful retreat, a place to entertain, or a forever home by the water, this modern farmhouse plan has it all. Embrace the beauty of lakefront living in a home that’s as functional as it is beautiful.