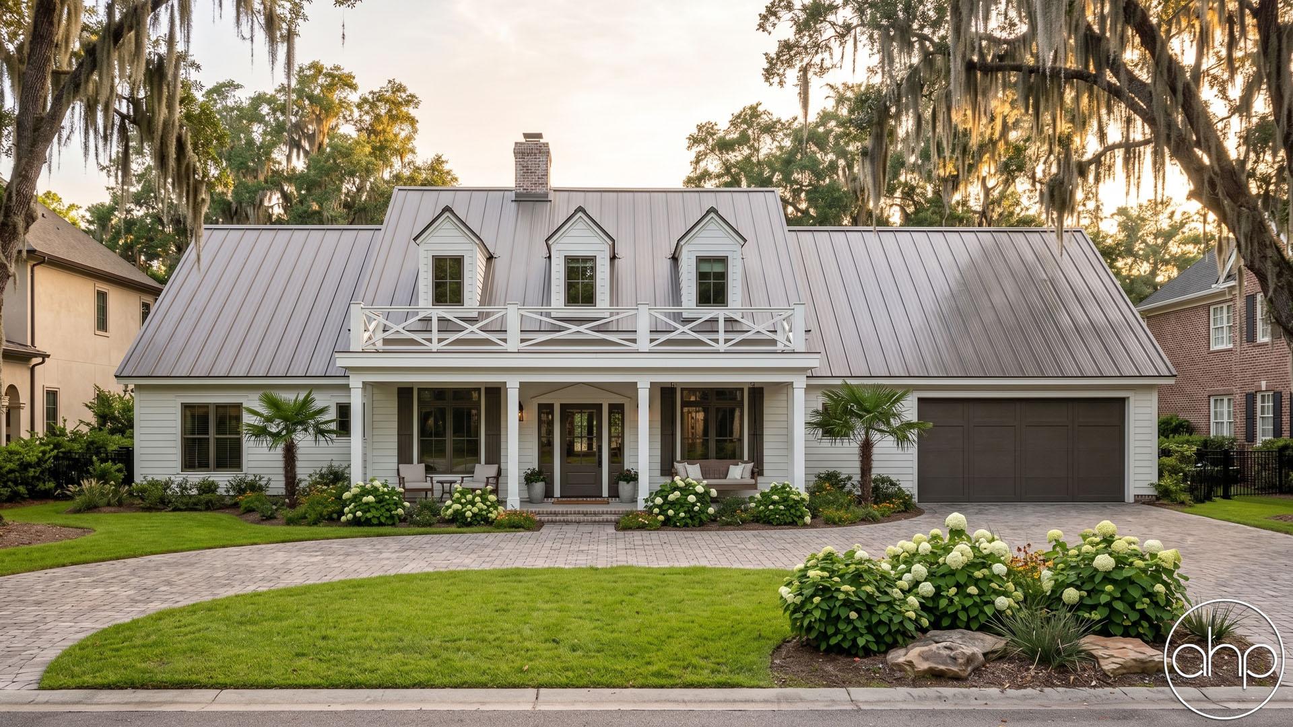
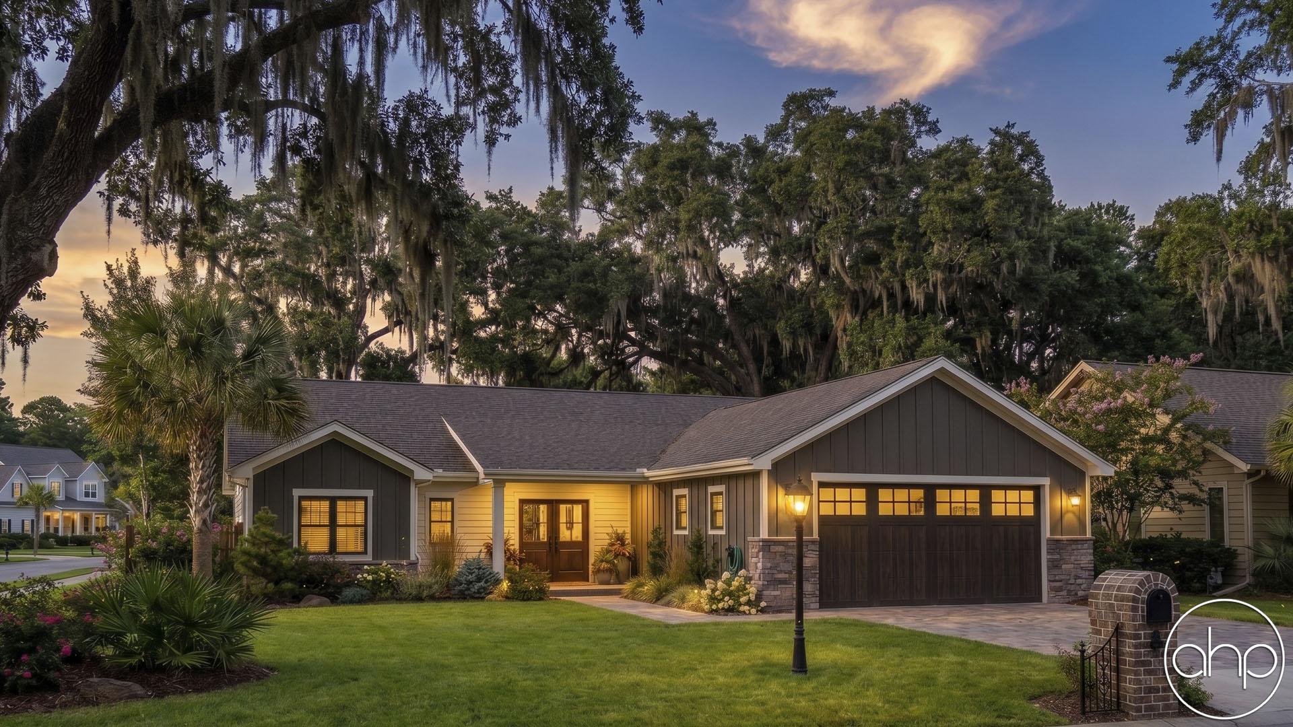
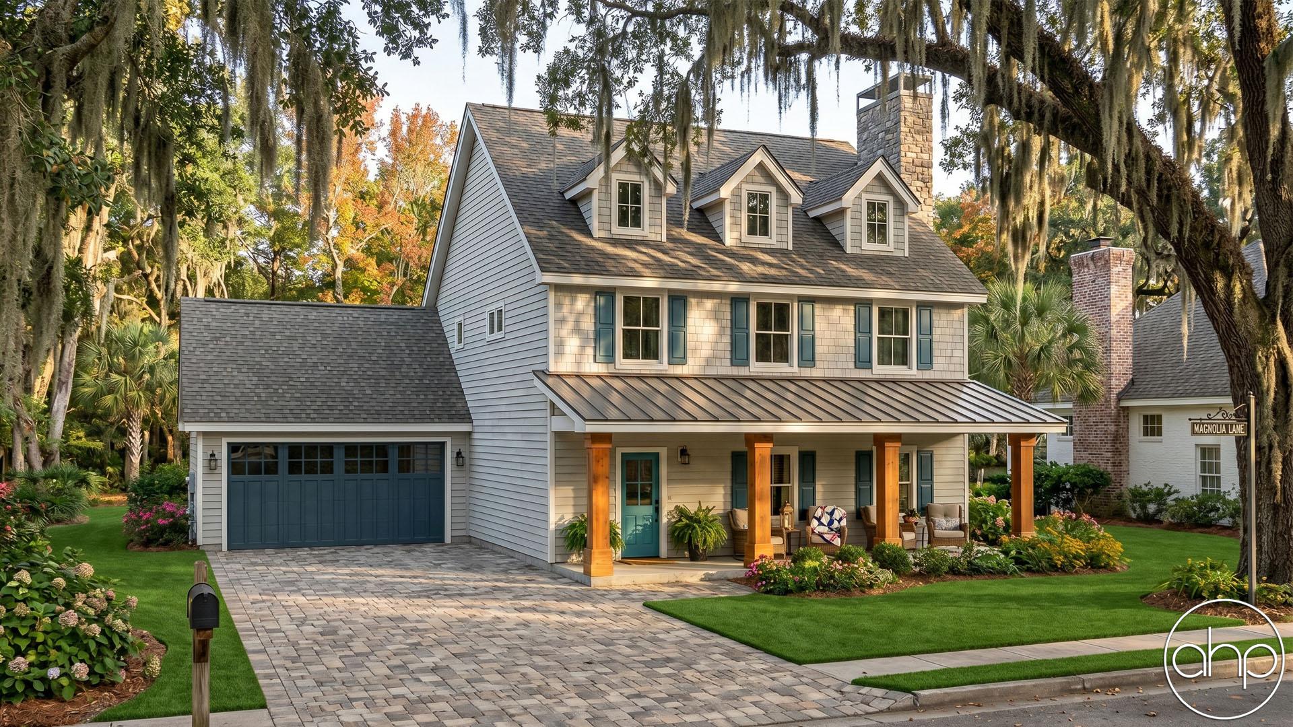
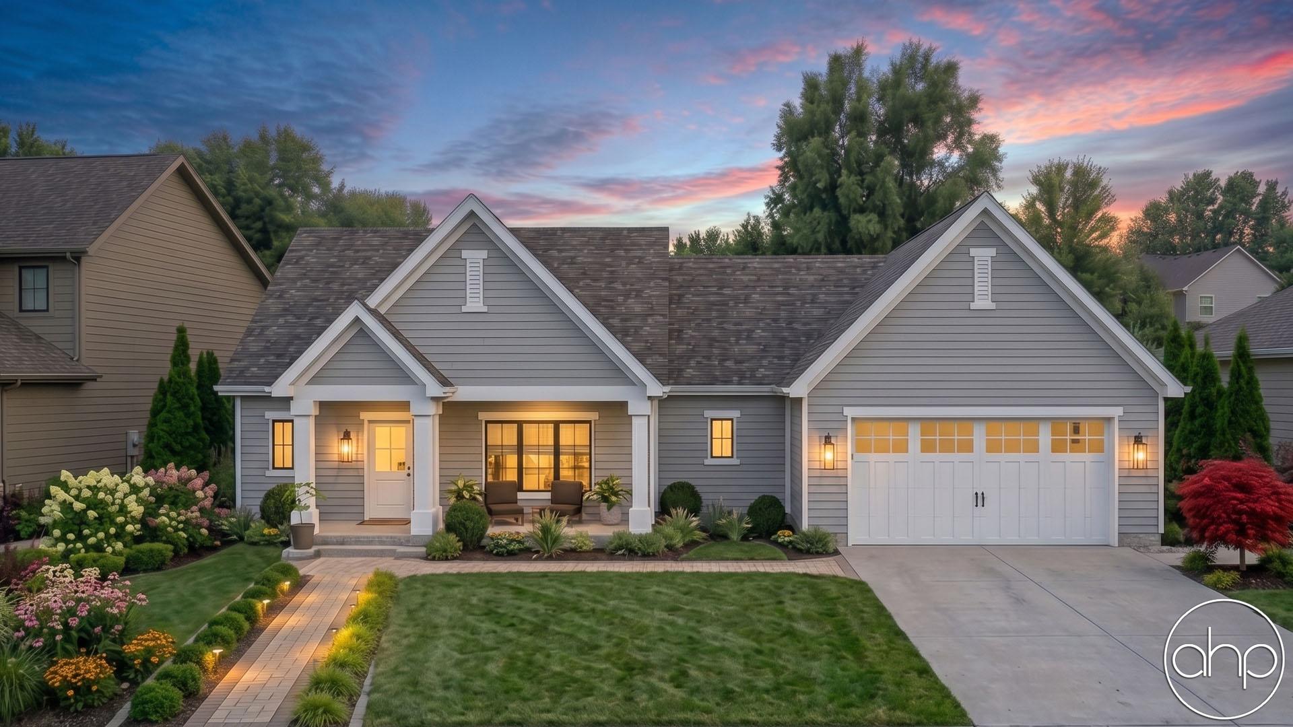
The Pleasant Ridge is a colonial-style house plan that offers the perfect blend of classic charm and modern convenience. Here's why you'll love it:
This design typically includes symmetrical features, a rectangular shape, and a centrally located front door. The exterior is adorned with decorative elements such as columns, shutters, and gabled dormers, giving it timeless appeal.
Imagine relaxing on a spacious covered porch, enjoying the gentle breeze and the view of your surroundings. These porches provide ample space for outdoor seating and entertaining while adding to the aesthetic charm of the house.
The open concept layout seamlessly combines the living room, dining area, and kitchen, creating a spacious and inviting atmosphere. This design fosters connectivity and makes entertaining a breeze, allowing family members and guests to interact effortlessly.
The house plan includes three comfortable bedrooms, providing ample space for family members, guests, or even a home office. The bedrooms offer privacy and relaxation, ensuring everyone has their own retreat within the home.
With two bathrooms, including one ensuite in the master bedroom, convenience is prioritized. Whether it's getting ready for the day or winding down in the evening, having multiple bathrooms ensures that everyone can maintain their routines without any hassle.
A colonial-style house plan with 3 bedrooms, 2 bathrooms, large covered porches, and an open concept living area offers the perfect combination of classic elegance and modern convenience. From its charming exterior to its flexible interior layout, this home is designed to provide comfort, functionality, and timeless appeal for you and your family to enjoy for years to come.