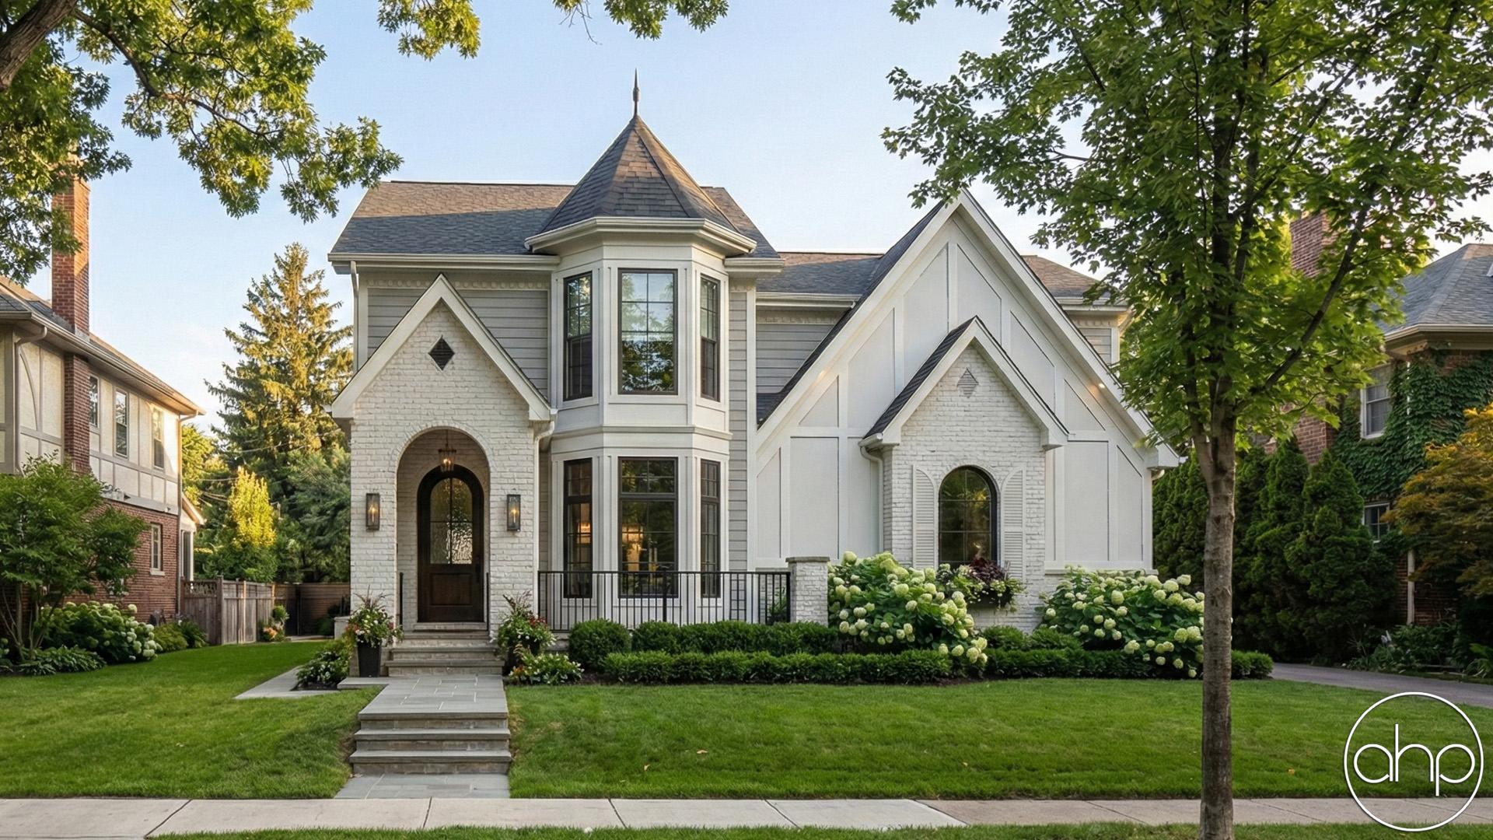
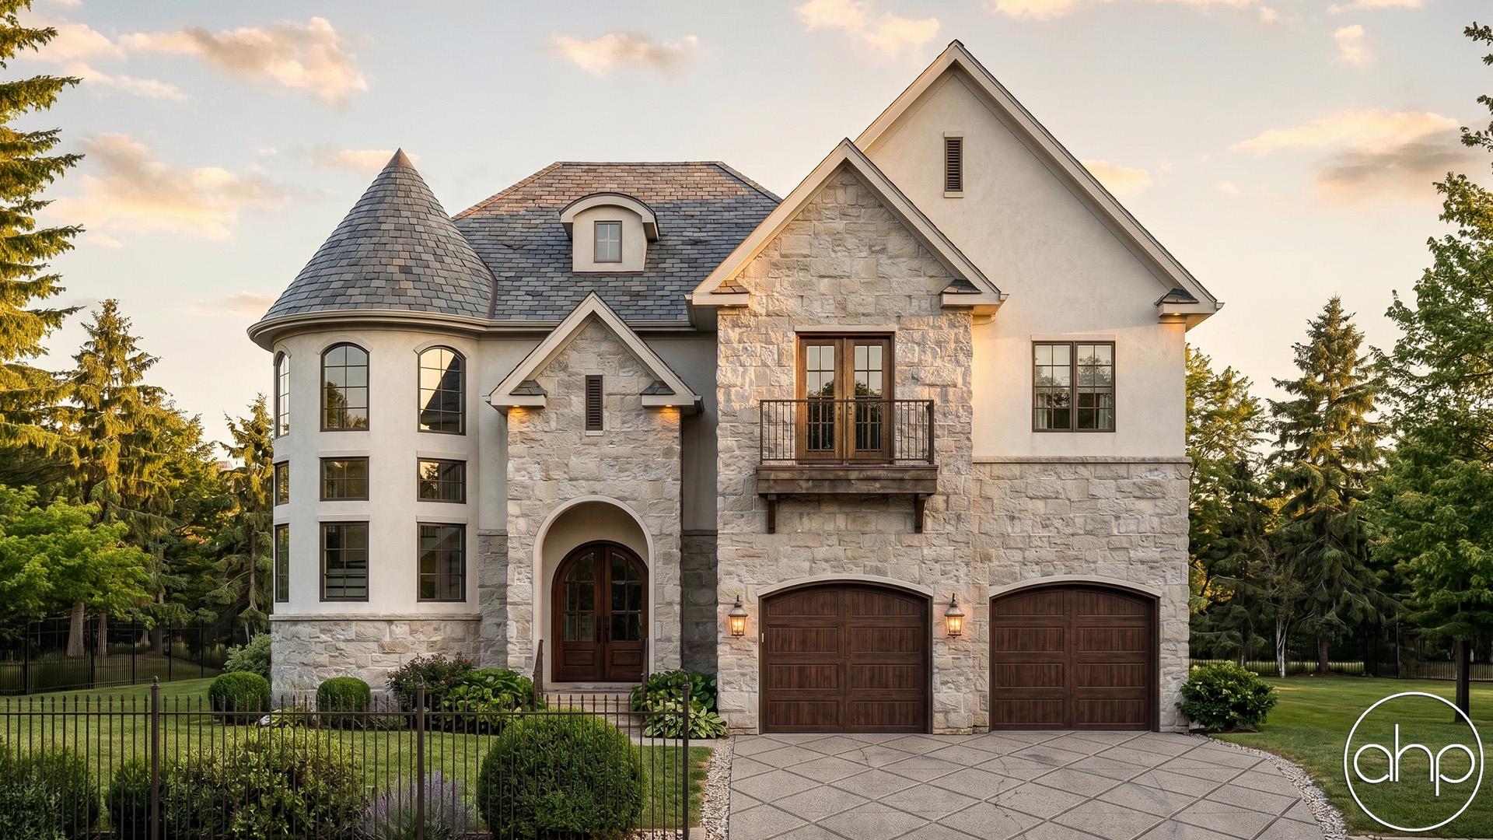

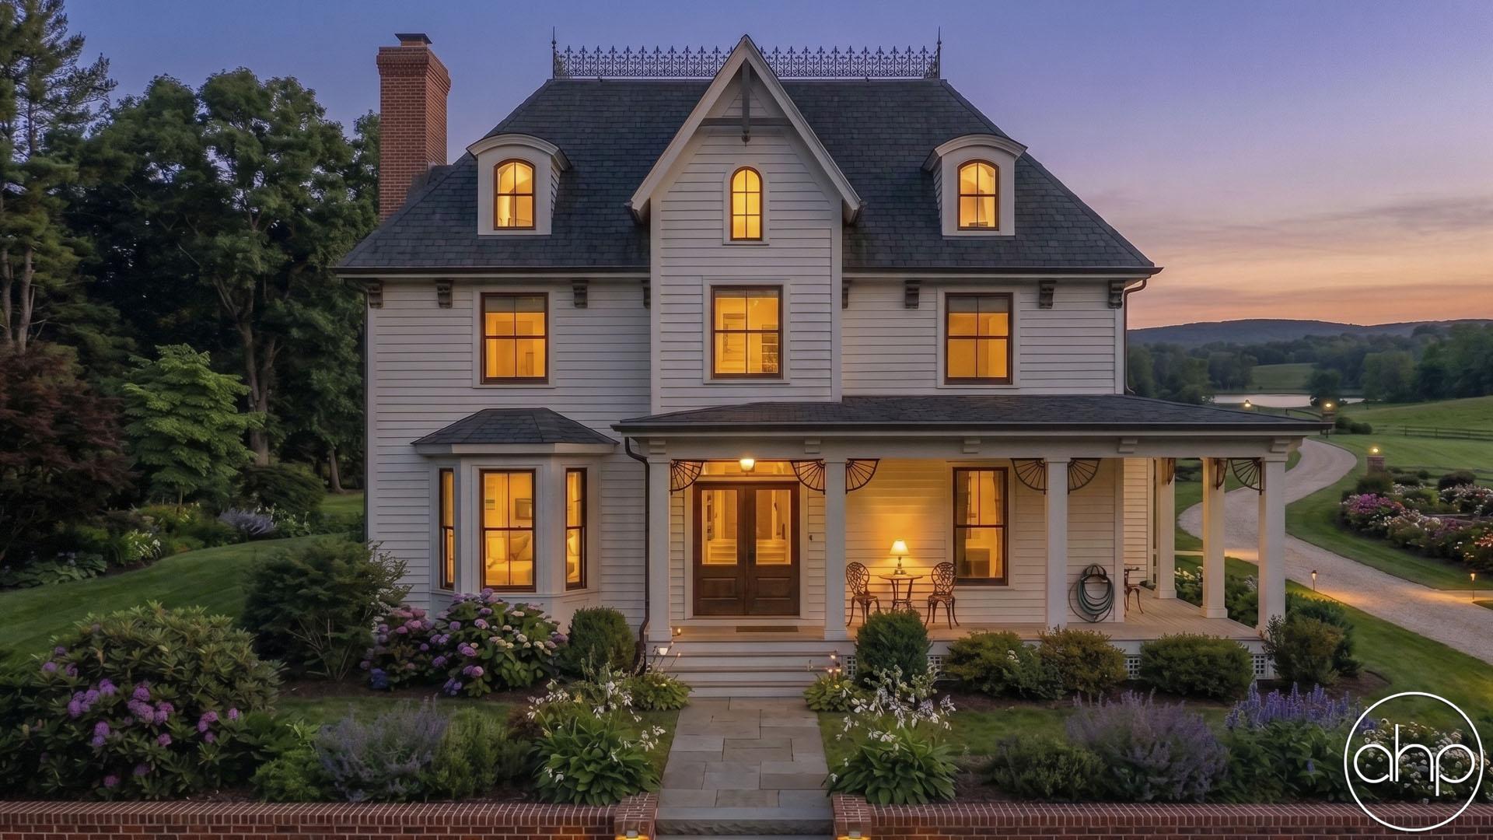
The exterior of the home features classic Victorian architectural elements such as decorative trim, steep gables, and a front porch. The two-car garage is seamlessly integrated into the design, maintaining the aesthetic appeal of the home with it's placement off to the side.
Upon entering the home, you're greeted by a grand foyer with high ceilings and a sweeping staircase that leads to the second floor.
Adjacent to the foyer is a spacious home office, perfect for remote work or running a small business. Large windows provide plenty of natural light, and a corner fireplace brings an added warmth to the space.
The heart of the home is a two-story great room, flooded with natural light from oversized windows. This expansive space features a soaring ceiling, a stunning fireplace as a focal point, and custom millwork that adds character and charm. The great room seamlessly connects to the kitchen, making it ideal for entertaining or relaxing with family.
The gourmet kitchen is a chef's dream, boasting plenty of cabinet space and a large center island with seating.
The home offers five generously sized bedrooms, including a luxurious primary suite on the main level. The primary suite features a spa-like ensuite bathroom with a soaking tub, dual vanities, and a walk-in shower. Upstairs, the remaining bedrooms are well-appointed with ample closet space and access to a full bathroom.
This modern Victorian home offers the perfect blend of classic elegance and contemporary luxury, providing a comfortable and stylish living space for you and your family to enjoy for years to come.