
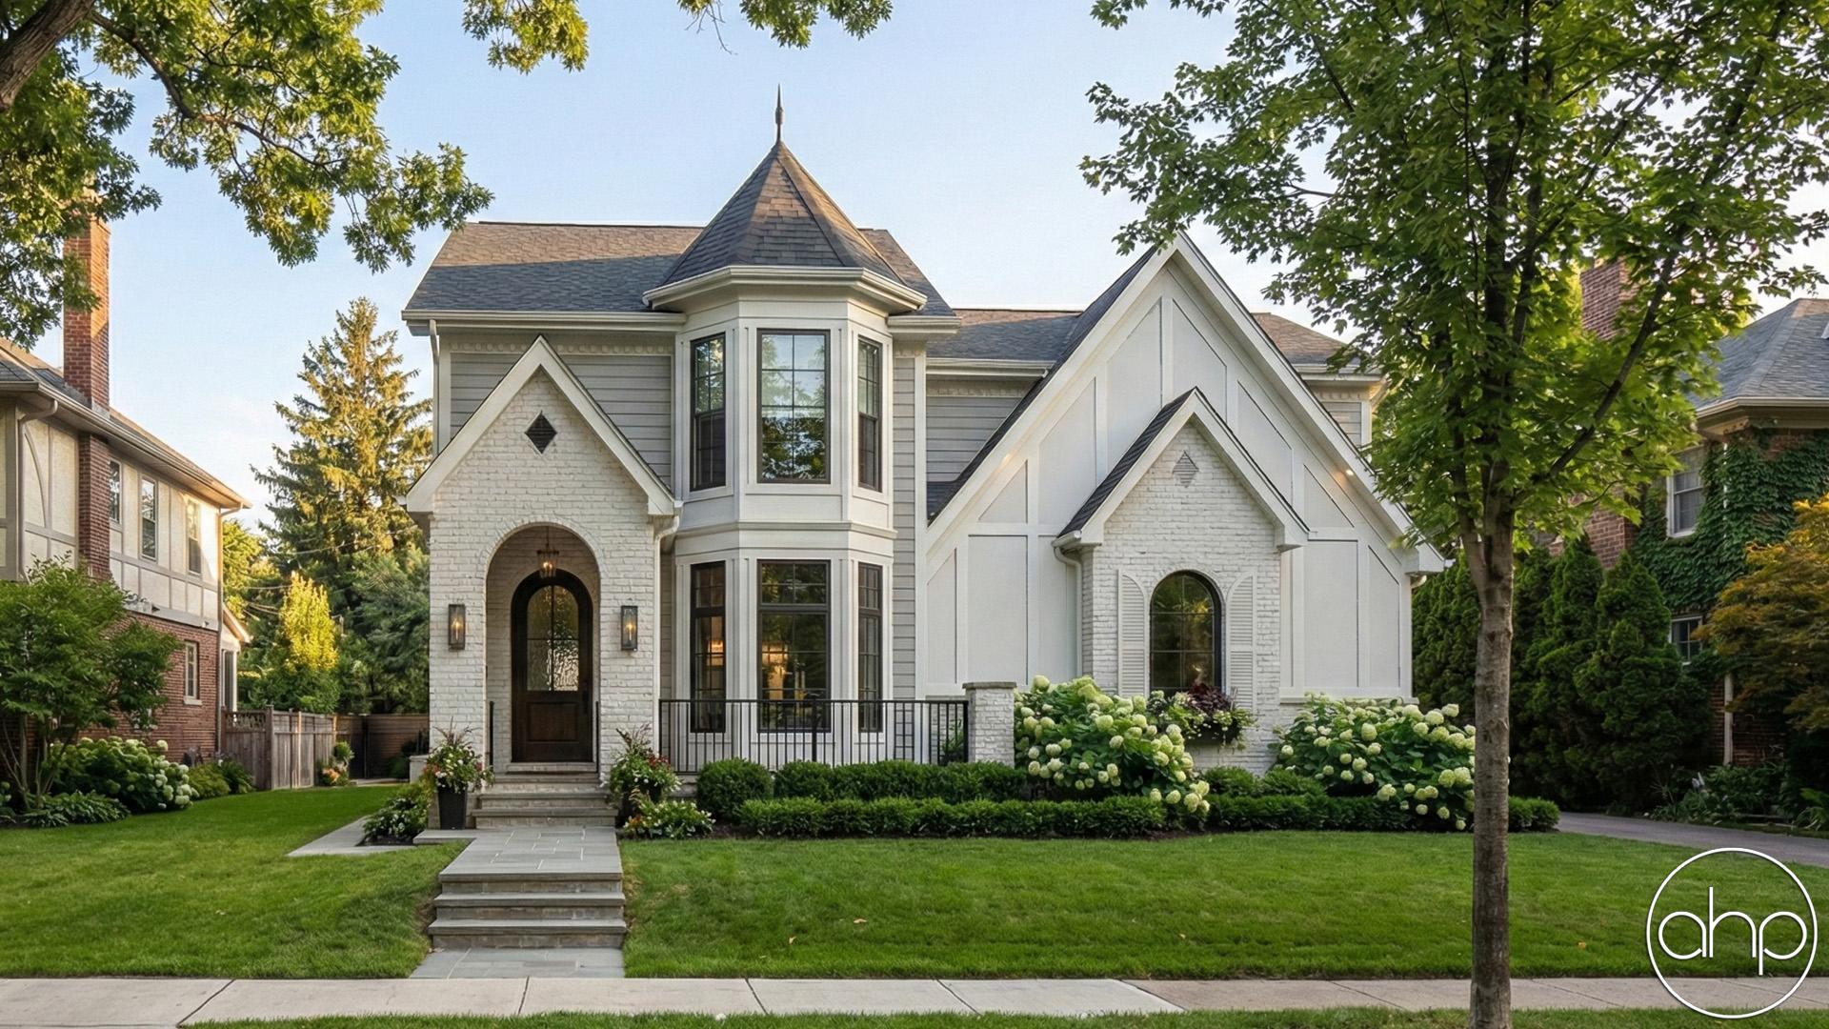

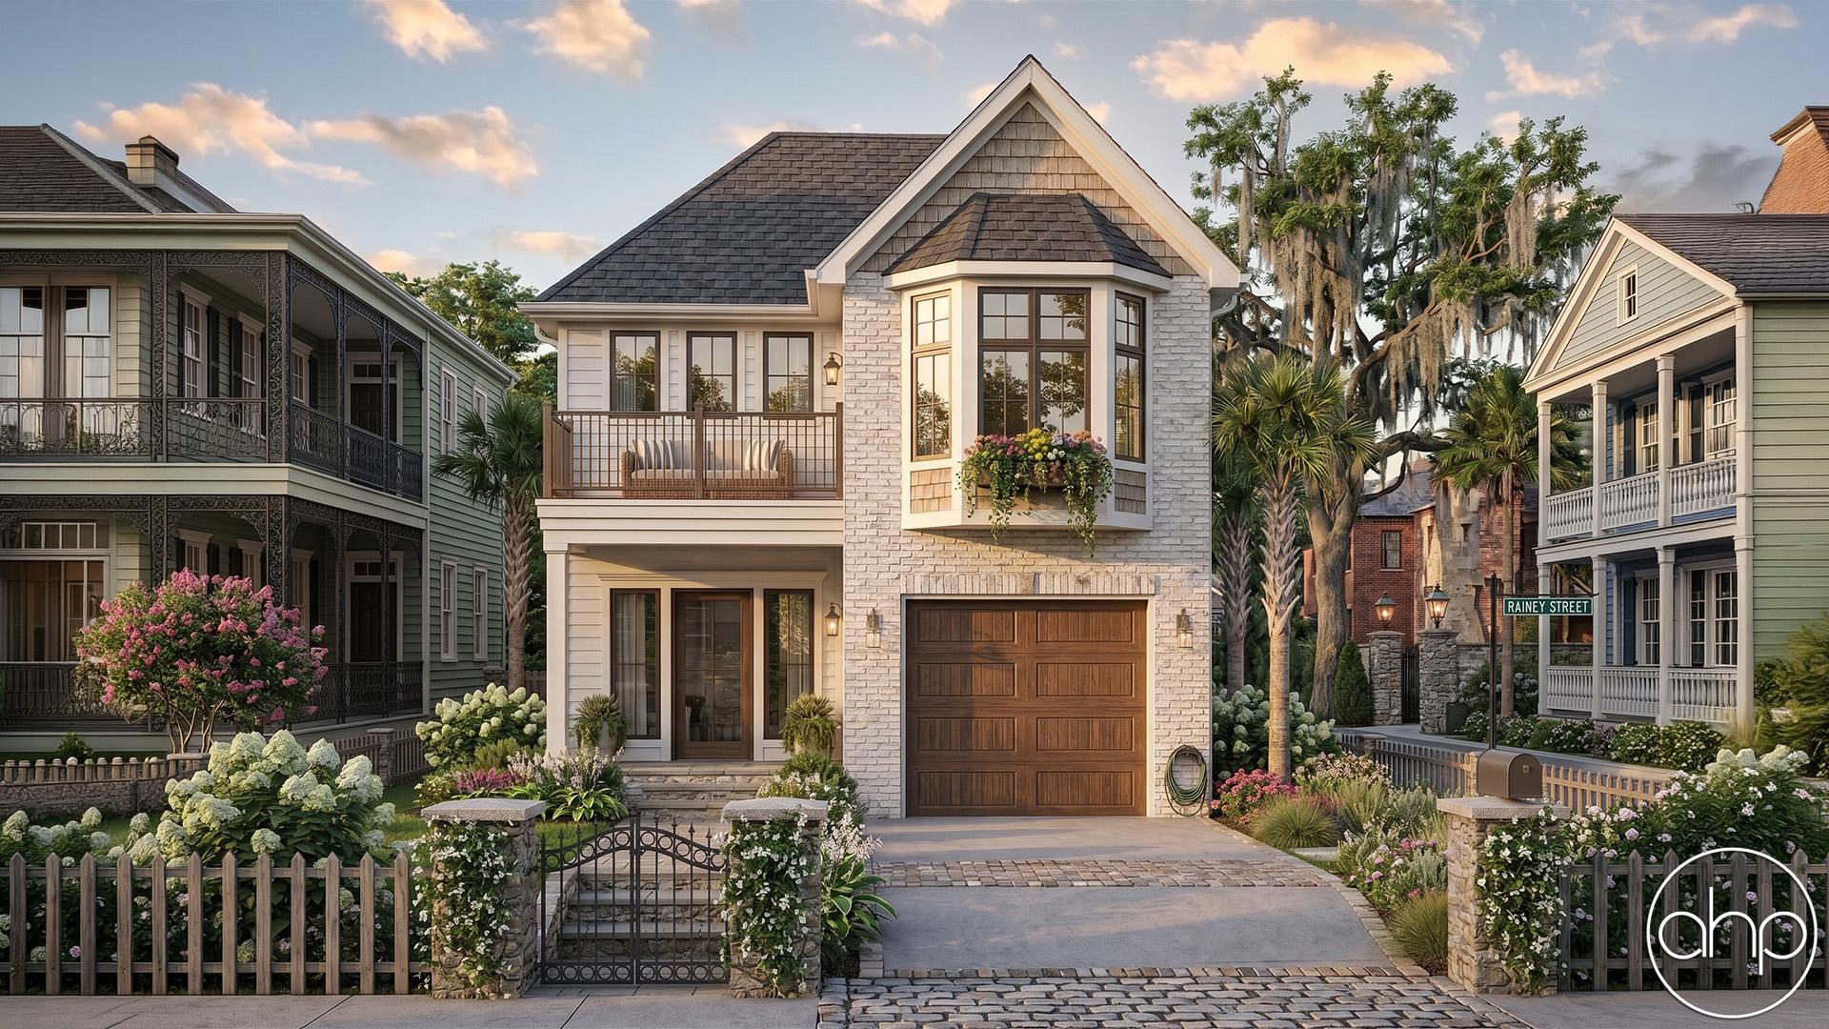
Imagine stepping into your dream Victorian-style home, where old-world charm meets modern luxury. This stunning two-story residence is the perfect blend of warmth and sophistication, offering a timeless appeal with its stucco exterior and graceful archways. With three spacious bedrooms and three bathrooms, this house is designed to provide comfort, style, and space for your family and guests.
The heart of the home is its expansive, gourmet kitchen, ideal for entertaining or simply enjoying quiet meals at home. Featuring ample counter space and an abundance of cabinetry, the kitchen is perfect for home chefs and families who love to cook and gather. The adjacent dining area flows seamlessly into the two-story great room, where natural light floods the space through large windows, creating an open, airy ambiance. This grand living area, with its soaring ceilings, serves as the perfect setting for family gatherings or cozy nights in by the fireplace.
On the second floor, you’ll find the luxurious master suite—a true retreat. The bedroom is spacious and serene, with large windows that offer views of the surrounding landscape. The en-suite bathroom is equipped with double vanities, a soaking tub, and a separate shower, creating a spa-like experience right at home. Walk into the generous walk-in closets, where there’s ample room for all your wardrobe needs.
The two-car garage offers plenty of room for vehicles and storage, while the Mediterranean-style outdoor spaces give you the perfect place to relax and enjoy the beautiful surroundings. Whether you’re hosting a barbecue in the backyard or savoring a morning coffee on your balcony, this home is designed to enhance your lifestyle with elegance, comfort, and functionality. Make this Victorian retreat yours, and experience the perfect blend of classic design and modern living.