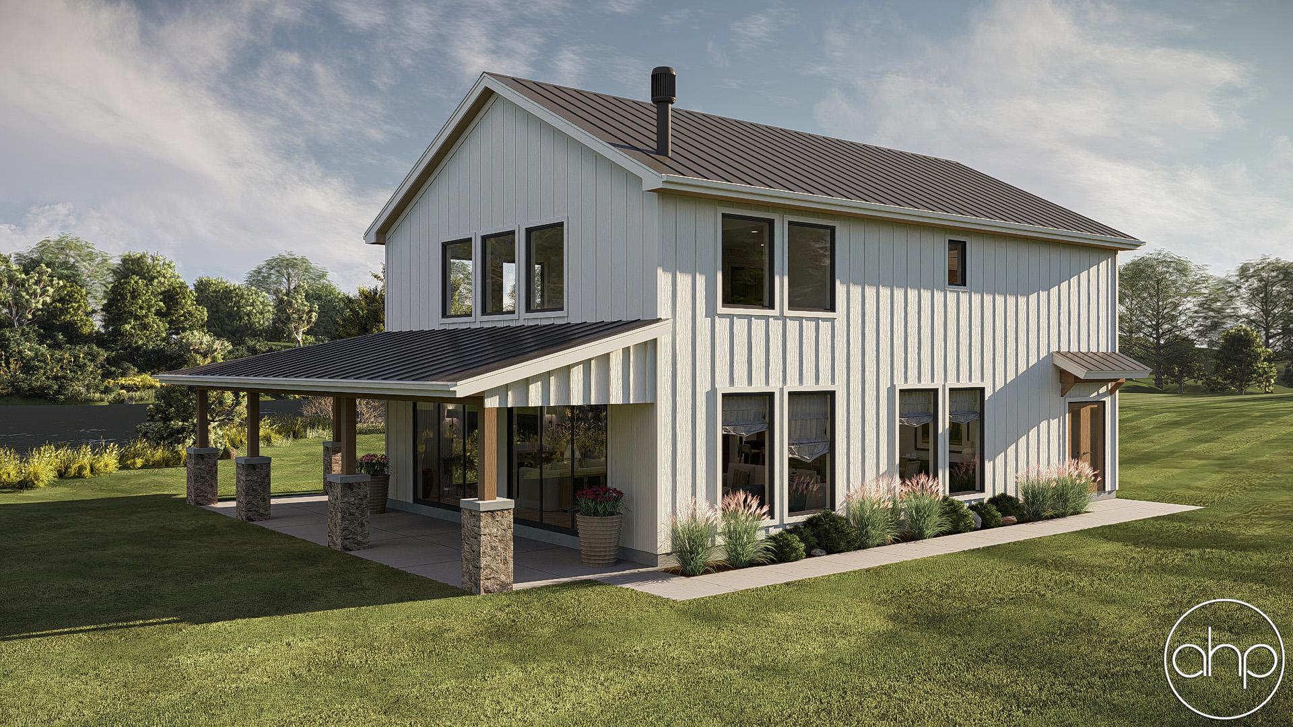
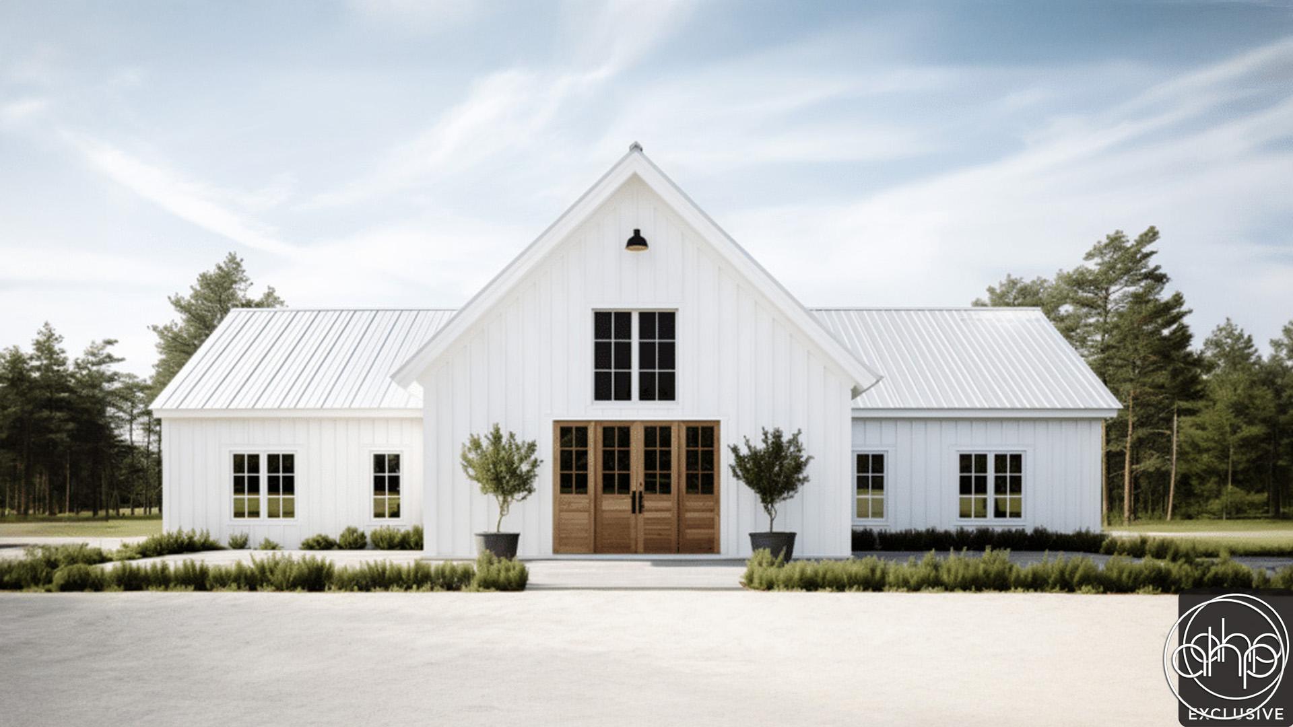
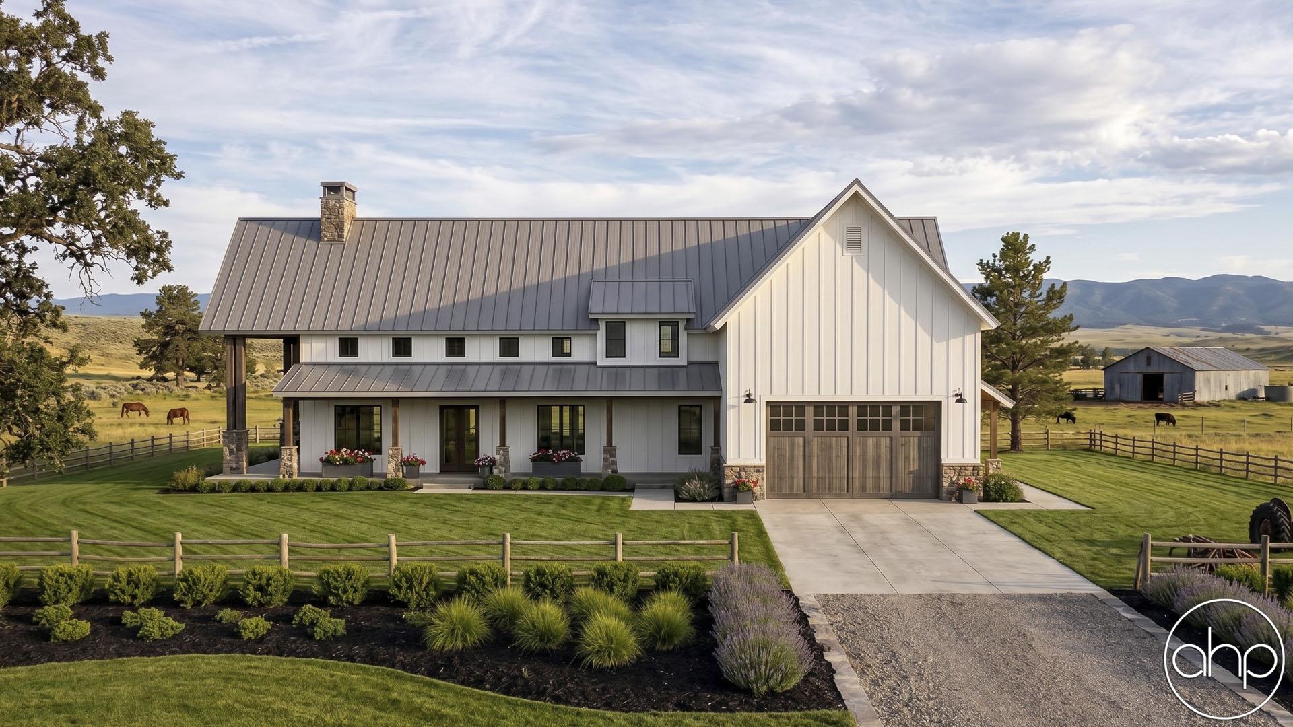
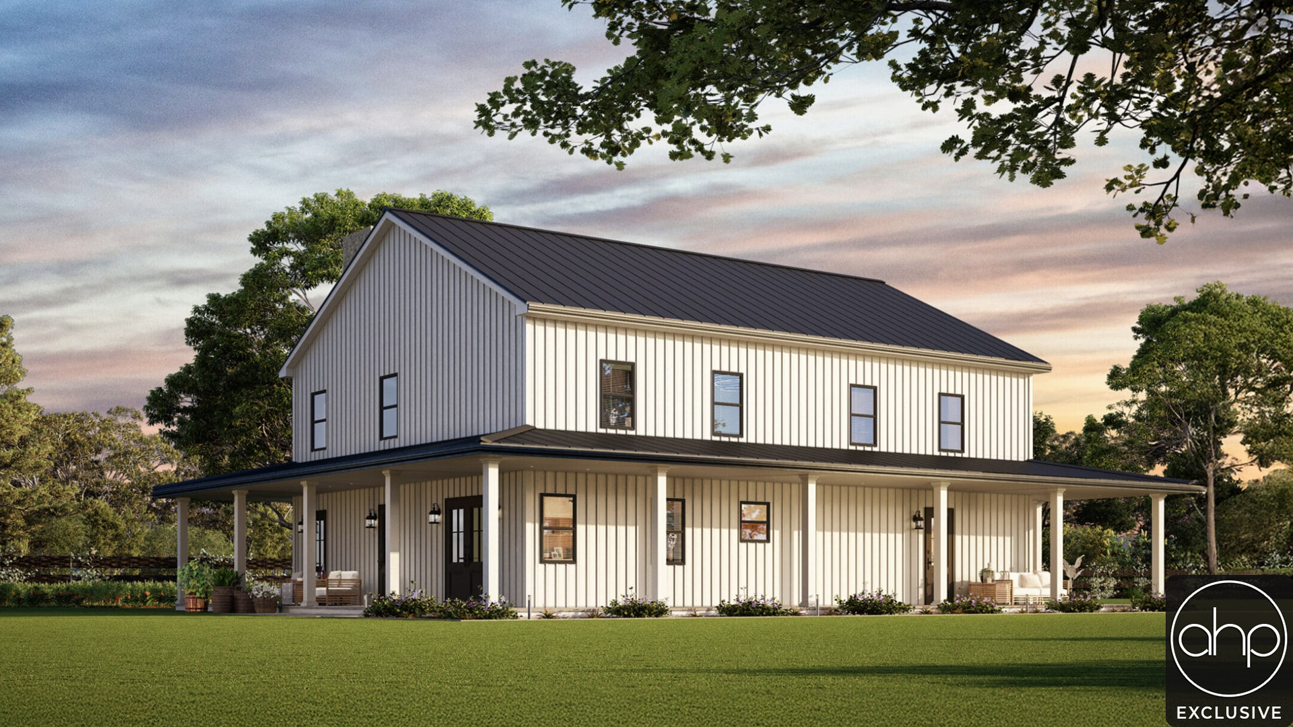
Welcome to the charming and inviting Barndominium Modern Farmhouse! This distinctive house plan combines the rustic elegance of a farmhouse with modern elements, presenting a perfect blend of comfort and style. As you approach the house, you'll be drawn in by the eye-catching standing seam metal roof and the timeless appeal of board and batten siding, creating an architectural statement that seamlessly blends with the natural surroundings.
Step in the front door, and you'll find yourself in an open entry area with a warm and welcoming ambiance. The rustic charm is evident from the start, setting the tone for the entire home.
The heart of the house lies in the main floor's dining and kitchen areas, thoughtfully designed to be adjacent to each other, encouraging easy flow and a seamless dining experience. The kitchen is a chef's delight, featuring modern appliances, ample countertop space, and an exquisite blend of farmhouse-style cabinetry and modern fixtures.
Connected to the dining area is the grand 2-story ceiling great room, which becomes the focal point of gatherings and family moments. Here, a captivating fireplace serves as a centerpiece, providing warmth and comfort during colder days while adding a touch of coziness to the living space. A large sliding door opens to the bring the outdoors inside.
Located on the main floor is the luxurious master bedroom, designed for ultimate relaxation and privacy. The master bathroom is designed with a clever layout, allowing easy access from the common area. With modern fixtures and elegant finishes, the master bathroom is a sanctuary of tranquility.
As you ascend the stairs, you'll be greeted by a loft space that overlooks the great room below, creating an open and airy feeling throughout the upper level. This loft space offers endless possibilities, from a cozy reading nook to a play area for children.
On the second floor, you'll find a well-appointed bedroom that opens up to a covered deck, offering a private retreat where you can enjoy your morning coffee while taking in the scenic views. Adjacent to the bedroom, there's a convenient bathroom that exudes modern farmhouse charm.
Finally, the second-floor covered deck features a decorative wood truss, enhancing the exterior's aesthetic appeal while providing a perfect spot for outdoor relaxation, stargazing, or entertaining guests.
This Modern Farmhouse Barndominium embodies the perfect balance of contemporary living with rustic charm. It's a home that welcomes you with open arms, inviting you to experience the serenity of country living while enjoying modern comforts and style. Whether you're savoring the breathtaking exterior, lounging in the grand great room, or unwinding on the peaceful decks, this house plan promises a haven you'll love to call home.