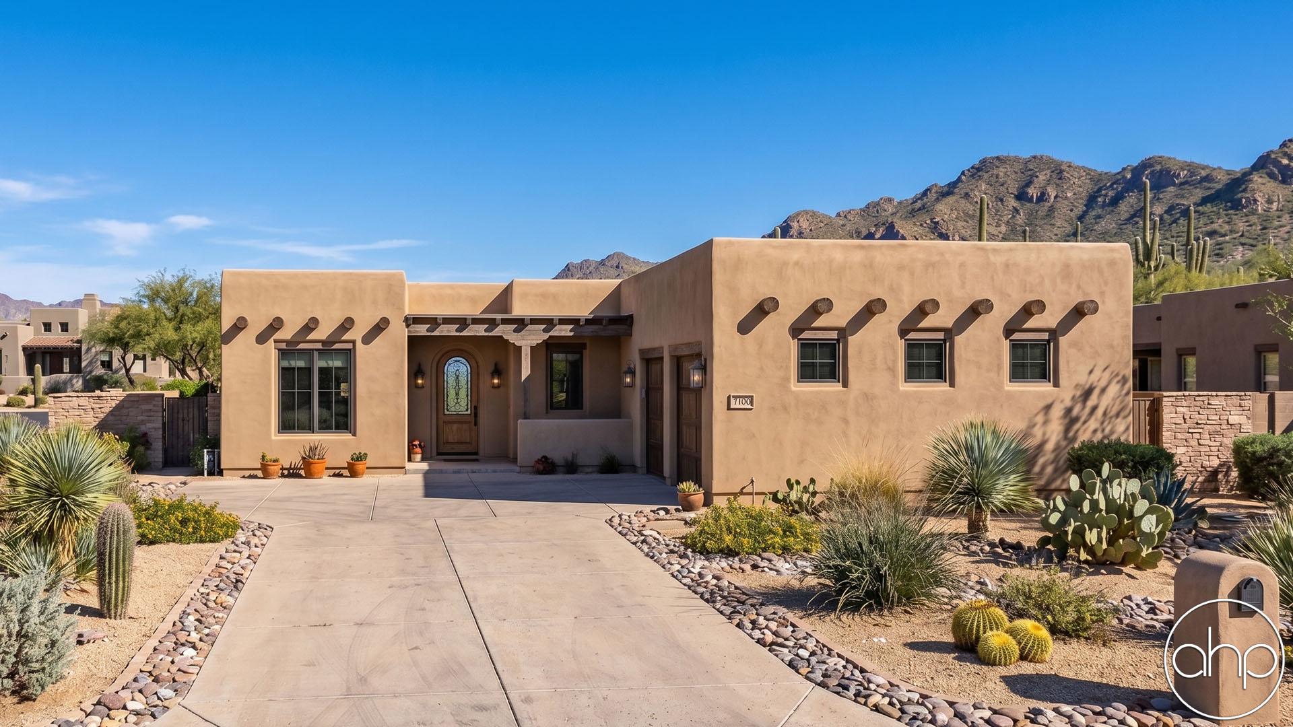
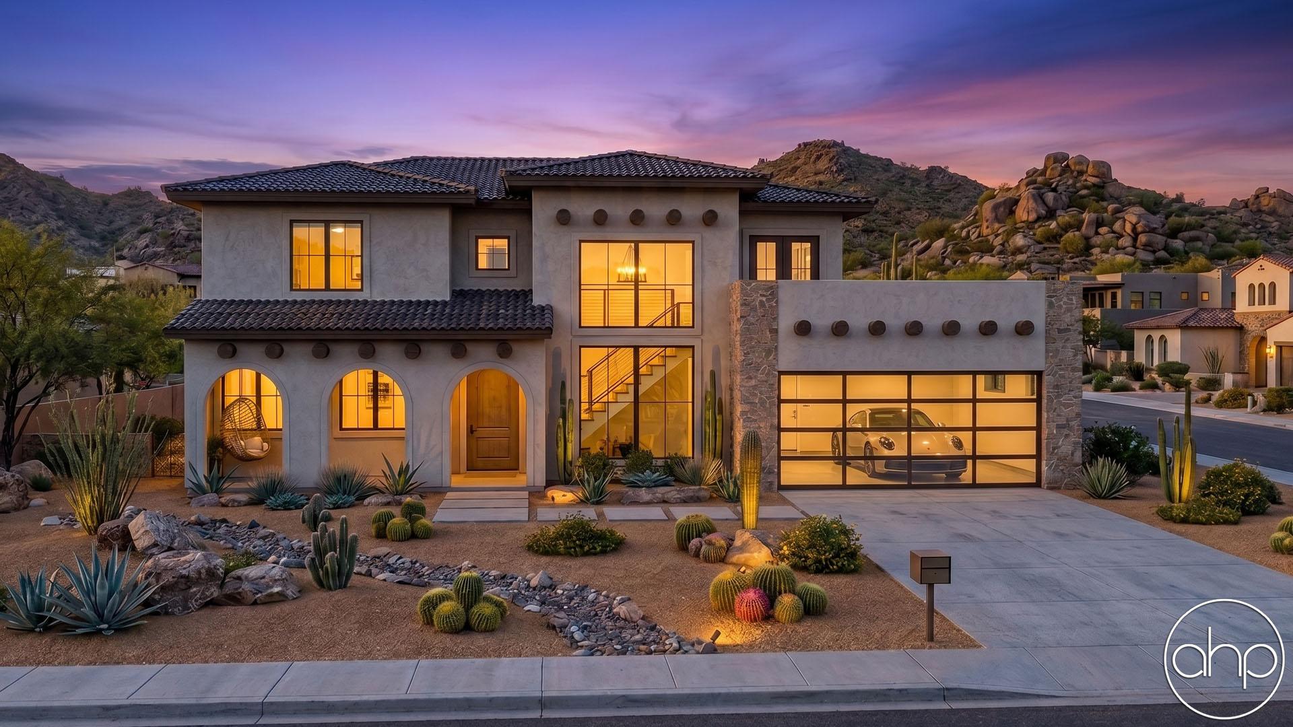
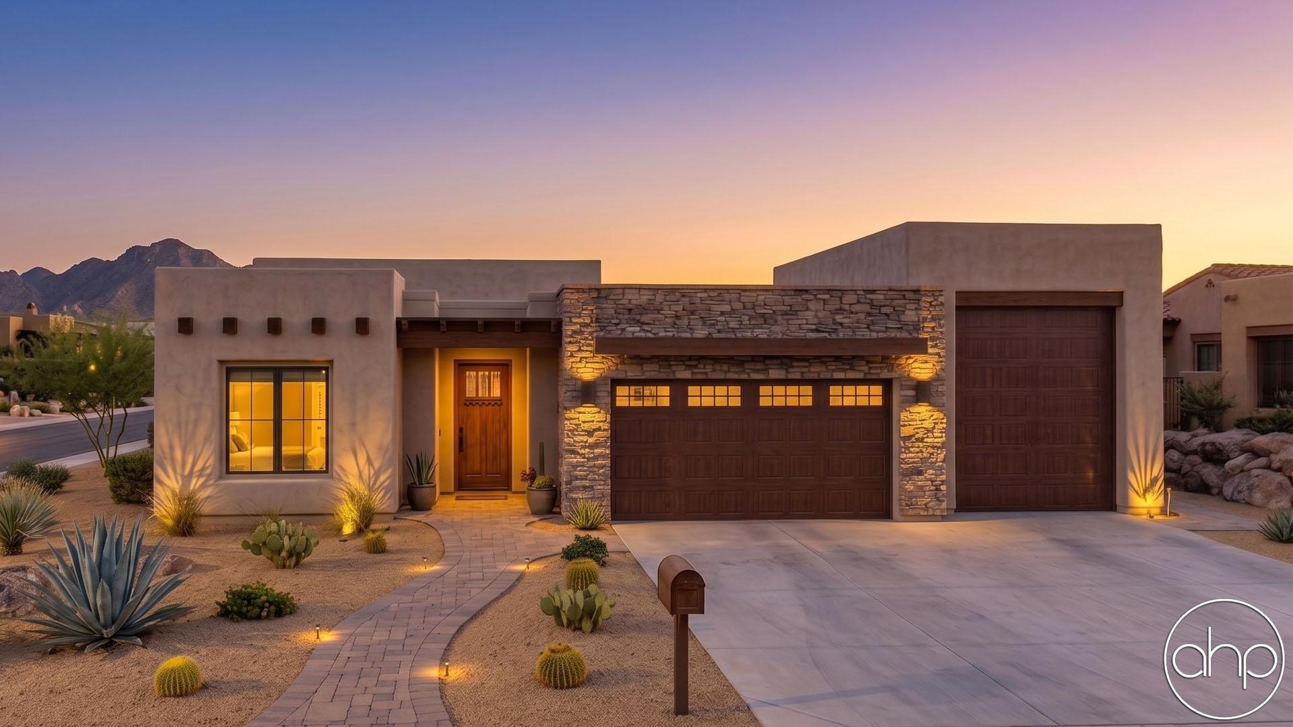
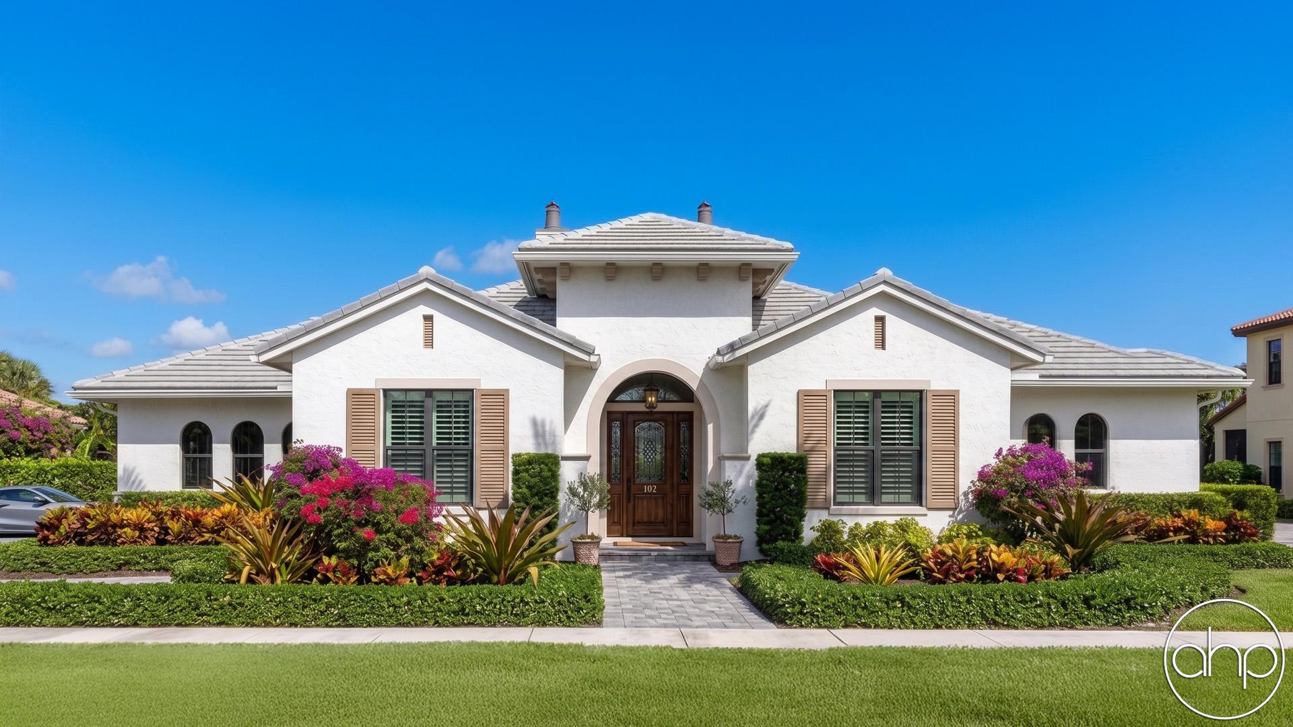
Nestled under the warm Mediterranean sun, the Butte Valley stands as an embodiment of timeless charm and modern luxury. With its graceful wood accents and stucco-clad walls, it whispers stories of the old world, while inside, it embraces the contemporary needs of a family yearning for a tranquil retreat.
In this splendid abode, four bedrooms await, each a haven in its own right. The jaw-dropper is the master suite—a realm of serenity unto itself. Here, the lucky occupants revel in the luxury of a private bathroom and a spacious walk-in closet, a sanctuary of calm amidst the bustling world outside.
As daylight streams through the large windows, the heart of the home comes alive. An open-concept design seamlessly unites the kitchen, great room, and the adjacent dinette, where family bonds grew stronger, and guests feel immediately welcomed. The kitchen itself is a culinary masterpiece, a place where gourmet aspirations come to life. Modern appliances, ample counter space, and a central island transform the act of cooking into an art form.
For those special evenings when dinner is more than just a meal, a separate formal dining area waits with open arms. Here, elegance reigns supreme, complemented by a charming wet bar servery nearby—a delightful bonus that adds sophistication to every gathering.
Bedrooms two and three share a cleverly designed Jack and Jill bathroom. Privacy for each, but a shared connection—a perfect arrangement for family harmony. Meanwhile, bedroom four claims its own private bathroom, offering a secluded retreat for a teenager, guest, or anyone seeking solitude.
Outside, the Spanish-inspired architecture charmed with stucco walls, graceful archways, and a palette that embraced the warmth of the region. The house wears its heritage proudly, a testament to a timeless design that transcended the ages.
The Butte Valley is more than just a house; it is a living story of elegance and modern comfort, a sanctuary for a family to create cherished memories. As the sun dips below the horizon, casting a warm glow over the façade, it beckons its inhabitants to come together, to live, and to bask in the enduring allure of Spanish style living.