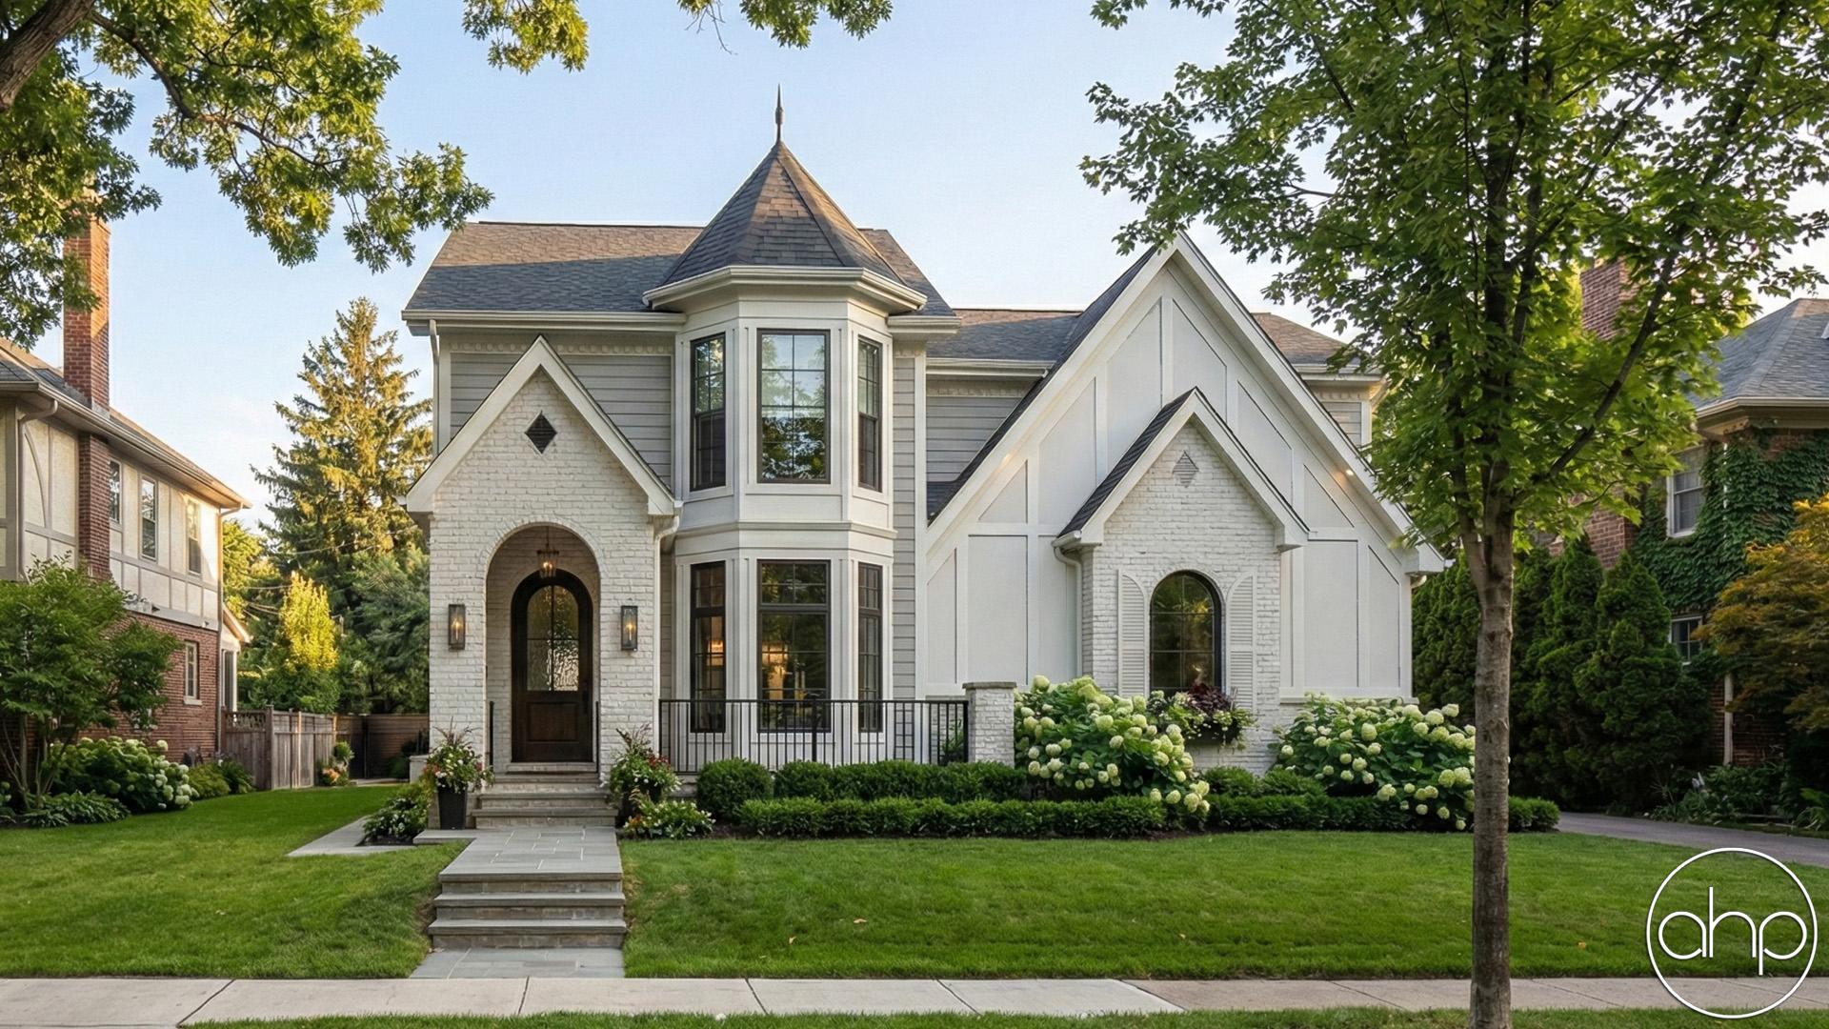


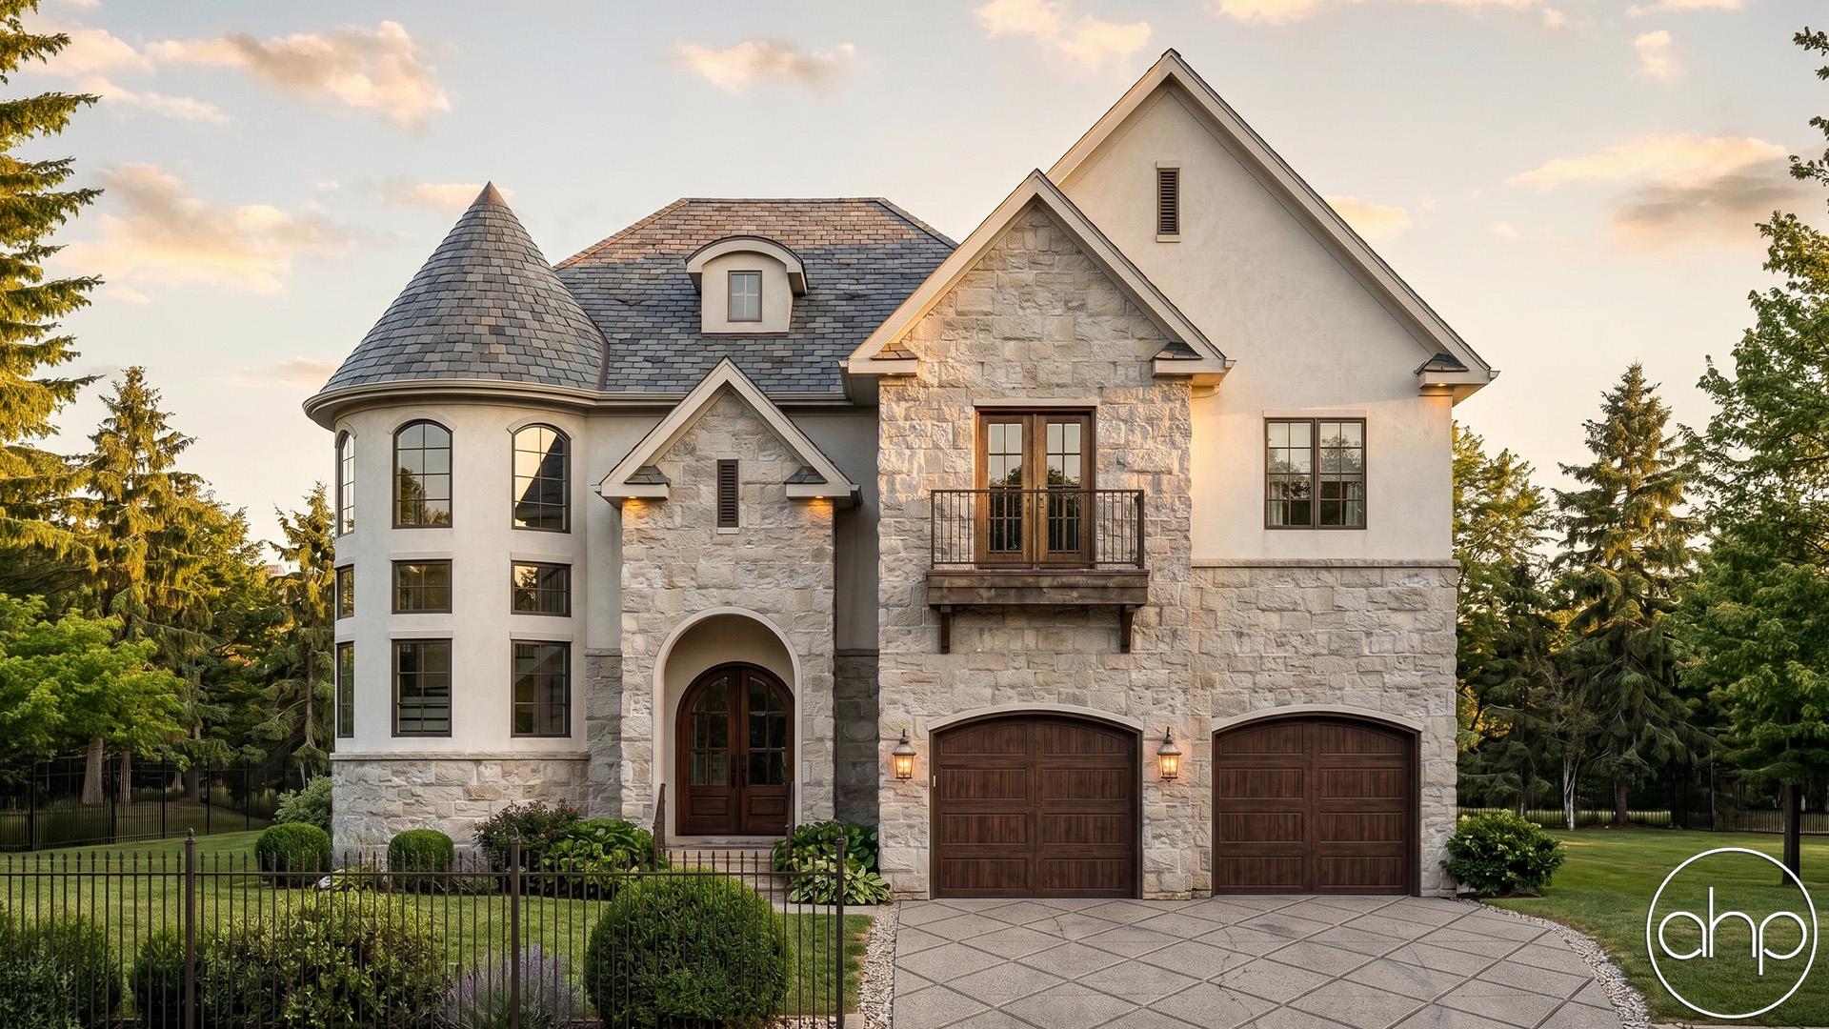
Step into the embrace of timeless elegance and modern comfort with this exquisite modern Victorian home. Nestled amidst a serene landscape, the exterior showcases an enchanting fusion of architectural grandeur and contemporary sophistication. The facade boasts intricate stone accents that gracefully meld with the rich textures of the exterior, while towering stone chimneys punctuate the skyline, evoking a sense of old-world charm.
A symphony of design elements harmonizes as you step through the threshold of this enchanting abode. Upon entering the main floor, your senses are immediately captivated by the grandeur of the great room, a lavish space to your left that invites you to bask in its warm embrace. Sunlight pours through large, opulent windows, casting a soft glow on the meticulously curated details that adorn every corner.
Continuing your journey, the allure of the home unfolds as you venture further. The spacious kitchen and dining room beckon, an epitome of culinary delight and convivial gatherings. Sleek modern amenities blend seamlessly with Victorian-inspired details, creating a space that is both functional and aesthetically pleasing. A masterfully designed layout seamlessly connects these spaces, ensuring a seamless flow of movement and interaction.
The rear of the home unveils a practical yet stylish gem – a garage thoughtfully concealed behind a charming facade, accessible through a well-appointed mudroom. This thoughtful design touch ensures that practicality harmoniously coexists with the home's enchanting aesthetic.
A journey to the upper floor reveals a private haven where dreams are nurtured. Three elegant bedrooms await, each exuding its own unique character and charm. The master bedroom, an opulent retreat located at the front of the home, is a sanctuary that indulges your senses. A private bath adorned with modern fixtures and vintage-inspired accents offers an oasis of relaxation, while his and hers walk-in closets provide ample space for sartorial expression.
The remaining two bedrooms also boast their own bathrooms, creating an atmosphere of comfort and convenience that is second to none. Every detail has been meticulously curated to evoke a sense of continuity between the historical elegance of the Victorian era and the contemporary luxuries of modern living.
In this modern Victorian masterpiece, you'll find a haven where the past gracefully intertwines with the present, creating a timeless sanctuary that speaks to the heart, mind, and soul.