The optional finished basement adds 1088 square feet of finished space and 433 square feet of storage/mechanical space.
Introducing the epitome of modern farmhouse living – a house plan that effortlessly blends contemporary aesthetics with rustic charm. This thoughtfully designed home welcomes you with its classic appeal and functional layout.


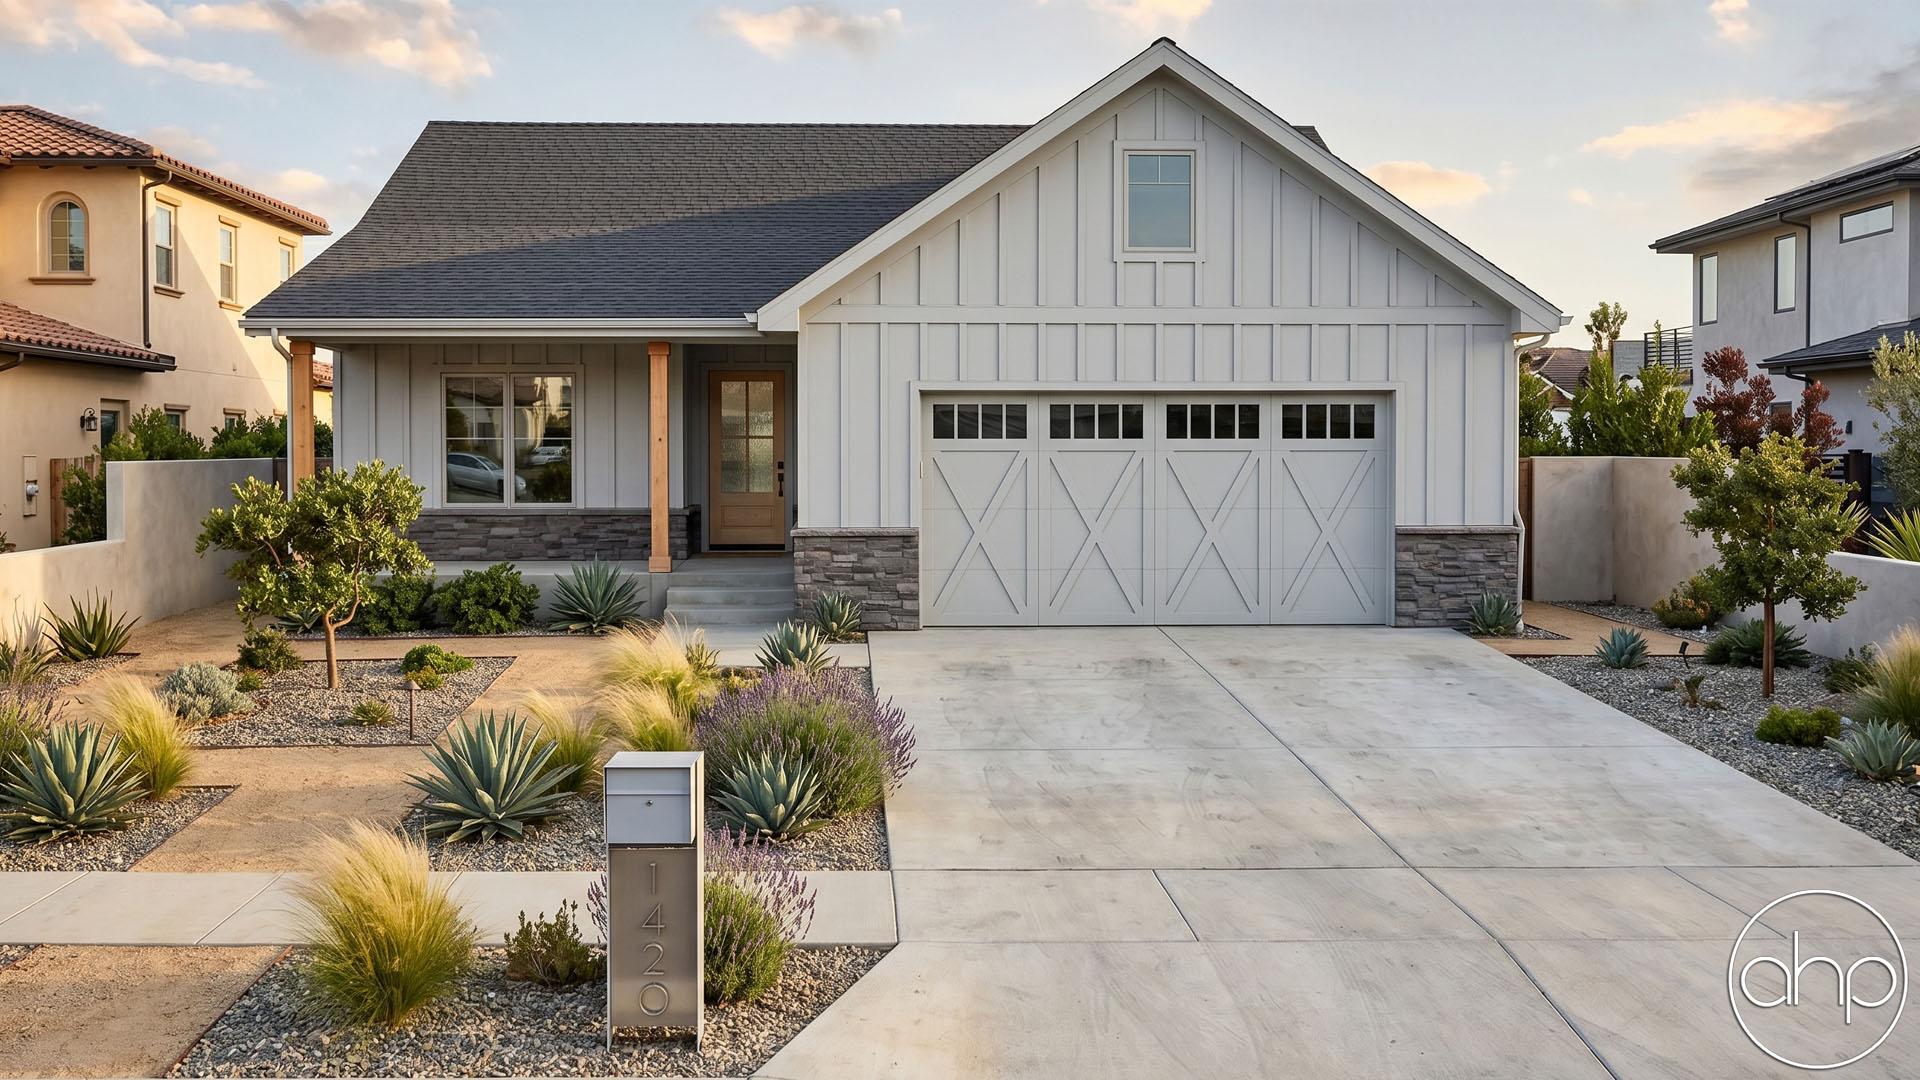

The façade of the house features a striking three-car garage at the front, elegantly adorned with carriage-style doors. A sprawling covered porch provides a warm and inviting entryway, perfect for relaxing evenings and welcoming guests.
Upon stepping inside, you are greeted by an open and airy atmosphere that defines the modern farmhouse style. To the left, you'll discover two cozy guest bedrooms, each thoughtfully designed for comfort, and sharing a well-appointed hall bathroom. These guest quarters offer a comfortable retreat for family and friends.
To the right, a practical mudroom and convenient laundry room connect seamlessly to the garage, making daily chores a breeze. This space also offers a bench and locker space for storage of your everyday essentials.
As you venture deeper into the home, the heart of the house reveals itself. The great room takes center stage, boasting a tray ceiling and a cozy fireplace, creating a focal point for gatherings and relaxation. Its open concept design effortlessly connects to the dining room and the kitchen, creating a fluid and dynamic living space. The dining room provides the perfect setting for family meals and entertaining, while the kitchen is a chef's dream, equipped with top-of-the-line appliances and plenty of counter space.
A true sanctuary, the master bedroom is nestled away from the other bedrooms, ensuring privacy and tranquility. It features a spacious walk-in closet and an en-suite bathroom, complete with all the modern amenities one could desire. Here, you can unwind in luxury after a long day.
For those who relish outdoor living, step outside through the dining room onto the rear covered patio. This outdoor space offers a cozy haven for al fresco dining, barbecues, or simply enjoying the serene surroundings. It's the perfect place to savor the fresh air and soak in the beauty of your surroundings.
Whether you're hosting guests, enjoying family time, or seeking your own private retreat, this home embodies the essence of modern farmhouse living, offering a warm and inviting space to call your own.