

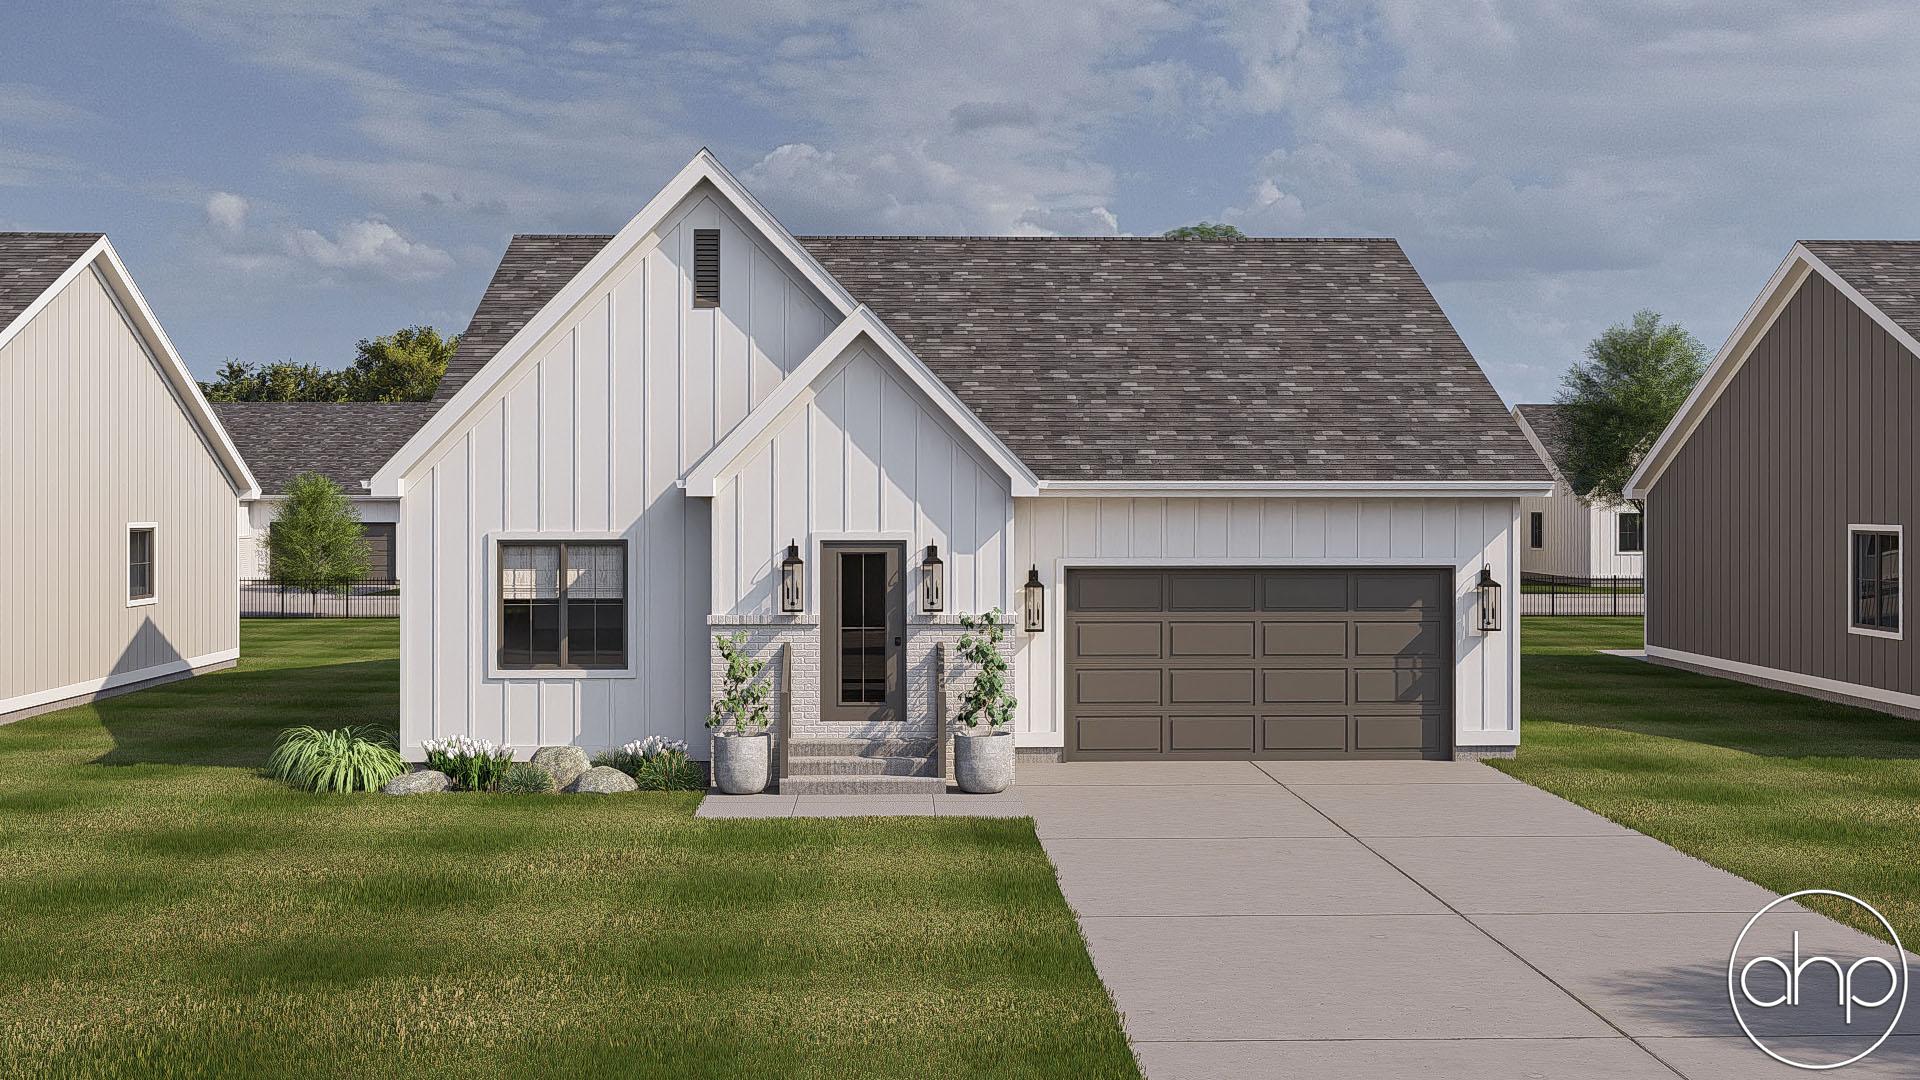

Introducing the Stonehaven, a charming modern farmhouse-style home, where classic elegance meets contemporary comfort. Featuring timeless black and white hues with rustic wood accents, this abode exudes warmth and sophistication from the moment you arrive.
As you step onto the welcoming covered porch, you're greeted by the inviting ambiance, perfect for enjoying your morning coffee or relaxing evenings. The porch features tasteful wooden posts, blending seamlessly with the sleek black exterior siding, setting the tone for the impeccable design within.
Upon entering, you're embraced by an open-concept layout that effortlessly combines functionality and style. The spacious living area showcases a tray ceiling, adding character and charm to the space. Large windows allow natural light to flood the room, creating an airy atmosphere that's both inviting and refreshing.
The gourmet kitchen is a chef's dream, featuring custom cabinetry adorned with sleek gold hardware, complemented by luxurious quartz countertops that flow into the backsplash. State-of-the-art stainless steel appliances stand ready to assist in culinary endeavors, while a generously sized island offers ample space for meal preparation and casual dining.
Adjacent to the kitchen, the dining area beckons with its cozy ambiance. Sliding glass doors lead to the backyard oasis, where you'll find a spacious patio ideal for al fresco dining and entertaining guests.
Retreat to the tranquil master suite, where relaxation awaits. Soft neutral tones create a serene atmosphere, perfect to enjoy the luxurious ensuite bathroom, complete with a walk-in shower, dual vanity sinks, and makeup space.
Two additional bedrooms offer comfort and privacy for family members or guests, each thoughtfully designed with plush carpeting, ample closet space, and easy access to the bathroom.
With its seamless blend of modern amenities and farmhouse-inspired design elements, this home offers a truly exceptional living experience that's as stylish as it is welcoming. Come experience the epitome of contemporary comfort in this exquisite retreat.