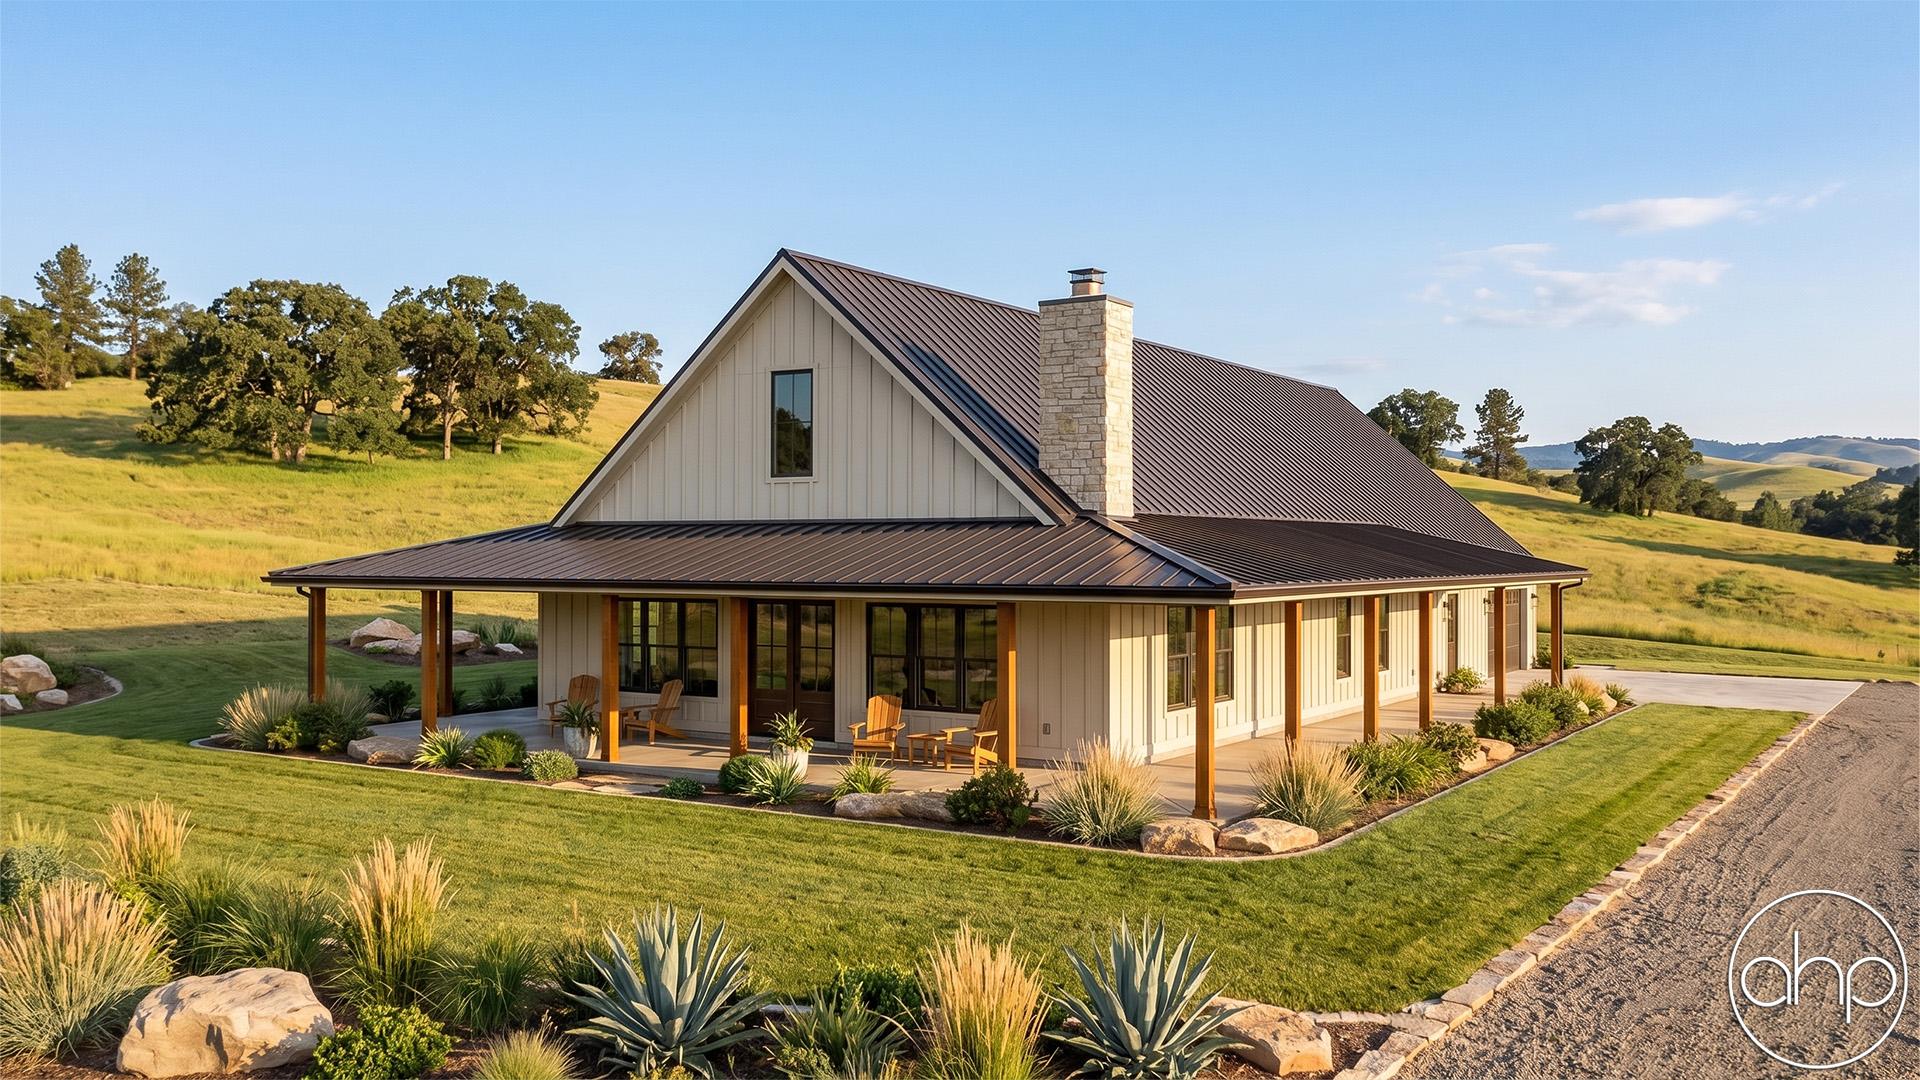


Introducing the epitome of modern rustic living. This rectangular marvel blends the charm of a barn-inspired aesthetic with the practicality of contemporary design, offering a harmonious blend of functionality and style.
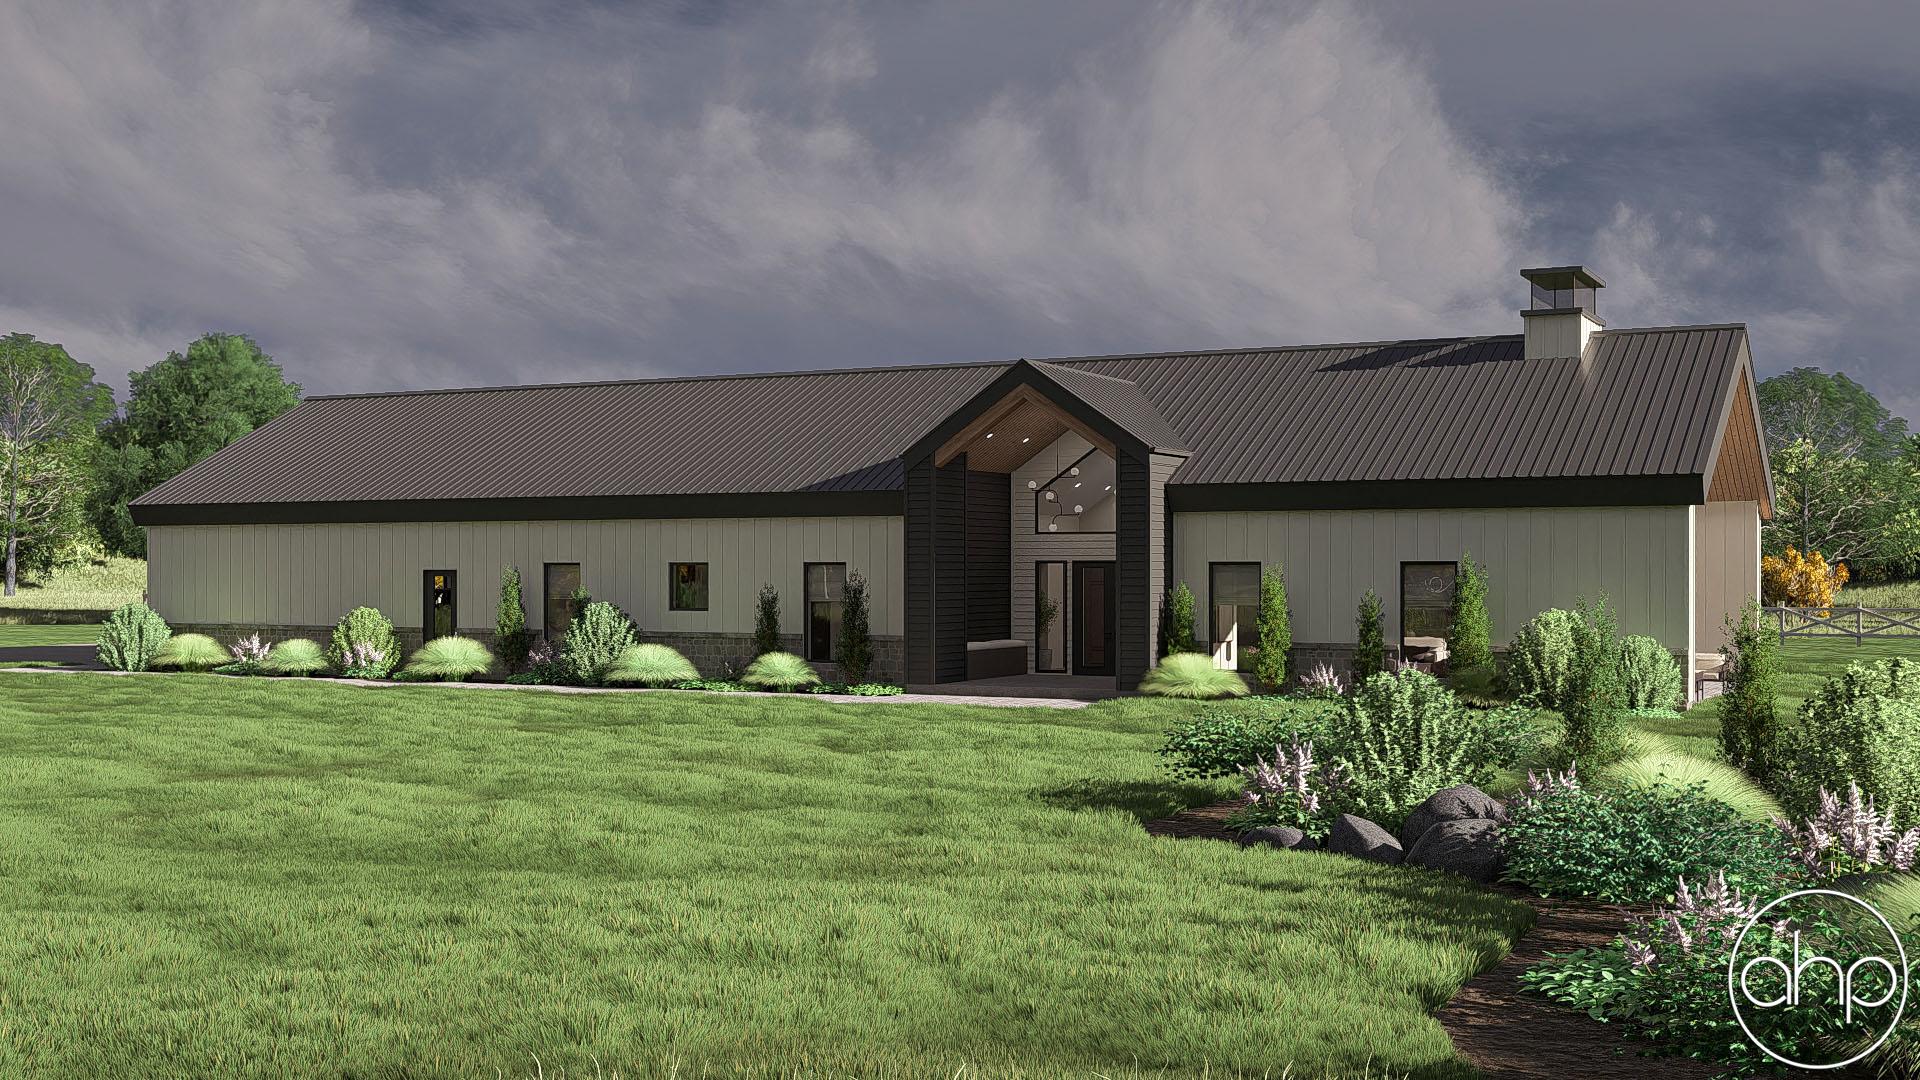
As you approach the Barndominium, you're greeted by a striking covered entry adorned with a gable accent truss. This architectural detail not only adds character but also hints at the warmth and comfort that awaits inside.
Upon crossing the threshold, you find yourself in the heart of the home, the Great Room. This expansive space boasts soaring ceilings adorned with exposed trusses that showcase the craftsmanship of the structure. A cozy fireplace anchors the room, creating a focal point that invites relaxation and gatherings with family and friends.
The open floor plan seamlessly transitions into the dining and kitchen areas, all beneath the same cathedral ceiling. This design fosters an atmosphere of togetherness, making it an ideal setting for both everyday living and entertaining. The kitchen is thoughtfully designed with modern amenities and plenty of counter space, making meal preparation a joy.
Adjacent to the kitchen, you'll find a conveniently located laundry room, just steps away from the two-car garage. The garage includes a third stall for storage and workshop space, catering to your practical needs while maintaining the architectural coherence of the Barndominium.
The master suite is a private sanctuary within the home, featuring its own luxurious bath and a spacious walk-in shower. Rest and rejuvenation are guaranteed in this tranquil retreat. Additionally, there's an office space, providing a dedicated area for work or creative pursuits, and a powder bath for guests' convenience.
Step out to the rear of the Barndominium, and you'll discover a screened porch that extends your living space into the great outdoors. Whether it's sipping morning coffee, enjoying a breezy afternoon, or stargazing on clear nights, this screened porch offers a perfect balance between indoor and outdoor living.
In summary, this Barndominium House Plan embodies the essence of contemporary country living. Its clever layout, stunning cathedral ceilings, and thoughtful design make it a place where modern comfort meets rustic charm. Experience the best of both worlds in this unique, rectangular haven that's ready to welcome you home.