The optional bonus space on the second level is 500 additional square feet.
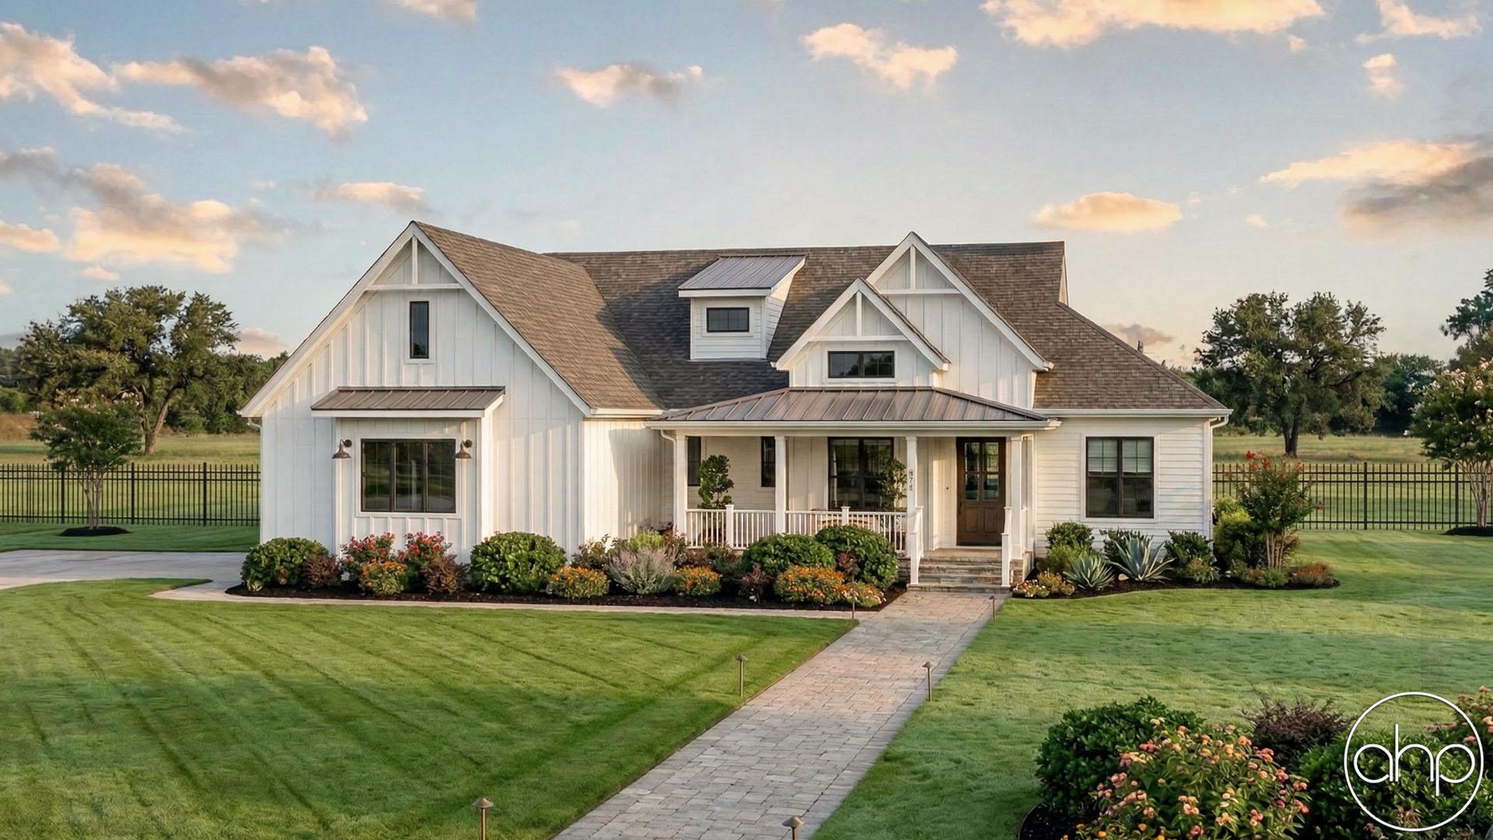

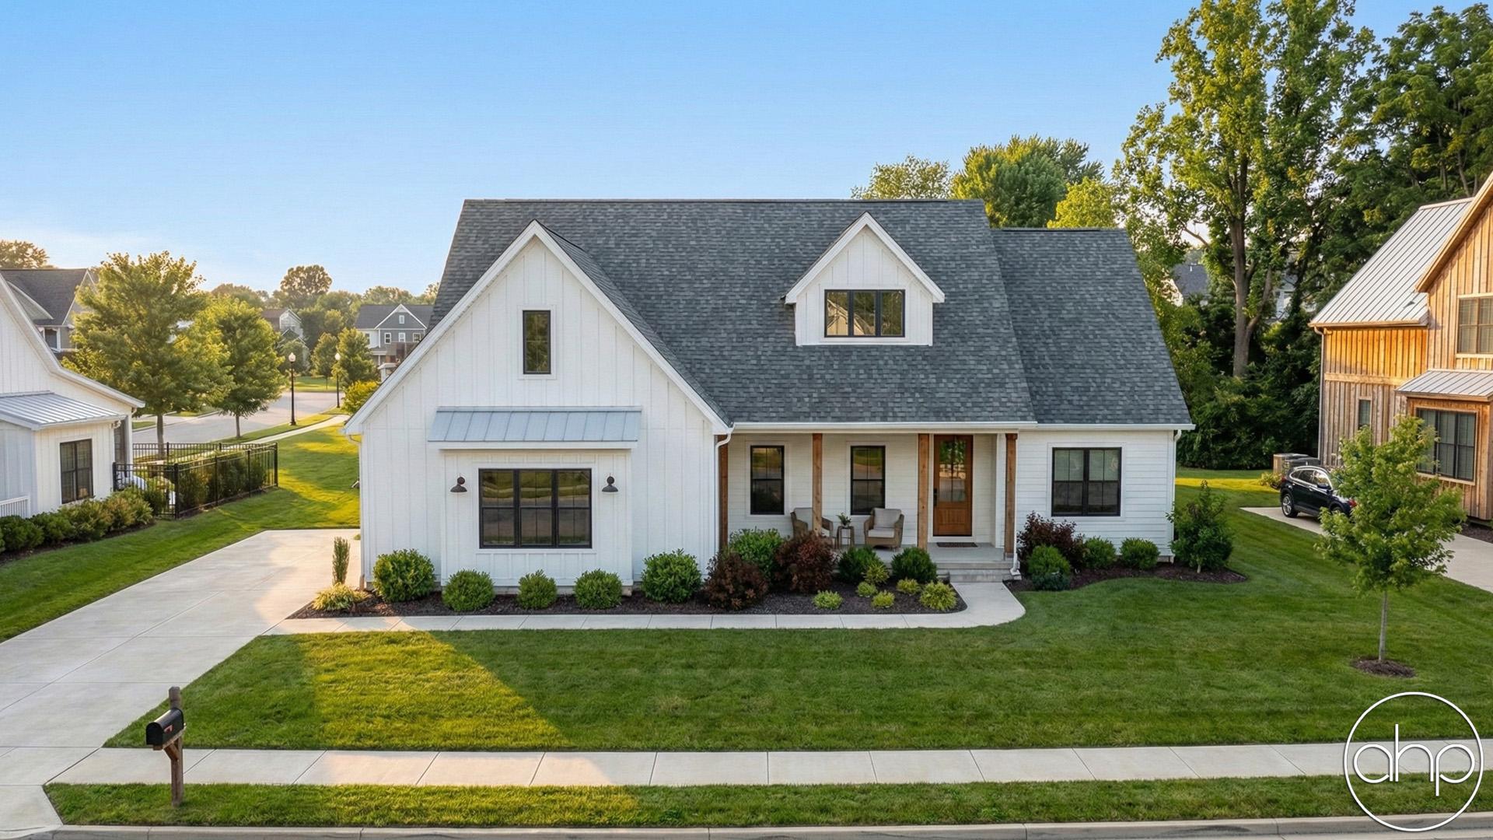
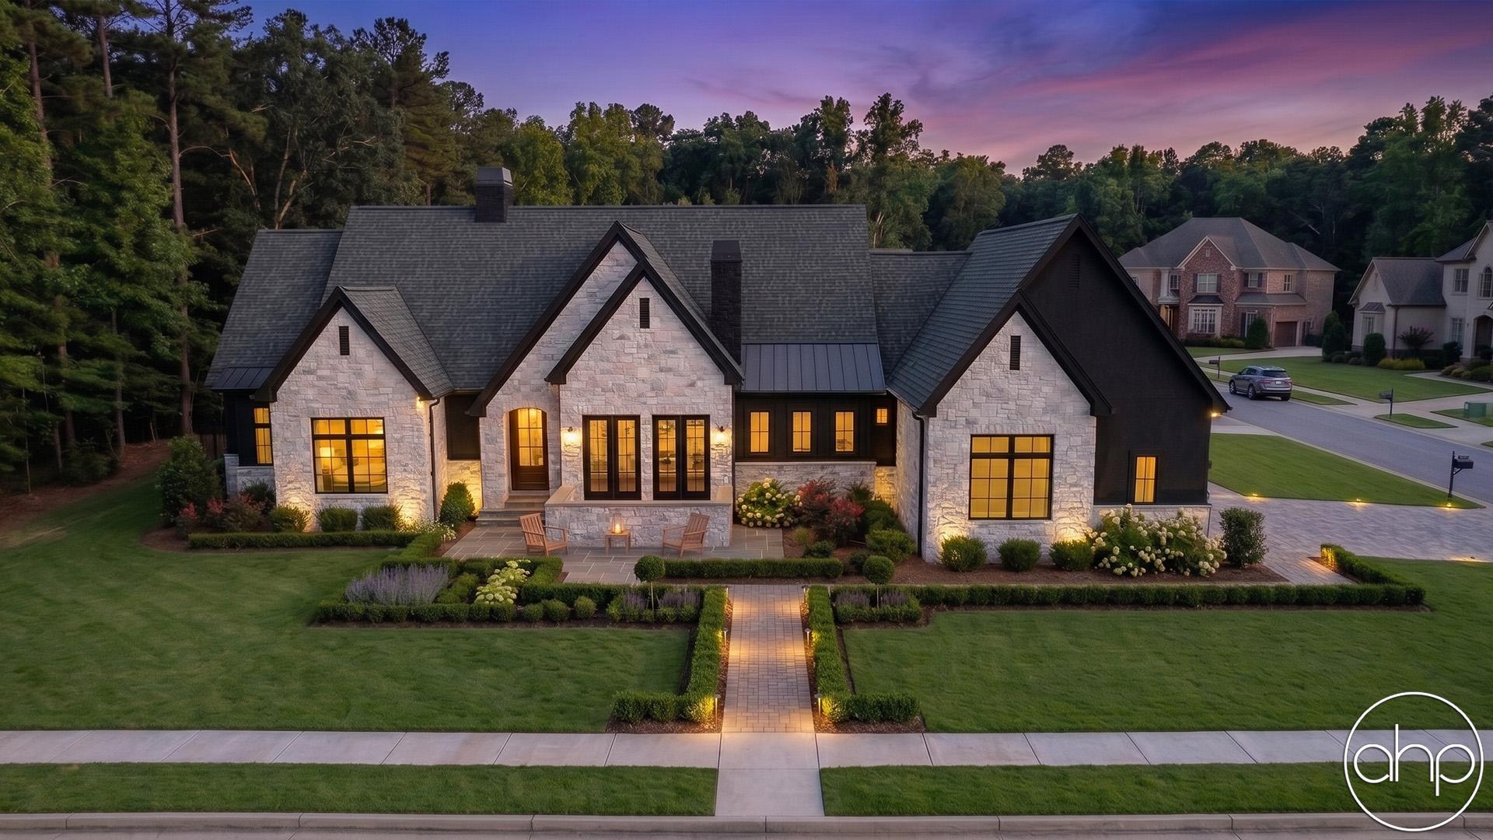
Introducing a stunning modern farmhouse plan that exudes timeless elegance and functionality. This thoughtfully designed 3-bedroom, 3-bathroom home boasts a desirable open concept layout, a 3-car garage, and beautiful exposed beams that add a touch of rustic charm.
As you step inside, the entrance leads you seamlessly into the adjacent dining room, creating a warm and inviting atmosphere for hosting family gatherings or entertaining friends. The open kitchen, with its sleek and contemporary design, offers ample counter space, high-end appliances, and a convenient center island, making it a dream for any culinary enthusiast. The kitchen flows seamlessly into the great room, forming a spacious and comfortable area for relaxation and bonding with loved ones.
The architectural beauty of exposed beams throughout the home adds character and visual interest, providing a subtle nod to the farmhouse style while maintaining a modern aesthetic.
On the right side of the home, you'll find two well-appointed bedrooms which share a practical jack and jill bathroom. This configuration offers convenience and privacy for family members or guests. Additionally, there is an office space, providing a dedicated area for work or study, ensuring productivity and focus in a serene environment.
Nestled on the left side of the home, the master suite beckons with its luxurious and private ambiance. This spacious retreat features a carefully designed layout, encompassing a master bedroom, a well-appointed en-suite bathroom, and a generously sized walk-in closet. The master bathroom showcases modern fixtures, a makeup counter, a spacious shower, and a double vanity, creating a spa-like experience within the comfort of your own home.
The exterior of this modern farmhouse plan is equally captivating, featuring a blend of classic and contemporary elements. The charming front porch invites you to relax and enjoy the fresh air, while the 3-car garage provides ample space for parking and storage. The large covered deck on the rear also provides a great place for relaxation while staying sheltered from the elements.