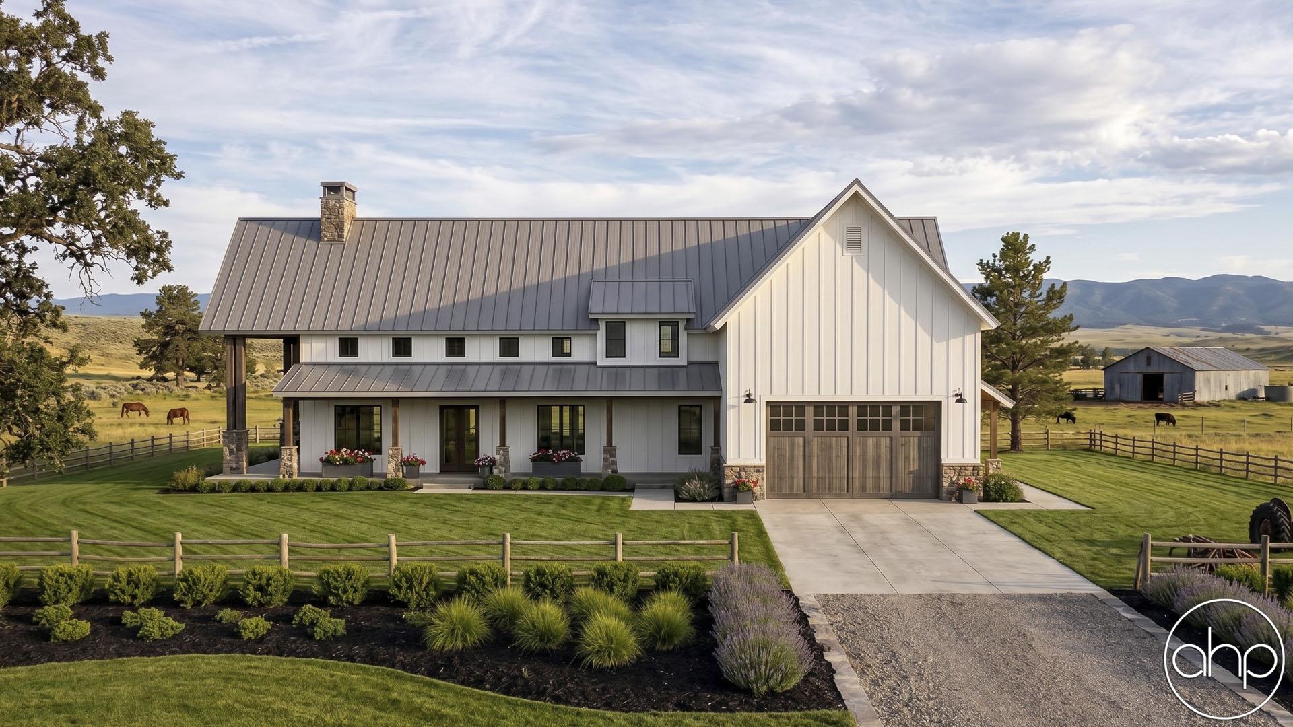
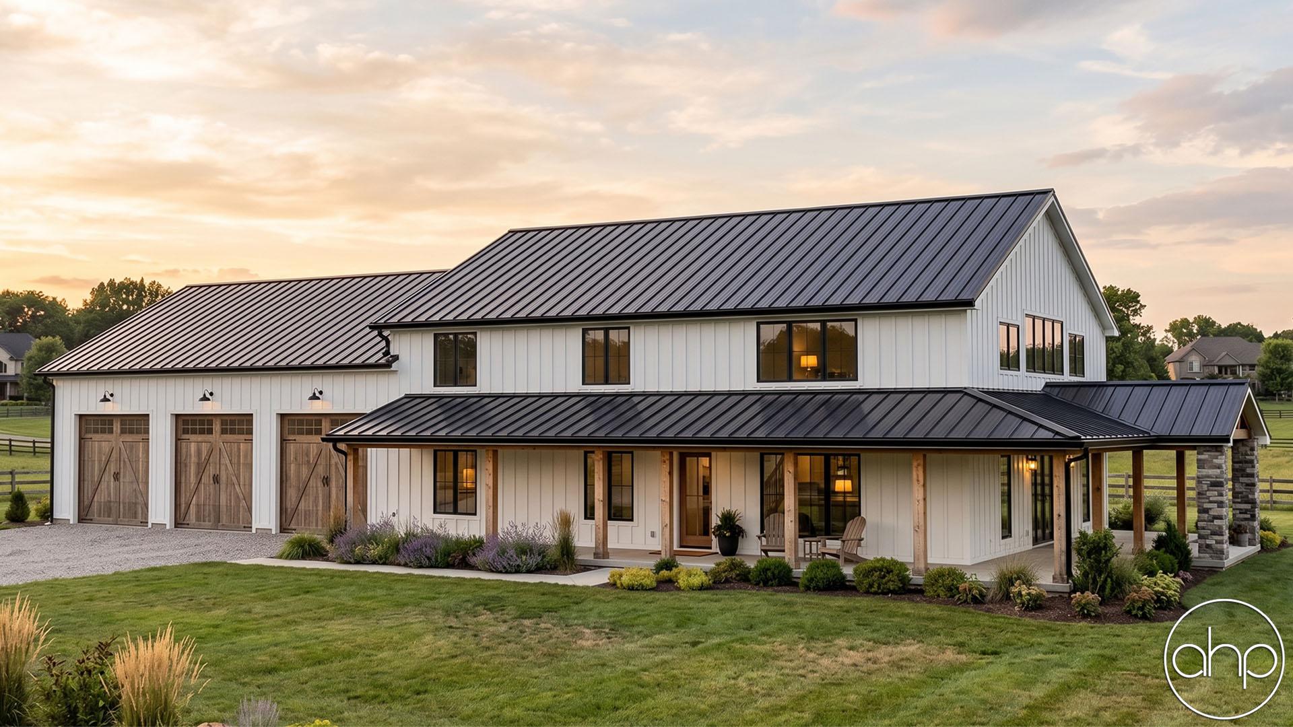
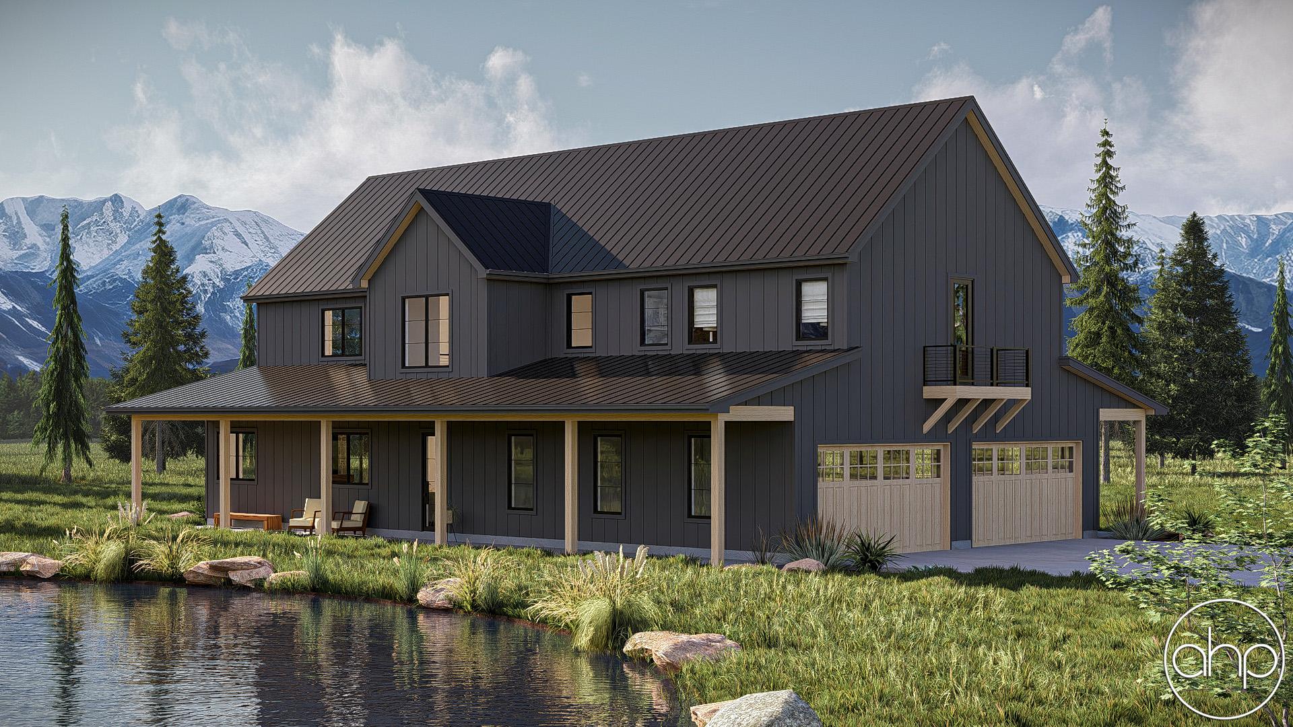
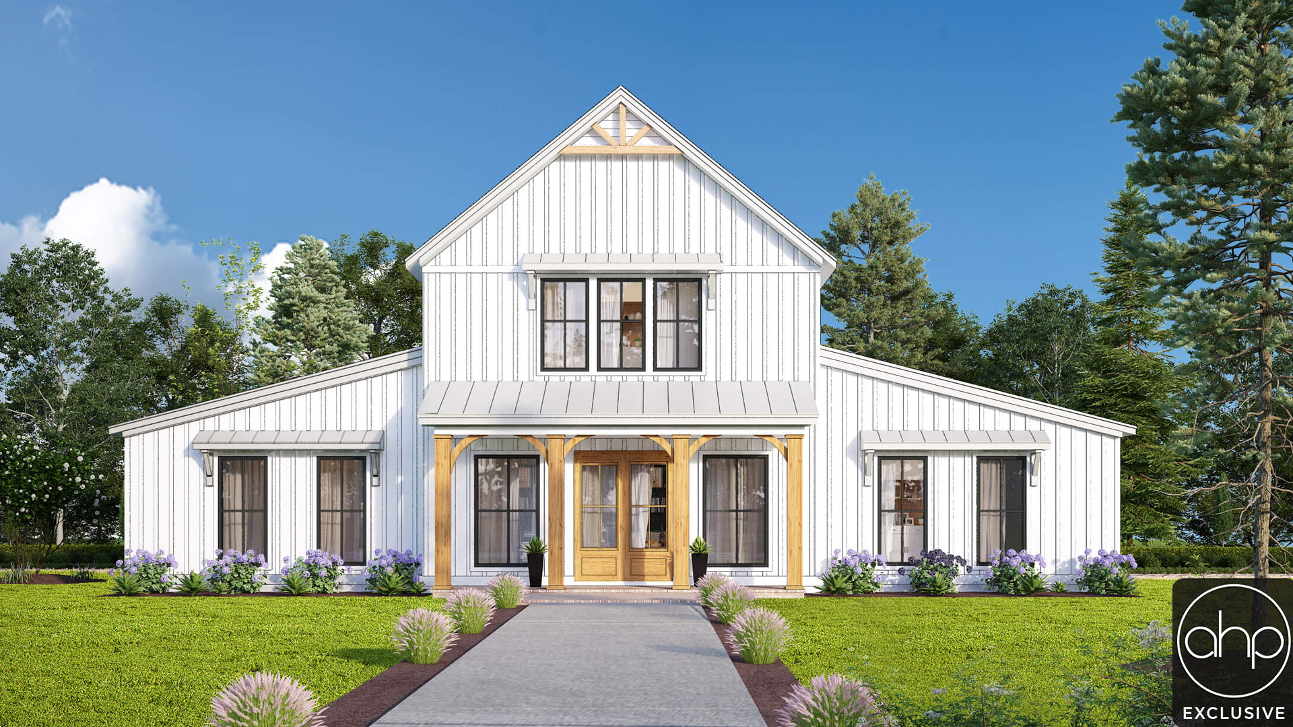
Introducing the stunning and versatile Saratoga Barndominium House Plan! This exceptional home combines the rustic charm of a barn with the contemporary elegance of a modern residence. With its grand entry into a two-story great room, this design promises to make a lasting impression on all who step through its doors.
Upon entering, you'll be greeted by the breathtaking expanse of the great room, filled with natural light pouring in through large windows. The open concept seamlessly connects the kitchen and dining areas, creating a welcoming and inclusive atmosphere for both everyday living and entertaining guests.
The kitchen is a chef's dream, featuring ample counter space, high-end appliances, and a convenient walk-in pantry that provides storage solutions for all your culinary needs. The adjacent dining area offers a perfect setting for enjoying meals with family and friends, with the flexibility to accommodate both intimate gatherings and larger celebrations.
On the main level, the master suite is a private retreat, designed for ultimate comfort and relaxation. It boasts a spacious bedroom, a luxurious bath with modern fixtures and finishes, and a walk-in closet that conveniently leads to the laundry room, streamlining your daily routine. Additionally, a well-appointed office near the mudroom provides a dedicated space for work or study, ensuring productivity and organization.
As you ascend the staircase, you'll discover a loft area that overlooks the great room below, providing a captivating vantage point and adding a touch of architectural interest. The loft can serve as a versatile space, perfect for a cozy reading nook, a play area, or a secondary entertainment zone.
Completing the second floor are three generously sized bedrooms, each offering comfort and privacy. These bedrooms share a beautifully designed bathroom, featuring a double vanity and modern amenities, catering to the needs of a busy household. Each bedroom has it's own walk-in closet.
Overall, this Barndominium House Plan is a harmonious blend of functionality, style, and innovation. It caters to the demands of modern living while preserving the rustic charm of a barn, creating a unique and captivating dwelling that you'll be proud to call home.
Need this home with a garage? Check out our 30178 Arlington Heights Plan.