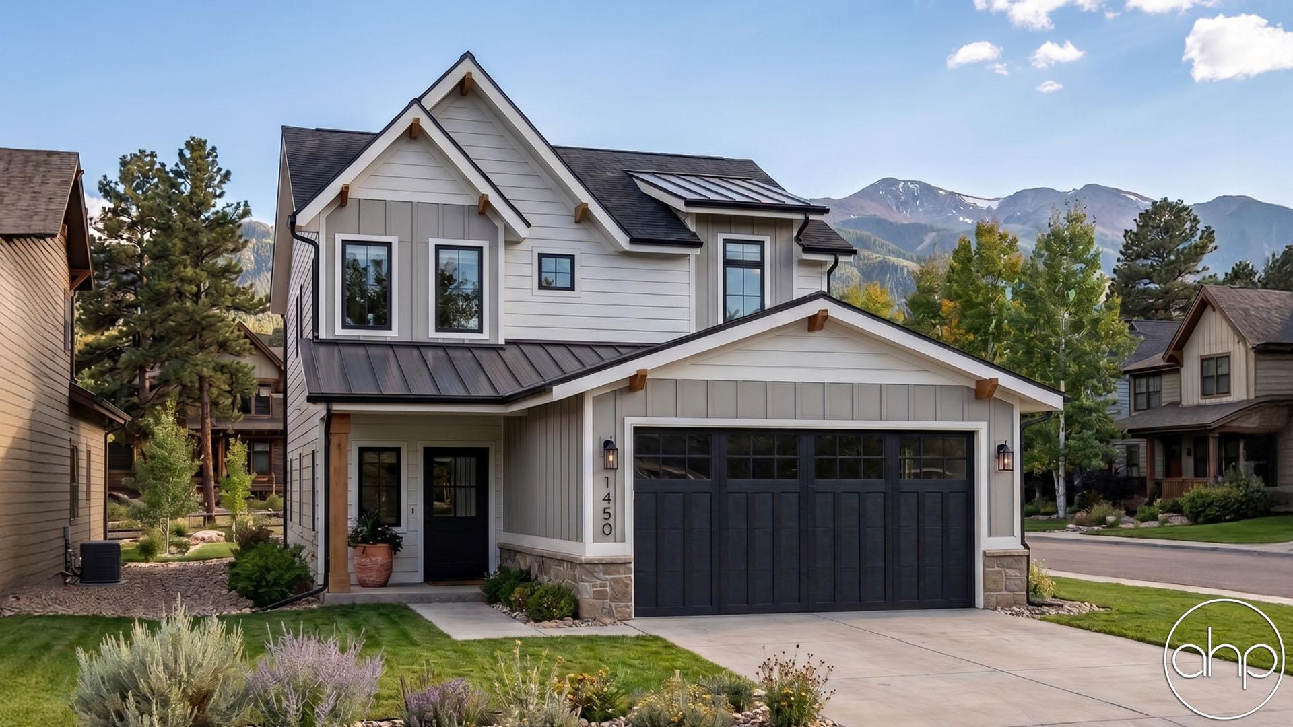
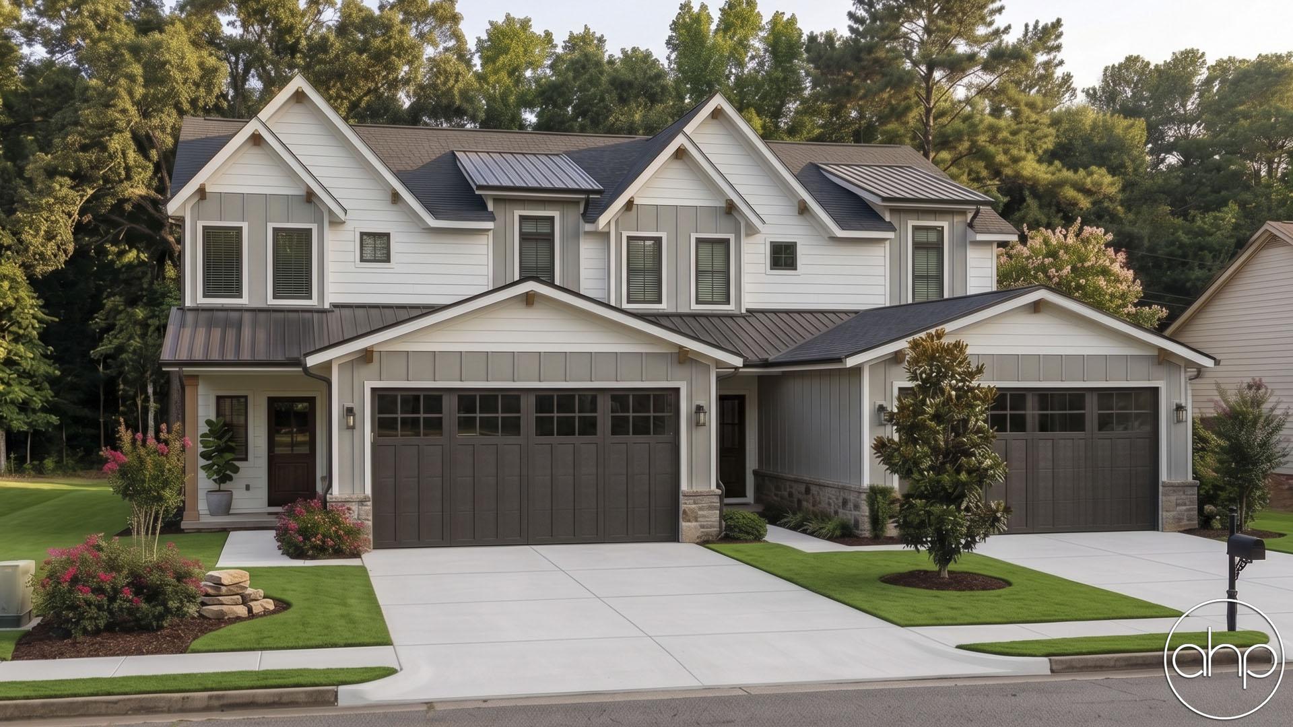
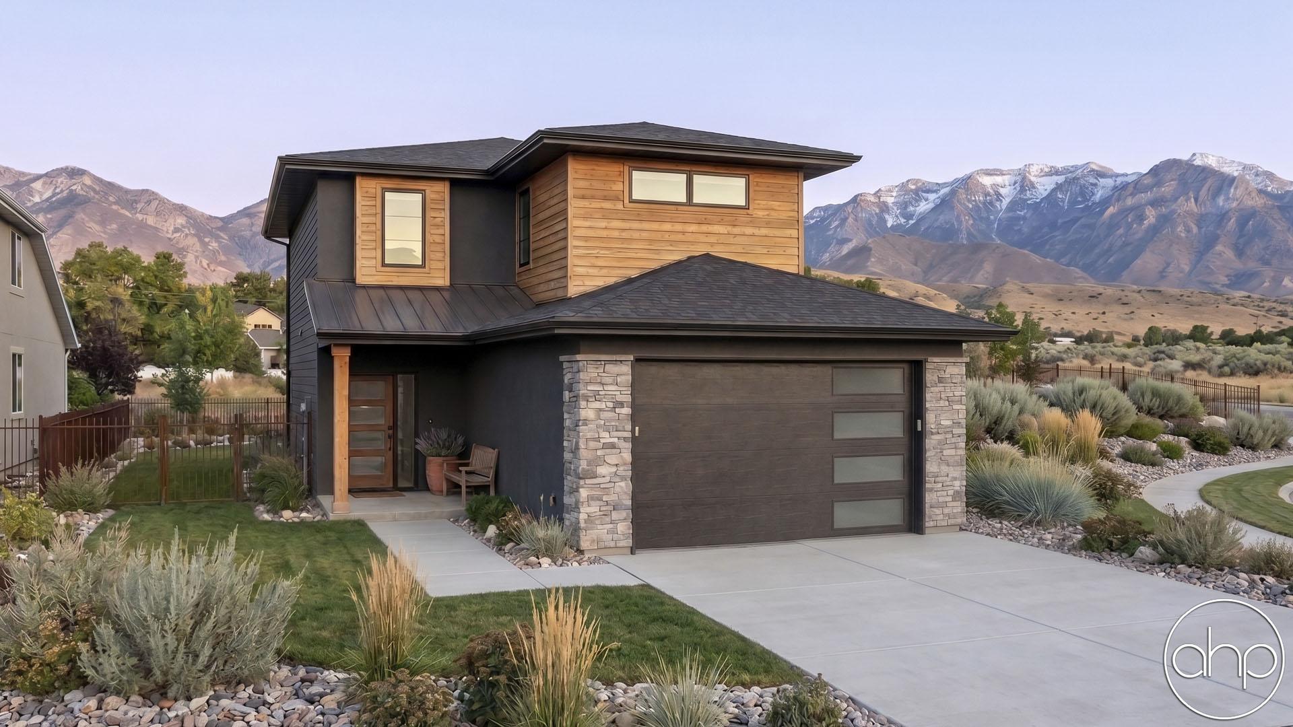
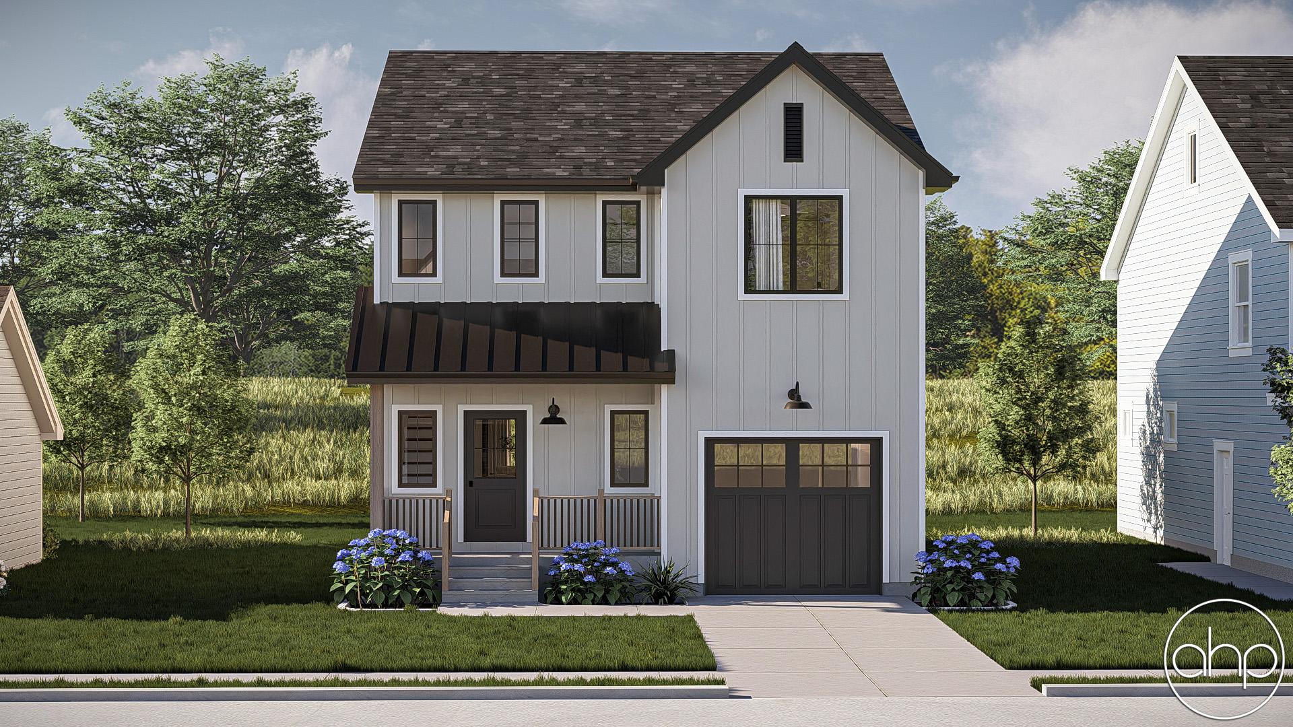
Step into this Craftsman-inspired sanctuary, where contemporary charm meets practical sophistication. Nestled on a meticulously landscaped plot, this two-story haven seamlessly marries traditional design elements with functionality.
Commanding attention with its clean lines and refined facade, the exterior of this residence sets a bold tone for what lies within. Anchoring the frontage is a commodious two-car front load garage, effortlessly merging convenience with architectural harmony.
A covered porch extends a warm invitation, providing a sheltered enclave to extend a gracious welcome to visitors or indulge in moments of outdoor respite.
Crossing the threshold, you're greeted by an expansive open-concept living expanse, seamlessly melding the living, dining, and culinary realms. The kitchen stands as a testament to culinary ingenuity, outfitted with cutting-edge appliances, sleek cabinetry, and a central island that serves as both a functional epicenter and a chic focal point.
Ascending the staircase to the upper level unveils a trio of bedrooms, each meticulously crafted to blend comfort with refined aesthetics. The master suite serves as an opulent sanctuary, boasting an ensuite bathroom and generous closet space. Meanwhile, the remaining bedrooms share access to a lavishly appointed bathroom, adorned with contemporary fixtures and premium finishes.
From the rich warmth of hardwood floors to the sleek allure of modern tiles, every detail of this abode speaks to a commitment to superior craftsmanship and contemporary allure. Welcome home to a realm where luxury and practicality intertwine in perfect harmony.